This sought-after neighborhood features a farmhouse-style home with updated bathrooms, updated floors and a fenced-in backyard. The living room has a vaulted ceiling, shiplap accent wall with arched details and cozy fireplace, along with direct access to the covered, screened-in patio. An open and airy kitchen feel continues with high ceilings, sunny eat-in area and a breakfast bar for a quick bite. Sleek, white cabinets, tiled backsplash and granite countertops offer more than ample work areas and storage options. For the entertainer, a separate dining room is a treat and adjoins the kitchen for easy serving. The master suite is updated with barn-style doors, vaulted ceilings and new flooring; master bathroom features an oversized, step-in shower with a granite vanity for extra storage. The secondary bedrooms and bathroom will exceed your expectations. The covered, screened-in patio is ready for your special touch to make your own - truly a wonderful place to start or end your day. Just off the screened-in patio is an exposed patio area that’s a perfect conversation and BBQ area within the fenced-in backyard with a ton of possibilities. Don’t miss the epoxy floors in the 2-car garage , they are a huge plus! Such a convenient location, this lovingly maintained home won’t last long!
Sold for $339,000
$339,000
3644 Heron Island Dr, New Port Richey, FL 34655
3beds
1,408sqft
Single Family Residence
Built in 2004
4,515 Square Feet Lot
$319,900 Zestimate®
$241/sqft
$2,028 Estimated rent
Home value
$319,900
$304,000 - $336,000
$2,028/mo
Zestimate® history
Owner options
List your home for rent
$2,028/mo
Rent Zestimate®
Find your next renter with Zillow Rental Manager. Plus, with online applications, you can quickly screen prospective tenants – for free.
$2,028/mo
Rent Zestimate®
Refinance and save
$2,343/mo
Est. payment
Refinancing to a lower rate could help reduce your monthly payments and save thousands over the life of the loan.
$2,343/mo
Est. payment
Explore your selling options
Work with a Zillow partner agent
Leverage their expertise and Zillow's premium Showcase listings to get your home seen by more buyers.
Get startedList with your own agent
Get your home in front of millions of buyers by listing it on Zillow.
Learn how to do itSell it yourself
Take full control of how buyers see your home on Zillow by listing For Sale by Owner (FSBO).
List your homeWhat's special
Zillow last checked:
Listing updated:
Listed by:
Justine Manousogiannakis PLLC 727-422-9448,
FUTURE HOME REALTY 800-921-1330
Bought with:
Demian Megalaa, 3517293
FDI REALTY
Source: Stellar MLS,MLS#: W7865221 Originating MLS: West Pasco
Originating MLS: West Pasco
Facts & features
Interior
Bedrooms & bathrooms
- Bedrooms: 3
- Bathrooms: 2
- Full bathrooms: 2
Rooms
- Room types: Dining Room
Primary bedroom
- Features: Built-in Closet
- Level: First
- Dimensions: 19x15
Great room
- Level: First
- Dimensions: 16x14
Kitchen
- Features: Granite Counters
- Level: First
- Dimensions: 19x14
Heating
- Central
Cooling
- Central Air
Appliances
- Included: Dishwasher, Disposal, Dryer, Freezer, Microwave, Range, Refrigerator, Washer
- Laundry: Inside
Features
- High Ceilings, Kitchen/Family Room Combo, Solid Surface Counters, Split Bedroom, Thermostat
- Flooring: Ceramic Tile, Engineered Hardwood
- Doors: Sliding Doors
- Windows: Shutters, Window Treatments
- Has fireplace: No
Interior area
- Total structure area: 1,939
- Total interior livable area: 1,408 sqft
Property
Parking
- Total spaces: 2
- Parking features: Garage - Attached
- Attached garage spaces: 2
Features
- Levels: One
- Stories: 1
- Patio & porch: Covered, Patio, Screened
- Exterior features: Private Mailbox, Sidewalk
Lot
- Size: 4,515 Square Feet
- Features: Sidewalk
- Residential vegetation: Mature Landscaping
Details
- Parcel number: 162623007.0000.00208.0
- Zoning: PUD
- Special conditions: None
Construction
Type & style
- Home type: SingleFamily
- Architectural style: Florida
- Property subtype: Single Family Residence
Materials
- Block, Stucco
- Foundation: Slab
- Roof: Shingle
Condition
- New construction: No
- Year built: 2004
Utilities & green energy
- Sewer: Public Sewer
- Water: Public
- Utilities for property: Public
Community & HOA
Community
- Features: Sidewalks
- Pet fee: $0 monthly
- Subdivision: HUNTING CREEK MULTI-FAMILY
HOA
- Has HOA: Yes
- HOA fee: $25 monthly
- HOA name: Valerie Connor
- HOA phone: 727-942-1906
Location
- Region: New Port Richey
Financial & listing details
- Price per square foot: $241/sqft
- Tax assessed value: $266,795
- Annual tax amount: $1,946
- Date on market: 5/31/2024
- Cumulative days on market: 14 days
- Listing terms: Cash,Conventional,FHA,VA Loan
- Ownership: Fee Simple
- Total actual rent: 0
- Road surface type: Paved, Asphalt
Price history
| Date | Event | Price |
|---|---|---|
| 7/25/2024 | Sold | $339,000-0.3%$241/sqft |
Source:  Stellar MLS #W7865221 Report a problem Stellar MLS #W7865221 Report a problem | ||
| 6/18/2024 | Pending sale | $340,000$241/sqft |
Source: Stellar MLS #W7865221 Report a problem | ||
| 6/6/2024 | Listed for sale | $340,000$241/sqft |
Source: Stellar MLS #W7865221 Report a problem | ||
| 6/4/2024 | Pending sale | $340,000$241/sqft |
Source: Stellar MLS #W7865221 Report a problem | ||
| 5/31/2024 | Listed for sale | $340,000+105.3%$241/sqft |
Source: Stellar MLS #W7865221 Report a problem | ||
| 4/13/2017 | Sold | $165,600-10%$118/sqft |
Source: Public Record Report a problem | ||
| 2/20/2017 | Listed for sale | $183,998$131/sqft |
Source: SKY INTERNATIONAL REALTY #W7627378 Report a problem | ||
Public tax history
| Year | Property taxes | Tax assessment |
|---|---|---|
| 2024 | $2,029 +4.3% | $146,430 |
| 2023 | $1,946 +11.7% | $146,430 +3% |
| 2022 | $1,742 +2.5% | $142,170 +6.1% |
| 2021 | $1,700 +1.9% | $134,010 +1.4% |
| 2020 | $1,668 +2.2% | $132,160 +2.3% |
| 2019 | $1,632 | $129,190 +1.9% |
| 2018 | $1,632 +2.3% | $126,781 +52% |
| 2017 | $1,595 +80.7% | $83,431 +4.2% |
| 2016 | $883 +5.6% | $80,034 +0.7% |
| 2015 | $836 +3.5% | $79,478 -12.7% |
| 2014 | $808 | $90,996 +5.1% |
| 2013 | -- | $86,559 -1.1% |
| 2012 | -- | $87,527 -13% |
| 2011 | -- | $100,648 +38.8% |
| 2010 | -- | $72,504 -18.2% |
| 2009 | -- | $88,673 -46.1% |
| 2008 | -- | $164,532 -3.3% |
| 2007 | -- | $170,081 +5.6% |
| 2006 | -- | $161,016 +22.8% |
| 2005 | -- | $131,151 +429.6% |
| 2004 | -- | $24,766 |
| 2003 | -- | $24,766 +1618.7% |
| 2002 | -- | $1,441 |
Find assessor info on the county website
Neighborhood: 34655
Nearby homes
- $288,4003 bd2 ba1.4k sqft3640 Heron Island Dr, New Port Richey, FL 34655Off Market

- $295,5003 bd2 ba1.4k sqft3640 Heron Island Dr, New Pt Richey, FL 34655Off Market
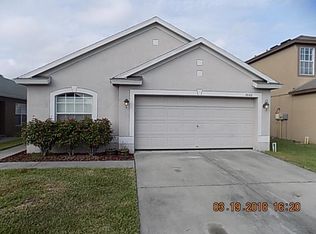
- $271,3003 bd2 ba1.4k sqft3648 Heron Island Dr, New Port Richey, FL 34655Off Market
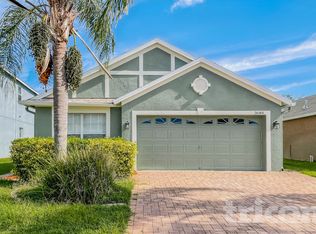
- $293,2003 bd2 ba1.4k sqft3648 Heron Island Dr, New Pt Richey, FL 34655Off Market
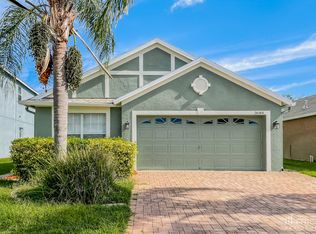
- $375,4005 bd3 ba2.2k sqft3634 Heron Island Dr, New Port Richey, FL 34655Off Market
- $294,000-- bd2 ba2.1k sqft3652 Heron Island Dr, New Port Richey, FL 34655Off Market
- $392,100-- bd2 ba2.2k sqft8314 Night Owl Ct, New Port Richey, FL 34655Off Market
- $307,100-- bd2 ba2.2k sqft3643 Heron Island Dr, New Port Richey, FL 34655Off Market
Nearby schools
GreatSchools rating
- 3/10Seven Springs Elementary SchoolGrades: PK-5Distance: 0.3 mi
- 8/10Seven Springs Middle SchoolGrades: 6-8Distance: 1.1 mi
- 7/10James W. Mitchell High SchoolGrades: 9-12Distance: 1.3 mi
Schools provided by the listing agent
- Elementary: Seven Springs Elementary-PO
- Middle: Seven Springs Middle-PO
- High: J.W. Mitchell High-PO
Source: Stellar MLS. This data may not be complete. We recommend contacting the local school district to confirm school assignments for this home.
Get a cash offer in 3 minutes
Find out how much your home could sell for in as little as 3 minutes with a no-obligation cash offer.
Estimated market value
$319,900
Get a cash offer in 3 minutes
Find out how much your home could sell for in as little as 3 minutes with a no-obligation cash offer.
Estimated market value
$319,900
- Florida
- Pasco County
- New Port Richey
- 34655
- 3644 Heron Island Dr
Nearby cities
Nearby neighborhoods
Nearby zip codes
Other New Port Richey Topics
