Skip main navigation
Sold
  • $385,000

    3644 Katelyn Way, Indianapolis, IN 46228

    3beds
    3,196sqft
    Residential, Single Family Residence
    Built in 1995
    0.26 Acres Lot
    $383,800 Zestimate®
    $120/sqft
    $2,005 Estimated rent

    Home value

    $383,800

    $365,000 - $403,000

    $2,005/mo

    Zestimate® history
    Loading
    Loading...

    Owner options

    List your home for rent

    $2,005/mo

    Rent Zestimate®

    Find your next renter with Zillow Rental Manager. Plus, with online applications, you can quickly screen prospective tenants – for free.

    Learn more

    $2,005/mo

    Rent Zestimate®

    Refinance and save

    $2,916/mo

    Est. payment

    Refinancing to a lower rate could help reduce your monthly payments and save thousands over the life of the loan.

    See today's rates

    $2,916/mo

    Est. payment

    Explore your selling options

    Work with a Zillow partner agent

    Leverage their expertise and Zillow's premium Showcase listings to get your home seen by more buyers.

    Get started

    List with your own agent

    Get your home in front of millions of buyers by listing it on Zillow.

    Learn how to do it

    Sell it yourself

    Take full control of how buyers see your home on Zillow by listing For Sale by Owner (FSBO).

    List your home

    What's special

    Automatic pool coverFully finished lower levelPool tableUpgraded larger baseboards throughoutBarthuly irrigation systemUpdated windowsBeautifully remodeled primary bathroom
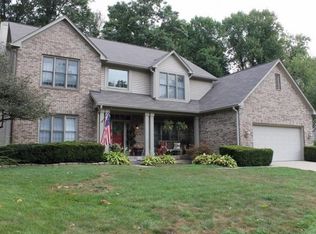
    Welcome to 3644 Katelyn Way, located in the Saddlebrook South Golf Community, where thoughtful updates, comfortable living, and a backyard built for enjoyment all come together. The exterior of this home will not disappoint! Updated windows, siding, and exterior doors give this home a well-maintained feel from the moment you step onto the porch. Inside, you'll find beautiful hardwood flooring and upgraded larger baseboards throughout. The hardwood floors continue into the primary suite area, while the beautifully remodeled primary bathroom adds a stylish, updated touch. Step into the backyard and enjoy your own private retreat featuring an in-ground pool with a new liner installed in 2024. All pool equipment stays with the home, including the Dolphin pool vacuum, and don't forget the automatic pool cover! A retractable awning over the back deck provides a comfortable shaded space for relaxing or entertaining, while the Barthuly irrigation system helps keep the landscaping looking its best. And when the Indiana weather changes, the fun simply moves indoors! The fully finished lower level features a full-size bar and pool table, creating the perfect space for entertaining, game nights, or relaxing with family and friends. There are simply too many updates to list! Be sure to see the complete list of improvements in the listing supplements.

    Zillow last checked:

    Listing updated:

    Listed by:

    Dana Wright dana@indyhomepros.com,

    RE/MAX Advanced Realty

    Bought with:

    Donald Eldridge

    Zaident, LLC

    Source: MIBOR as distributed by MLS GRID,MLS#: 22126794MLS Logo

    Facts & features

    Interior

    Bedrooms & bathrooms
    • Bedrooms: 3
    • Bathrooms: 2
    • Full bathrooms: 2
    • Main level bathrooms: 2
    • Main level bedrooms: 3
    Primary bedroom
    • Level: Main
    • Area: 228 Square Feet
    • Dimensions: 19X12
    Bedroom 2
    • Level: Main
    • Area: 132 Square Feet
    • Dimensions: 12X11
    Bedroom 3
    • Level: Main
    • Area: 132 Square Feet
    • Dimensions: 12X11
    Dining room
    • Level: Main
    • Area: 187 Square Feet
    • Dimensions: 17X11
    Family room
    • Level: Basement
    • Area: 425 Square Feet
    • Dimensions: 25X17
    Great room
    • Level: Main
    • Area: 391 Square Feet
    • Dimensions: 23X17
    Kitchen
    • Level: Main
    • Area: 192 Square Feet
    • Dimensions: 16X12
    Laundry
    • Level: Main
    • Area: 80 Square Feet
    • Dimensions: 10X08
    Play room
    • Level: Basement
    • Area: 575 Square Feet
    • Dimensions: 25X23
    Heating
    • Electric, Forced Air
    Cooling
    • Central Air
    Appliances
    • Included: Dishwasher, Dryer, Electric Water Heater, Disposal, MicroHood, Electric Oven, Refrigerator, Washer
    • Laundry: Main Level
    Features
    • Attic Access, Double Vanity, Cathedral Ceiling(s), High Ceilings, Vaulted Ceiling(s), Kitchen Island, Entrance Foyer, Ceiling Fan(s), High Speed Internet, Eat-in Kitchen, Pantry, Walk-In Closet(s)
    • Windows: Wood Work Painted
    • Basement: Finished
    • Attic: Access Only
    • Number of fireplaces: 1
    • Fireplace features: Great Room, Wood Burning
    Interior area
    • Total structure area: 3,196
    • Total interior livable area: 3,196 sqft
    • Finished area below ground: 1,344

    Property

    Parking
    • Total spaces: 2
    • Parking features: Attached
    • Attached garage spaces: 2
    Features
    • Levels: One
    • Stories: 1
    • Patio & porch: Covered, Deck
    • Exterior features: Sprinkler System
    • Pool features: Fenced, Heated, In Ground, Liner, Outdoor Pool, Pool Cover, Pool Sweep, Waterfall
    • Fencing: Fenced,Full
    • Has view: Yes
    • View description: Trees/Woods
    Lot
    • Size: 0.26 Acres
    • Features: Near Golf Course, Cul-De-Sac, Curbs, Sidewalks, Storm Sewer, Mature Trees
    Details
    • Parcel number: 490608106019000600
    • Special conditions: Sales Disclosure On File,Sales Disclosure Supplements
    • Horse amenities: None

    Construction

    Type & style
    • Home type: SingleFamily
    • Architectural style: Ranch
    • Property subtype: Residential, Single Family Residence
    Materials
    • Vinyl With Brick
    • Foundation: Concrete Perimeter
    Condition
    • Updated/Remodeled
    • New construction: No
    • Year built: 1995

    Utilities & green energy

    • Electric: 200+ Amp Service
    • Water: Public

    Community & HOA

    Community
    • Security: Security System
    • Subdivision: Saddlebrook South
    HOA
    • Has HOA: Yes
    • Services included: Association Home Owners, Entrance Common, Insurance, Maintenance, Management
    • HOA fee: $360 annually
    • HOA phone: 317-843-2226
    Location
    • Region: Indianapolis

    Financial & listing details

    • Price per square foot: $120/sqft
    • Tax assessed value: $416,400
    • Annual tax amount: $4,506
    • Date on market: 9/18/2026
    • Cumulative days on market: 2 days

    Price history

    DateEventPrice
    10/14/2026Sold$385,000$120/sqft
    Source: MIBOR as distributed by MLS GRID #22126794 Report a problem
    9/18/2026Pending sale$385,000$120/sqft
    Source: MIBOR as distributed by MLS GRID #22126794 Report a problem
    9/18/2026Listed for sale$385,000+115.7%$120/sqft
    Source: MIBOR as distributed by MLS GRID #22126794 Report a problem
    12/2/2003Sold$178,500$56/sqft
    Source: MIBOR as distributed by MLS GRID #2336479 Report a problem

    Public tax history

    YearProperty taxesTax assessment
    2025$4,222 +2.7%$416,400 +11.5%
    2024$4,111 +17.7%$373,400 -3.4%
    2023$3,491 +9.4%$386,400 +18.6%
    2022$3,192 +14.3%$325,700 +10.9%
    2021$2,792 +0.9%$293,600 +14.4%
    2020$2,767 +1.4%$256,600 +0.8%
    2019$2,730 +21.3%$254,500 +2.1%
    2018$2,251 +4.2%$249,200 +12.3%
    2017$2,160 +6.1%$221,900 +7.2%
    2016$2,036 -0.4%$207,000 +1.2%
    2014$2,045 +1.2%$204,500 +1.9%
    2013$2,021 $200,600 +6.4%
    2012$2,021 $188,600 +8.3%
    2011-- $174,200 +14.4%
    2010$1,433 -2.4%$152,300 -3.8%
    2009$1,469 $158,300 -11.8%
    2007-- $179,400 -3.2%
    2006-- $185,400 +7.9%
    2005-- $171,900
    2004-- $171,900
    2003-- $171,900 +54%
    2002-- $111,600 +200%
    2001-- $37,200
    2000-- $37,200
    Find assessor info on the county website

    Neighborhood: Snacks-Guion Creek

    Nearby schools

    GreatSchools rating
    Get a cash offer in 3 minutes
    Find out how much your home could sell for in as little as 3 minutes with a no-obligation cash offer.
    Estimated market value
    $383,800
    Get a cash offer in 3 minutes
    Find out how much your home could sell for in as little as 3 minutes with a no-obligation cash offer.
    Estimated market value
    $383,800