Skip main navigation
Closed
  • Listed by: Exit Elite Realty • Nikki N Fulsom • Contact: 573-837-0387
    Bought with: Jason Mitchell Real Estate Missouri, LLC
    Price Unknown

    3644 Liermann Ave, Saint Louis, MO 63116

    3beds
    1,836sqft
    Single Family Residence
    Built in 1905
    4,321 Square Feet Lot
    $214,500 Zestimate®
    $--/sqft
    $1,928 Estimated rent

    Home value

    $214,500

    $189,000 - $245,000

    $1,928/mo

    Zestimate® history
    Loading
    Loading...

    Owner options

    List your home for rent

    $1,928/mo

    Rent Zestimate®

    Find your next renter with Zillow Rental Manager. Plus, with online applications, you can quickly screen prospective tenants – for free.

    Learn more

    $1,928/mo

    Rent Zestimate®

    Refinance and save

    Refinancing to a lower rate could help reduce your monthly payments and save thousands over the life of the loan.

    See today's rates

    Explore your selling options

    Work with a Zillow partner agent

    Leverage their expertise and Zillow's premium Showcase listings to get your home seen by more buyers.

    Get started

    List with your own agent

    Get your home in front of millions of buyers by listing it on Zillow.

    Learn how to do it

    Sell it yourself

    Take full control of how buyers see your home on Zillow by listing For Sale by Owner (FSBO).

    List your home

    What's special

    Decorative fireplacesGranite countersLarge walk out basementStainless steel appliancesCustom tile surroundRefurbished hardwood floorsNew vanities
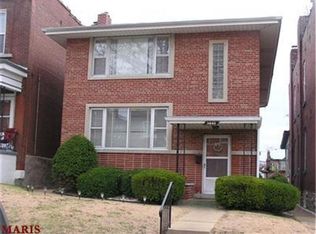
    Immeasurable opportunity to own this fully remodeled home in the heart of Dutchtown close to St. Louis University and downtown St. Louis. There are many great restaurants and parks within a 2 mile radius. Remodeled 2 story home features newer thermal insulated windows, and newly finished hardwood floors throughout. It has a 5 year old roof. Brand new high efficiency HVAC. The kitchen features stainless steel appliances (dishwasher, built in microwave, gas stove), 42 inch white quiet close cabinets with black handles, tile backsplash, ceramic tile flooring, granite counters, and a large undermount sink. The bathrooms include low-flow toilets, tile flooring and custom tile surround and fixtures. There is all new carpeting throughout. There are two decorative fireplaces with original brick, tile and wood mantle. Open staircase with metal spindles and newly refinished wood steps. There are ceiling fans in each bedroom. Large walk out basement - 1 car oversized garage.

    Zillow last checked:

    Listing updated:

    Listed by:

    Nikki N Fulsom 573-837-0387,

    Exit Elite Realty

    Bought with:

    Huda Alasadi, 2021014088

    Jason Mitchell Real Estate Missouri, LLC

    Source: MARIS,MLS#: 25004435MLS LogoOriginating MLS: St. Louis Association of REALTORS

    Facts & features

    Interior

    Bedrooms & bathrooms
    • Bedrooms: 3
    • Bathrooms: 2
    • Full bathrooms: 1
    • 1/2 bathrooms: 1
    • Main level bathrooms: 1
    Bedroom
    • Features: Floor Covering: Wood, Wall Covering: None
    • Level: Upper
    • Area: 180
    • Dimensions: 15 x 12
    Bedroom
    • Features: Floor Covering: Wood, Wall Covering: None
    • Level: Upper
    • Area: 208
    • Dimensions: 16 x 13
    Bedroom
    • Features: Floor Covering: Carpeting, Wall Covering: None
    • Level: Upper
    • Area: 143
    • Dimensions: 13 x 11
    Dining room
    • Features: Floor Covering: Wood, Wall Covering: None
    • Level: Main
    • Area: 195
    • Dimensions: 15 x 13
    Kitchen
    • Features: Floor Covering: Ceramic Tile, Wall Covering: None
    • Level: Main
    • Area: 154
    • Dimensions: 14 x 11
    Living room
    • Features: Floor Covering: Wood, Wall Covering: None
    • Level: Main
    • Area: 195
    • Dimensions: 15 x 13
    Other
    • Features: Floor Covering: Carpeting, Wall Covering: None
    • Level: Upper
    • Area: 77
    • Dimensions: 11 x 7
    Sitting room
    • Features: Floor Covering: Luxury Vinyl Plank, Wall Covering: None
    • Level: Main
    • Area: 77
    • Dimensions: 11 x 7
    Heating
    • Forced Air, Natural Gas
    Cooling
    • Central Air, Electric
    Appliances
    • Included: Dishwasher, Disposal, Microwave, Stainless Steel Appliance(s), Gas Water Heater
    Features
    • Separate Dining, High Ceilings, Walk-In Closet(s), Custom Cabinetry, Eat-in Kitchen, Solid Surface Countertop(s)
    • Flooring: Carpet, Hardwood
    • Doors: Panel Door(s)
    • Windows: Window Treatments, Insulated Windows, Tilt-In Windows
    • Basement: Full,Walk-Out Access
    • Number of fireplaces: 2
    • Fireplace features: Decorative, Bedroom, Living Room
    Interior area
    • Total structure area: 1,836
    • Total interior livable area: 1,836 sqft
    • Finished area above ground: 1,836
    • Finished area below ground: 0

    Property

    Parking
    • Total spaces: 2
    • Parking features: No Driveway, Alley Access, Detached, Off Street
    • Garage spaces: 2
    • Has uncovered spaces: Yes
    Features
    • Levels: Two
    • Patio & porch: Glass Enclosed
    Lot
    • Size: 4,321 Square Feet
    Details
    • Parcel number: 25870001300
    • Special conditions: Standard

    Construction

    Type & style
    • Home type: SingleFamily
    • Architectural style: Traditional,Other
    • Property subtype: Single Family Residence
    Materials
    • Brick
    • Foundation: Stone
    Condition
    • Year built: 1905

    Utilities & green energy

    • Sewer: Public Sewer
    • Water: Public

    Community & HOA

    Community
    • Security: Security System Owned
    • Subdivision: Belz Add
    Location
    • Region: Saint Louis

    Financial & listing details

    • Tax assessed value: $22,210
    • Annual tax amount: $1,594
    • Date on market: 1/30/2025
    • Cumulative days on market: 81 days
    • Listing terms: Cash,Conventional,FHA,VA Loan,Assumable
    • Ownership: Private

    Price history

    DateEventPrice
    5/3/2025Pending sale$215,000$117/sqft
    Source: MARIS #25004435 Report a problem
    5/1/2025Sold--
    Source: MARIS #25004435 Report a problem
    4/7/2025Contingent$215,000$117/sqft
    Source: MARIS #25004435 Report a problem
    4/2/2025Listed for sale$215,000+7.6%$117/sqft
    Source: MARIS #25004435 Report a problem
    3/22/2025Listing removed$199,900$109/sqft
    Source: MARIS #25004435 Report a problem
    3/14/2025Price change$199,900-7%$109/sqft
    Source: MARIS #25004435 Report a problem
    3/7/2025Price change$214,900-2.3%$117/sqft
    Source: MARIS #25004435 Report a problem
    2/6/2025Price change$219,900-6.4%$120/sqft
    Source: MARIS #25004435 Report a problem
    1/30/2025Listed for sale$235,000+30.6%$128/sqft
    Source: MARIS #25004435 Report a problem
    6/7/2024Listing removed--
    Source: Zillow Rentals Report a problem
    6/3/2024Listed for rent$1,750+16.7%$1/sqft
    Source: Zillow Rentals Report a problem
    6/29/2022Listing removed--
    Source: Zillow Rental Manager Report a problem
    6/26/2022Listed for rent$1,500$1/sqft
    Source: Zillow Rental Manager Report a problem
    11/19/2021Sold--
    Source: MARIS #21074637 Report a problem
    10/22/2021Pending sale$179,900$98/sqft
    Source: MARIS #21074637 Report a problem
    10/20/2021Listed for sale$179,900+278.7%$98/sqft
    Source: MARIS #21074637 Report a problem
    8/5/2020Sold--
    Source: Public Record Report a problem
    7/13/2020Pending sale$47,500$26/sqft
    Source: Welcome Home Realty Group, LLC #20049170 Report a problem
    7/11/2020Listed for sale$47,500+109.3%$26/sqft
    Source: Welcome Home Realty Group, LLC #20049170 Report a problem
    3/9/2020Sold--
    Source: Public Record Report a problem
    1/16/2020Pending sale$22,700$12/sqft
    Source: Owners.com #19081808 Report a problem
    1/3/2020Price change$22,700-15%$12/sqft
    Source: Owners.com #19081808 Report a problem
    12/4/2019Price change$26,700-15%$15/sqft
    Source: Owners.com #19081808 Report a problem
    12/4/2019Pending sale$31,400$17/sqft
    Source: Owners.com #19081808 Report a problem
    11/27/2019Listed for sale$31,400$17/sqft
    Source: REALHome Services and Solutions #19081808 Report a problem
    11/23/2019Pending sale$31,400$17/sqft
    Source: Owners.com #19081808 Report a problem
    11/16/2019Listed for sale$31,400$17/sqft
    Source: REALHome Services and Solutions #19081808 Report a problem
    6/4/2019Sold--
    Source: Public Record Report a problem

    Public tax history

    YearProperty taxesTax assessment
    2025$1,846 +15.8%$22,210 +18.7%
    2024$1,594 +5.1%$18,710
    2023$1,517 +6%$18,710 +10.2%
    2022$1,432 +94.5%$16,980 +97.9%
    2021$736 +5.7%$8,580 +4.8%
    2020$696 $8,190
    2019$696 $8,190 +11%
    2018$696 +7.4%$7,380 +0.1%
    2017$649 -10.2%$7,370 -11%
    2016$722 +10%$8,280 -0.1%
    2015$656 +2.7%$8,290
    2014$639 $8,290 +2.9%
    2013$639 $8,060 -21.3%
    2012-- $10,240
    2011-- $10,240
    2010-- $10,240 -9.1%
    2009$776 +10.5%$11,260
    2008$703 $11,260 -8.4%
    2007$703 $12,290
    2006$703 +1%$12,290 +27.4%
    2005$696 +24.3%$9,650 +32.6%
    2004$559 +2.9%$7,280
    2003$544 +9.7%$7,280 +13%
    2002$496 $6,440
    2001-- $6,440 +7.5%
    2000-- $5,990
    Find assessor info on the county website

    Neighborhood: Dutchtown

    Nearby schools

    GreatSchools rating
    Schools provided by the listing agent
    • Elementary: Meramec Elem.
    • Middle: Long Middle Community Ed. Center
    • High: Roosevelt High

    Source: MARIS. This data may not be complete. We recommend contacting the local school district to confirm school assignments for this home.

    Get a cash offer in 3 minutes
    Find out how much your home could sell for in as little as 3 minutes with a no-obligation cash offer.
    Estimated market value
    $214,500
    Get a cash offer in 3 minutes
    Find out how much your home could sell for in as little as 3 minutes with a no-obligation cash offer.
    Estimated market value
    $214,500