This charming cul-de-sac home boasts a modernized interior with 5 beds and 3 full baths, a media room, and 2 and half car garage! This property situates on a premium lot adjacent to a green belt. With its appealing aesthetic and abundance of utilities, this house ticks off most, if not all, the boxes for aspiring homeowners. A large backyard, ample kitchen island, and cozy fireplace are just a few of its many notable features. Included are also all quartz countertops, decorative lightings, under cabinet lighting, roll-out trays for kitchen cabinets, wood look ceramic tile floors, surround sound system wiring, and much more. The primary bedroom is spacious and comes with a spa like ensuite bath which is ideal for relaxation after a long day working. Walking to the backyard is a covered patio which is perfect to enjoying a sip of coffee outdoor. The amenities including a resort style pool with a club house and a playground. Do not call or text, please email agent for all inquiries.
Sold
Price Unknown
3644 Lillian Ct, Celina, TX 75009
5beds
3,153sqft
Single Family Residence
Built in 2022
7,623 Square Feet Lot
$583,200 Zestimate®
$--/sqft
$3,454 Estimated rent
Home value
$583,200
$554,000 - $612,000
$3,454/mo
Zestimate® history
Owner options
List your home for rent
$3,454/mo
Rent Zestimate®
Find your next renter with Zillow Rental Manager. Plus, with online applications, you can quickly screen prospective tenants – for free.
$3,454/mo
Rent Zestimate®
Refinance and save
$950/mo
Est. payment
Refinancing to a lower rate could help reduce your monthly payments and save thousands over the life of the loan.
$950/mo
Est. payment
Explore your selling options
Work with a Zillow partner agent
Leverage their expertise and Zillow's premium Showcase listings to get your home seen by more buyers.
Get startedList with your own agent
Get your home in front of millions of buyers by listing it on Zillow.
Learn how to do itSell it yourself
Take full control of how buyers see your home on Zillow by listing For Sale by Owner (FSBO).
List your homeWhat's special
Zillow last checked:
Listing updated:
Listed by:
Quynh Dang 0715343 855-450-0442,
Real Broker, LLC 855-450-0442
Bought with:
Austin Wells
Wells Asset Management
Source: NTREIS,MLS#: 20715433
Facts & features
Interior
Bedrooms & bathrooms
- Bedrooms: 5
- Bathrooms: 3
- Full bathrooms: 3
Primary bedroom
- Features: Ceiling Fan(s), En Suite Bathroom
- Level: First
- Dimensions: 17 x 16
Bedroom
- Level: First
- Dimensions: 10 x 11
Bedroom
- Level: First
- Dimensions: 10 x 11
Bedroom
- Level: Second
- Dimensions: 10 x 9
Bedroom
- Level: Second
- Dimensions: 10 x 9
Primary bathroom
- Features: Dual Sinks
- Level: First
- Dimensions: 10 x 9
Dining room
- Level: First
- Dimensions: 10 x 10
Other
- Features: Dual Sinks
- Level: First
- Dimensions: 8 x 9
Other
- Level: Second
- Dimensions: 8 x 9
Game room
- Level: Second
- Dimensions: 17 x 15
Living room
- Features: Ceiling Fan(s), Fireplace
- Level: First
- Dimensions: 14 x 16
Media room
- Level: Second
- Dimensions: 16 x 17
Appliances
- Included: Built-In Gas Range, Dishwasher, Gas Cooktop, Disposal, Microwave
- Laundry: Washer Hookup, Electric Dryer Hookup, Laundry in Utility Room
Features
- Dry Bar, Decorative/Designer Lighting Fixtures, Eat-in Kitchen, Granite Counters, High Speed Internet, Kitchen Island, Open Floorplan, Pantry, Cable TV, Wired for Sound
- Flooring: Carpet, Ceramic Tile
- Has basement: No
- Number of fireplaces: 1
- Fireplace features: Gas
Interior area
- Total interior livable area: 3,153 sqft
Property
Parking
- Total spaces: 2
- Parking features: Door-Single, Inside Entrance, Oversized
- Attached garage spaces: 2
Features
- Levels: Two
- Stories: 2
- Patio & porch: Covered, Patio
- Pool features: None
Lot
- Size: 7,623 Square Feet
Details
- Parcel number: R1221500L02401
Construction
Type & style
- Home type: SingleFamily
- Architectural style: Traditional,Detached
- Property subtype: Single Family Residence
Materials
- Brick
- Foundation: Slab
- Roof: Composition
Condition
- Year built: 2022
Utilities & green energy
- Sewer: Public Sewer
- Water: Public
- Utilities for property: Sewer Available, Water Available, Cable Available
Community & HOA
Community
- Subdivision: Homestead at Ownsby Farms
HOA
- Has HOA: Yes
- Services included: All Facilities, Association Management
- HOA fee: $950 annually
- HOA name: CMA
- HOA phone: 972-943-2800
Location
- Region: Celina
Financial & listing details
- Tax assessed value: $606,262
- Annual tax amount: $13,673
- Date on market: 8/30/2024
- Cumulative days on market: 27 days
- Listing terms: Cash,Conventional,FHA,VA Loan
- Exclusions: washer, dryer, refrigerator, TVs and TV mounts, small storage unit on side of house, all personal belongings, wine refrigerator and all security cam.
Price history
| Date | Event | Price |
|---|---|---|
| 10/31/2024 | Sold | -- |
Source: NTREIS #20715433 Report a problem | ||
| 10/4/2024 | Pending sale | $645,000$205/sqft |
Source: NTREIS #20715433 Report a problem | ||
| 9/28/2024 | Listing removed | $645,000$205/sqft |
Source: NTREIS #20715433 Report a problem | ||
| 9/17/2024 | Price change | $645,000-0.7%$205/sqft |
Source: NTREIS #20715433 Report a problem | ||
| 8/30/2024 | Listed for sale | $649,500-3.1%$206/sqft |
Source: NTREIS #20715433 Report a problem | ||
| 6/27/2024 | Listing removed | -- |
Source: NTREIS #20545619 Report a problem | ||
| 5/5/2024 | Price change | $670,000-1.5%$212/sqft |
Source: NTREIS #20545619 Report a problem | ||
| 4/2/2024 | Price change | $680,000-0.7%$216/sqft |
Source: NTREIS #20545619 Report a problem | ||
| 3/21/2024 | Price change | $685,000-0.7%$217/sqft |
Source: NTREIS #20545619 Report a problem | ||
| 3/1/2024 | Price change | $690,000-1.4%$219/sqft |
Source: NTREIS #20545619 Report a problem | ||
| 2/28/2024 | Listed for sale | $700,000$222/sqft |
Source: NTREIS #20545619 Report a problem | ||
Public tax history
| Year | Property taxes | Tax assessment |
|---|---|---|
| 2025 | $13,673 +116.8% | $606,262 +94.1% |
| 2024 | $6,306 -55.6% | $312,290 -48.5% |
| 2023 | $14,188 +76.7% | $606,051 +133.4% |
| 2022 | $8,029 +130.7% | $259,700 +336.2% |
| 2021 | $3,480 | $59,535 |
Find assessor info on the county website
Neighborhood: 75009
Nearby homes
- $312,290-- bd-- ba-- sqft3644 Lillian Ct, Celina, TX 75009Off Market
- $602,7004 bd4 ba2.9k sqft3640 Lillian Ct, Celina, TX 75009Off Market
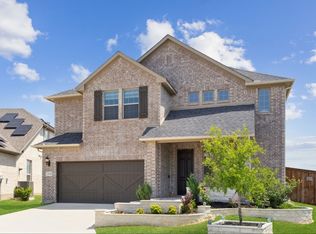
- $--4 bd3 ba2.9k sqft3636 Lillian Ct, Celina, TX 75009Sold
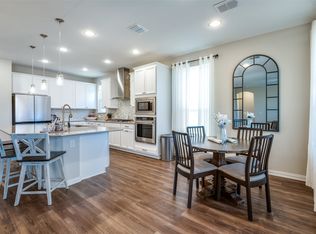
- $433,8003 bd2 ba1.9k sqft3632 Lillian Ct, Celina, TX 75009Off Market
- $592,4005 bd4 ba3.2k sqft3628 Lillian Ct, Celina, TX 75009Off Market
- $--3 bd3 ba2.6k sqft3633 Lillian Ct, Celina, TX 75009Sold
- $518,0004 bd2 ba2.4k sqft3641 Lillian Ct, Celina, TX 75009Off Market
- $452,4003 bd2 ba2.1k sqft3624 Lillian Ct, Celina, TX 75009Off Market
Nearby schools
GreatSchools rating
- 7/10Celina Elementary SchoolGrades: K-5Distance: 2.9 mi
- 8/10Jerry & Linda Moore Middle SchoolGrades: 6-8Distance: 5.8 mi
- 6/10Celina High SchoolGrades: 9-12Distance: 6.4 mi
Schools provided by the listing agent
- Elementary: O'Dell
- Middle: Jerry & Linda Moore
- High: Celina
- District: Celina ISD
Source: NTREIS. This data may not be complete. We recommend contacting the local school district to confirm school assignments for this home.
Get a cash offer in 3 minutes
Find out how much your home could sell for in as little as 3 minutes with a no-obligation cash offer.
Estimated market value
$583,200
Get a cash offer in 3 minutes
Find out how much your home could sell for in as little as 3 minutes with a no-obligation cash offer.
Estimated market value
$583,200
- Texas
- Collin County
- Celina
- 75009
- 3644 Lillian Ct
Nearby cities
Nearby neighborhoods
Nearby zip codes
Other Celina Topics
