Welcome to a well maintained and updated home. This home sits elegantly on a professionally landscaped and maintained yard with great curb appeal. Updated spacious white kitchen with large island looking out on a stamped concrete patio and lush landscaping. The powder room speaks elegance. The primary suite features a completely updated bathroom, a huge closet, and a sitting room/office attached. Home also has a living room, dining room, separate den with a fireplace and 3 additional bedrooms. Beautiful hardwood floors. Move in condition!!! Neighborhood features swim and tennis facilities. Great Schools! Great convenient location!
Closed
$605,000
3644 Longfellow Trl, Marietta, GA 30062
4beds
2,321sqft
Single Family Residence
Built in 1977
9,583 Square Feet Lot
$637,100 Zestimate®
$261/sqft
$2,980 Estimated rent
Home value
$637,100
$605,000 - $669,000
$2,980/mo
Zestimate® history
Owner options
List your home for rent
$2,980/mo
Rent Zestimate®
Find your next renter with Zillow Rental Manager. Plus, with online applications, you can quickly screen prospective tenants – for free.
$2,980/mo
Rent Zestimate®
Refinance and save
$3,654/mo
Est. payment
Refinancing to a lower rate could help reduce your monthly payments and save thousands over the life of the loan.
$3,654/mo
Est. payment
Explore your selling options
Work with a Zillow partner agent
Leverage their expertise and Zillow's premium Showcase listings to get your home seen by more buyers.
Get startedList with your own agent
Get your home in front of millions of buyers by listing it on Zillow.
Learn how to do itSell it yourself
Take full control of how buyers see your home on Zillow by listing For Sale by Owner (FSBO).
List your homeWhat's special
Zillow last checked:
Listing updated:
Listed by:
Cookie Whiteside 770-265-6417,
BHHS Georgia Properties,
Theresa Williams 770-883-5493,
BHHS Georgia Properties
Bought with:
Julie Altenbach, 38581
Harry Norman Realtors
Source: GAMLS,MLS#: 10376185
Facts & features
Interior
Bedrooms & bathrooms
- Bedrooms: 4
- Bathrooms: 3
- Full bathrooms: 2
- 1/2 bathrooms: 1
Rooms
- Room types: Den, Foyer
Dining room
- Features: Separate Room
Kitchen
- Features: Breakfast Area, Kitchen Island, Pantry, Solid Surface Counters
Heating
- Forced Air, Natural Gas
Cooling
- Ceiling Fan(s), Central Air, Electric
Appliances
- Included: Dishwasher, Disposal, Microwave, Refrigerator, Stainless Steel Appliance(s)
- Laundry: Other
Features
- Tile Bath, Walk-In Closet(s)
- Flooring: Hardwood, Tile
- Basement: None
- Attic: Pull Down Stairs
- Number of fireplaces: 1
- Fireplace features: Family Room, Gas Log, Gas Starter
- Common walls with other units/homes: No Common Walls
Interior area
- Total structure area: 2,321
- Total interior livable area: 2,321 sqft
- Finished area above ground: 2,321
- Finished area below ground: 0
Property
Parking
- Parking features: Garage, Garage Door Opener, Kitchen Level, Side/Rear Entrance
- Has garage: Yes
Accessibility
- Accessibility features: Accessible Entrance
Features
- Levels: Two
- Stories: 2
- Patio & porch: Patio
- Exterior features: Garden, Sprinkler System
- Fencing: Back Yard,Fenced,Wood
- Body of water: None
Lot
- Size: 9,583 Square Feet
- Features: Sloped
Details
- Parcel number: 16054600790
Construction
Type & style
- Home type: SingleFamily
- Architectural style: Traditional
- Property subtype: Single Family Residence
Materials
- Other
- Foundation: Slab
- Roof: Composition
Condition
- Resale
- New construction: No
- Year built: 1977
Utilities & green energy
- Electric: 220 Volts
- Sewer: Public Sewer
- Water: Public
- Utilities for property: Cable Available, Electricity Available, Natural Gas Available, Phone Available, Sewer Available, Sewer Connected, Underground Utilities, Water Available
Green energy
- Water conservation: Low-Flow Fixtures
Community & HOA
Community
- Features: Playground, Street Lights, Tennis Court(s), Walk To Schools, Near Shopping
- Security: Carbon Monoxide Detector(s), Security System, Smoke Detector(s)
- Subdivision: Chestnut Ridge
HOA
- Has HOA: Yes
- Services included: Swimming, Tennis
Location
- Region: Marietta
Financial & listing details
- Price per square foot: $261/sqft
- Tax assessed value: $501,000
- Annual tax amount: $740
- Date on market: 9/12/2024
- Cumulative days on market: 14 days
- Listing agreement: Exclusive Right To Sell
- Listing terms: Cash,Conventional,FHA,VA Loan
- Electric utility on property: Yes
Price history
| Date | Event | Price |
|---|---|---|
| 10/21/2024 | Sold | $605,000-1.2%$261/sqft |
Source:  GAMLS #10376185 Report a problem GAMLS #10376185 Report a problem | ||
| 9/26/2024 | Pending sale | $612,500$264/sqft |
Source:  FMLS GA #7454529 Report a problem FMLS GA #7454529 Report a problem | ||
| 9/12/2024 | Listed for sale | $612,500+295.2%$264/sqft |
Source: FMLS GA #7454529 Report a problem | ||
| 7/17/1996 | Sold | $155,000$67/sqft |
Source: Public Record Report a problem | ||
Public tax history
| Year | Property taxes | Tax assessment |
|---|---|---|
| 2024 | $1,044 +41.1% | $200,400 +19.6% |
| 2023 | $740 -11.6% | $167,592 +27.9% |
| 2022 | $837 0% | $130,988 |
| 2021 | $837 +5.3% | $130,988 +12% |
| 2020 | $795 | $116,976 |
| 2019 | $795 +5.5% | $116,976 +13.5% |
| 2018 | $753 | $103,096 |
| 2017 | $753 +15.3% | $103,096 +8.6% |
| 2016 | $653 -8% | $94,896 -2.6% |
| 2015 | $710 -2.1% | $97,464 |
| 2014 | $725 -2.1% | $97,464 |
| 2013 | $740 -2% | $97,464 |
| 2012 | $756 -0.6% | $97,464 |
| 2011 | $760 +16.3% | $97,464 |
| 2010 | $654 | $97,464 |
| 2009 | $654 -69.9% | $97,464 |
| 2006 | $2,174 +22.1% | $97,464 +21.8% |
| 2005 | $1,781 | $79,988 |
| 2004 | $1,781 | $79,988 |
| 2003 | $1,781 -0.1% | $79,988 |
| 2002 | $1,783 +3% | $79,988 +8.4% |
| 2001 | $1,731 +16.6% | $73,820 +17.9% |
| 2000 | $1,485 | $62,602 |
Find assessor info on the county website
Neighborhood: 30062
Nearby homes
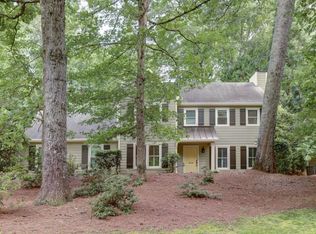
- $538,8004 bd3 ba2k sqft3648 Longfellow Trl, Marietta, GA 30062Off Market
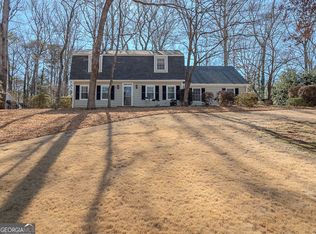
- $448,0003 bd3 ba2.1k sqft3640 Longfellow Trl, Marietta, GA 30062Sold
- $584,5004 bd2 ba2.6k sqft3671 Chestnut Ridge Ct, Marietta, GA 30062Off Market
- $531,9004 bd3 ba1.8k sqft3652 Longfellow Trl, Marietta, GA 30062Off Market
- $598,7004 bd3 ba2.3k sqft3636 Longfellow Trl, Marietta, GA 30062Off Market
- $561,7004 bd3 ba2.3k sqft3636 Longfellow Trl #0, Marietta, GA 30062Off Market
- $523,8003 bd2 ba2.2k sqft3641 Longfellow Trl, Marietta, GA 30062Off Market
- $544,2004 bd3 ba2.5k sqft3645 Longfellow Trl, Marietta, GA 30062Off Market
Nearby schools
GreatSchools rating
- 7/10Shallowford Falls Elementary SchoolGrades: PK-5Distance: 1.2 mi
- 7/10Hightower Trail Middle SchoolGrades: 6-8Distance: 0.3 mi
- 10/10Pope High SchoolGrades: 9-12Distance: 0.7 mi
Schools provided by the listing agent
- Elementary: Shallowford Falls
- Middle: Hightower Trail
- High: Pope
Source: GAMLS. This data may not be complete. We recommend contacting the local school district to confirm school assignments for this home.
Get a cash offer in 3 minutes
Find out how much your home could sell for in as little as 3 minutes with a no-obligation cash offer.
Estimated market value
$637,100
Get a cash offer in 3 minutes
Find out how much your home could sell for in as little as 3 minutes with a no-obligation cash offer.
Estimated market value
$637,100
- Georgia
- Cobb County
- Marietta
- 30062
- 3644 Longfellow Trl
