Skip main navigation
Sold
  • $241,600

    3644 N Garfield Ave, Kansas City, MO 64116

    3beds
    1,151sqft
    Single Family Residence
    Built in 1947
    6,534 Square Feet Lot
    $241,600 Zestimate®
    $210/sqft
    $1,516 Estimated rent

    Home value

    $241,600

    $230,000 - $254,000

    $1,516/mo

    Zestimate® history
    Loading
    Loading...

    Owner options

    List your home for rent

    $1,516/mo

    Rent Zestimate®

    Find your next renter with Zillow Rental Manager. Plus, with online applications, you can quickly screen prospective tenants – for free.

    Learn more

    $1,516/mo

    Rent Zestimate®

    Refinance and save

    $1,235/mo

    Est. payment

    Refinancing to a lower rate could help reduce your monthly payments and save thousands over the life of the loan.

    See today's rates

    $1,235/mo

    Est. payment

    Explore your selling options

    Work with a Zillow partner agent

    Leverage their expertise and Zillow's premium Showcase listings to get your home seen by more buyers.

    Get started

    List with your own agent

    Get your home in front of millions of buyers by listing it on Zillow.

    Learn how to do it

    Sell it yourself

    Take full control of how buyers see your home on Zillow by listing For Sale by Owner (FSBO).

    List your home

    What's special

    New interior paint throughoutNew vinyl windowsCeramic tileBuilt-in nurseryLarge custom soft-close cabinetsGranite countertop barRenovated bathroom

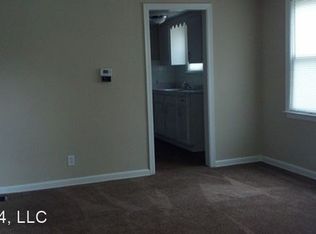
    Cute house alert! Sip your morning coffee on this beautiful covered front porch in this quiet neighborhood. What an outstanding home with so much character that has solid wood doors, original hardwood floors throughout the living room and bedrooms on the main level. New vinyl windows allow in all of the natural light that summer has to offer. Ceramic tile, granite countertop bar, stainless steel appliances and large custom soft-close cabinets and drawers. New interior paint throughout the home goes well with all of the updated light fixtures and renovated bathroom with marble tile. Upstairs is one oversized gorgeous room that fits a king size bed and two nightstands with a built-in nursery that could also be a walk-in closet. Air vents were brought up higher in the home to improve circulation air flow on top level so it stays nice and cool like the rest of the house. HVAC System is only 6 Years Old. Vinyl windows throughout. Laundry room/mudroom is on the main level with a ton of storage still available in the attic as well as the huge two car garage outbuilding that doubles as a workshop. Enjoy sitting around a fire pit with your friends on the large patio and new fully private fence surrounds the backyard, perfect for your next BBQ. Brand new humongous concrete driveway. Minutes from Downtown Kansas City and down the street from NKC Armour Road and the North Kansas City Hospital. North Kansas City School District and amazing highway access.

    This property is not currently displayed as for sale or rent on Zillow. This may be different from what's on other websites or public sources.


    Zillow last checked:

    Listing updated:

    Listed by:

    Shane Tyler 816-520-1599,

    KC LOCAL HOMES

    Bought with:

    Tricia Ruck, 2015002976

    Realty One Group Encompass-KC North

    Source: Heartland MLS as distributed by MLS GRID,MLS#: 2443705MLS Logo

    Facts & features

    Interior

    Bedrooms & bathrooms
    • Bedrooms: 3
    • Bathrooms: 1
    • Full bathrooms: 1
    Bedroom 1
    • Features: Wood Floor
    • Level: Main
    Bedroom 2
    • Features: Wood Floor
    • Level: Main
    Bedroom 3
    • Features: Carpet
    • Level: Upper
    Bathroom 1
    • Features: Ceramic Tiles
    • Level: Main
    Kitchen
    • Features: Ceramic Tiles
    • Level: Main
    Laundry
    • Features: Other
    • Level: Main
    Living room
    • Features: Ceiling Fan(s), Wood Floor
    • Level: Main
    Heating
    • Natural Gas, Forced Air
    Cooling
    • Electric
    Appliances
    • Included: Cooktop, Dishwasher, Disposal, Microwave, Refrigerator, Built-In Electric Oven
    • Laundry: Main Level
    Features
    • Ceiling Fan(s), Walk-In Closet(s)
    • Flooring: Carpet, Ceramic Tile, Wood
    • Windows: Thermal Windows
    • Basement: Concrete,Crawl Space,Unfinished
    • Has fireplace: No
    Interior area
    • Total structure area: 1,151
    • Total interior livable area: 1,151 sqft
    • Finished area above ground: 1,151

    Property

    Parking
    • Total spaces: 2
    • Parking features: Detached
    • Garage spaces: 2
    Features
    • Patio & porch: Covered
    • Fencing: Wood
    Lot
    • Size: 6,534 Square Feet
    Details
    • Additional structures: Garage(s), Outbuilding
    • Parcel number: 173160013013.00

    Construction

    Type & style
    • Home type: SingleFamily
    • Architectural style: Traditional
    • Property subtype: Single Family Residence
    Materials
    • Vinyl Siding, Wood Siding
    • Roof: Composition
    Condition
    • Year built: 1947

    Utilities & green energy

    • Sewer: Public Sewer
    • Water: Public

    Community & HOA

    Community
    • Subdivision: Dixon Heights
    HOA
    • Has HOA: No
    Location
    • Region: Kansas City

    Financial & listing details

    • Price per square foot: $210/sqft
    • Tax assessed value: $29,980
    • Annual tax amount: $1,483
    • Date on market: 7/13/2023
    • Listing terms: Cash,Conventional,FHA,VA Loan
    • Ownership: Private

    Price history

    DateEventPrice
    7/28/2023Sold--
    Source: Heartland MLS as distributed by MLS GRID #2443705 Report a problem
    7/14/2023Pending sale$198,000$172/sqft
    Source: Heartland MLS as distributed by MLS GRID #2443705 Report a problem
    7/13/2023Listed for sale$198,000+65.1%$172/sqft
    Source: Heartland MLS as distributed by MLS GRID #2443705 Report a problem
    1/8/2021Listing removed--
    Source: Owner Report a problem
    8/2/2017Listing removed$119,900$104/sqft
    Source: Owner Report a problem
    6/23/2017Pending sale$119,900$104/sqft
    Source: Owner Report a problem
    6/16/2017Price change$119,900-4%$104/sqft
    Source: Owner Report a problem
    6/9/2017Listed for sale$124,900$109/sqft
    Source: Owner Report a problem

    Public tax history

    YearProperty taxesTax assessment
    2025$1,792 +14.3%$29,980 +54.1%
    2024$1,568 +0.9%$19,460
    2023$1,554 +4.8%$19,460 +9.6%
    2022$1,483 -0.1%$17,750
    2021$1,485 +1.7%$17,750 +9.9%
    2020$1,460 $16,150
    2019$1,460 +1.9%$16,150 +15.2%
    2018$1,433 +20.9%$14,020
    2017$1,185 $14,020 +7.8%
    2016$1,185 $13,000
    2015$1,185 +0%$13,000
    2014$1,185 $13,000
    2013-- $13,000 -9%
    2012-- $14,290
    2011-- $14,290 +9.8%
    2010-- $13,020
    2009-- $13,020 -1.1%
    2007-- $13,170 +3%
    2006-- $12,790 +25.8%
    2005$667 $10,170 +1.7%
    2004-- $10,000
    2003-- $10,000 +8.5%
    2002-- $9,220 +6%
    2001-- $8,700
    Find assessor info on the county website

    Neighborhood: River Forest

    Nearby schools

    GreatSchools rating
    Schools provided by the listing agent
    • Elementary: Crestview
    • Middle: Northgate
    • High: North Kansas City

    Source: Heartland MLS as distributed by MLS GRID. This data may not be complete. We recommend contacting the local school district to confirm school assignments for this home.

    Get a cash offer in 3 minutes
    Find out how much your home could sell for in as little as 3 minutes with a no-obligation cash offer.
    Estimated market value
    $241,600
    Get a cash offer in 3 minutes
    Find out how much your home could sell for in as little as 3 minutes with a no-obligation cash offer.
    Estimated market value
    $241,600