Hello there. I am newly completed and ready for my first chapter in Cully. Designed and developed by a multi year Street of Dreams builder and Builder of the Year award winner by the Home Building Association, I offer 1,347 square feet with four bedrooms, two and one half bathrooms, and an attached garage on my main level, an increasingly rare and sought after feature that adds everyday convenience and long term functionality. Step inside and feel how my open great room layout keeps life connected. My living, dining, and kitchen spaces flow seamlessly together, creating a bright and comfortable setting for quiet evenings and gatherings. A fireplace anchors my living room, while my kitchen centers around a generous island with a full eat bar, quality finishes, and abundant cabinetry for storage and workspace. Large windows invite natural light throughout my main level and enhance my welcoming feel. Energy efficient mini splits provide heating and cooling for year round comfort with individualized climate control. Upstairs, my primary bedroom features vaulted ceilings, an ensuite bathroom, and a walk in closet, creating a comfortable retreat. Three additional bedrooms share a full bathroom, offering flexibility for guests, office space, or hobbies. My upper level laundry simplifies daily routines and adds convenience. Just off my dining area, a covered patio opens to my private, fenced yard, creating easy indoor outdoor living. Grind Wit Tryz is ~0.4 miles away, Cully Central ~0.5 miles, Lakeside Bar and Grill ~0.7 miles, Pinches Burros ~0.6 miles, and Hi Top Tavern ~0.8 miles. Bison Coffee House is ~0.5 miles away. Cully Park is ~0.6 miles, Khunamokwst Park ~0.7 miles, and Sacajawea Park ~1.0 mile. My list price is for buyers eligible for Portland Housing Bureau's System Development Charge Exemption SDC, an initiative promoting affordable housing across the City of Portland. If you are not familiar with the program, contact my people and they will guide you.
Sold
$455,000
3644 NE 57th Ave, Portland, OR 97213
4beds
1,347sqft
Residential, Single Family Residence
Built in 2026
1,742 Square Feet Lot
$448,100 Zestimate®
$338/sqft
$2,955 Estimated rent
Home value
$448,100
$421,000 - $479,000
$2,955/mo
Zestimate® history
Owner options
List your home for rent
$2,955/mo
Rent Zestimate®
Find your next renter with Zillow Rental Manager. Plus, with online applications, you can quickly screen prospective tenants – for free.
$2,955/mo
Rent Zestimate®
Refinance and save
$3,057/mo
Est. payment
Refinancing to a lower rate could help reduce your monthly payments and save thousands over the life of the loan.
$3,057/mo
Est. payment
Explore your selling options
Work with a Zillow partner agent
Leverage their expertise and Zillow's premium Showcase listings to get your home seen by more buyers.
Get startedList with your own agent
Get your home in front of millions of buyers by listing it on Zillow.
Learn how to do itSell it yourself
Take full control of how buyers see your home on Zillow by listing For Sale by Owner (FSBO).
List your homeWhat's special
Zillow last checked:
Listing updated:
Listed by:
Darryl Bodle #AGENT_PHONE,
Keller Williams Realty Portland Premiere,
Kelly Christian 908-328-1873,
Keller Williams Realty Portland Premiere
Bought with:
Austin Overton, 201257078
Premiere Property Group, LLC
Source: RMLS (OR),MLS#: 642147601
Facts & features
Interior
Bedrooms & bathrooms
- Bedrooms: 4
- Bathrooms: 3
- Full bathrooms: 2
- Partial bathrooms: 1
- Main level bathrooms: 1
Rooms
- Room types: Bedroom 4, Laundry, Bedroom 2, Bedroom 3, Dining Room, Family Room, Kitchen, Living Room, Primary Bedroom
Primary bedroom
- Features: Ensuite, Vaulted Ceiling, Walkin Closet
- Level: Upper
- Area: 143
- Dimensions: 13 x 11
Bedroom 2
- Features: High Ceilings
- Level: Upper
- Area: 100
- Dimensions: 10 x 10
Bedroom 3
- Features: High Ceilings
- Level: Upper
- Area: 100
- Dimensions: 10 x 10
Bedroom 4
- Features: High Ceilings
- Level: Upper
- Area: 90
- Dimensions: 10 x 9
Dining room
- Features: Great Room, Sliding Doors, High Ceilings
- Level: Main
- Area: 72
- Dimensions: 9 x 8
Kitchen
- Features: Dishwasher, Disposal, Eat Bar, Gourmet Kitchen, Great Room, Island, Microwave, Free Standing Range, High Ceilings, Plumbed For Ice Maker
- Level: Main
- Area: 90
- Width: 9
Living room
- Features: Fireplace, Great Room, High Ceilings
- Level: Main
- Area: 143
- Dimensions: 13 x 11
Heating
- Mini Split, Fireplace(s)
Cooling
- Heat Pump
Appliances
- Included: Dishwasher, Disposal, Free-Standing Range, Microwave, Plumbed For Ice Maker, Stainless Steel Appliance(s), Electric Water Heater, Tank Water Heater
- Laundry: Laundry Room
Features
- High Ceilings, Hookup Available, Vaulted Ceiling(s), Great Room, Eat Bar, Gourmet Kitchen, Kitchen Island, Walk-In Closet(s)
- Doors: Sliding Doors
- Windows: Double Pane Windows, Vinyl Frames
- Basement: Crawl Space
- Number of fireplaces: 1
- Fireplace features: Electric
Interior area
- Total structure area: 1,347
- Total interior livable area: 1,347 sqft
Property
Parking
- Total spaces: 1
- Parking features: Driveway, Off Street, Garage Door Opener, Attached
- Attached garage spaces: 1
- Has uncovered spaces: Yes
Accessibility
- Accessibility features: Garage On Main, Natural Lighting, Accessibility
Features
- Levels: Two
- Stories: 2
- Patio & porch: Covered Patio
- Exterior features: Yard
- Fencing: Fenced
- Has view: Yes
- View description: Trees/Woods
Lot
- Size: 1,742 Square Feet
- Features: Level, SqFt 0K to 2999
Details
- Additional structures: HookupAvailable
- Parcel number: New Construction
- Zoning: RM1
Construction
Type & style
- Home type: SingleFamily
- Architectural style: Contemporary
- Property subtype: Residential, Single Family Residence
Materials
- Cement Siding, Lap Siding, Panel
- Foundation: Concrete Perimeter, Stem Wall
- Roof: Composition
Condition
- New Construction
- New construction: Yes
- Year built: 2026
Utilities & green energy
- Sewer: Public Sewer
- Water: Public
Community & HOA
Community
- Security: Sidewalk
- Subdivision: Cully
HOA
- Has HOA: No
Location
- Region: Portland
Financial & listing details
- Price per square foot: $338/sqft
- Date on market: 2/24/2026
- Cumulative days on market: 29 days
- Listing terms: Cash,Conventional,FHA,VA Loan
- Road surface type: Paved
Price history
| Date | Event | Price |
|---|---|---|
| 4/8/2026 | Sold | $455,000+0%$338/sqft |
Source:  RMLS (OR) #642147601 Report a problem RMLS (OR) #642147601 Report a problem | ||
| 3/25/2026 | Pending sale | $454,900$338/sqft |
Source: RMLS (OR) #642147601 Report a problem | ||
| 2/25/2026 | Listed for sale | $454,900$338/sqft |
Source: RMLS (OR) #642147601 Report a problem | ||
Public tax history
Tax history is unavailable.
Neighborhood: Cully
Nearby homes
- $439,700-- bd2 ba1.4k sqft5716 NE Beech St, Portland, OR 97213Off Market
- $415,7002 bd1 ba1.7k sqft5706 NE Beech St, Portland, OR 97213Off Market
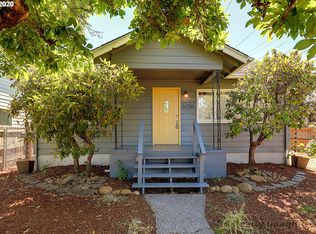
- $543,1002 bd2 ba1.7k sqft5723 NE Milton St, Portland, OR 97213Off Market
- $215,000-- bd-- ba-- sqft5723 NE Milton St, Portland, OR 97213Off Market
- $446,2003 bd2 ba1.4k sqft5720 NE Beech St, Portland, OR 97213Off Market
- $---- bd-- ba-- sqft5718 NE Beech St, Portland, OR 97213Off Market
- $470,4003 bd2 ba1.4k sqft5724 NE Beech St, Portland, OR 97213Off Market
- $479,5003 bd1 ba1.2k sqft5738 NE Beech St, Portland, OR 97213Off Market
Nearby schools
GreatSchools rating
- 8/10Scott Elementary SchoolGrades: K-5Distance: 0.6 mi
- 6/10Roseway Heights SchoolGrades: 6-8Distance: 0.9 mi
- 4/10Leodis V. McDaniel High SchoolGrades: 9-12Distance: 1.2 mi
Schools provided by the listing agent
- Elementary: Mt Scott
- Middle: Roseway Heights
- High: Leodis Mcdaniel
Source: RMLS (OR). This data may not be complete. We recommend contacting the local school district to confirm school assignments for this home.
Get a cash offer in 3 minutes
Find out how much your home could sell for in as little as 3 minutes with a no-obligation cash offer.
Estimated market value
$448,100
Get a cash offer in 3 minutes
Find out how much your home could sell for in as little as 3 minutes with a no-obligation cash offer.
Estimated market value
$448,100
- Oregon
- Multnomah County
- Portland
- 97213
- Cully
- 3644 NE 57th Ave
