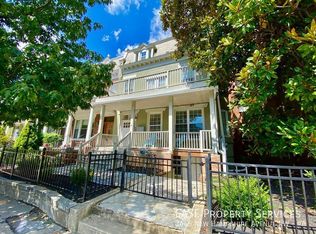
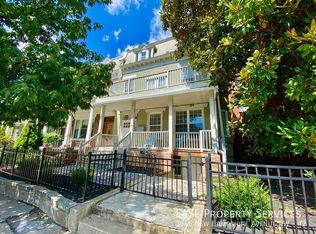
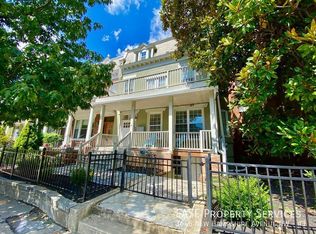
Welcome to 3644 New Hampshire Avenue NW, a grand four-level home offering the perfect balance of timeless design, modern functionality, and built-in income. Ideally positioned along one of DC's desirable tree-lined avenues just one block to Petworth Metro Station, this stately residence showcases generous proportions and elegant living areas. A welcoming front porch invites you into gracious, traditional living and dining rooms featuring tall ceilings, warm hardwood floors, and abundant natural light. The updated kitchen boasts ample cabinetry, stone countertops, and stainless-steel appliances, while a convenient powder room enhances functionality on the main level. At the rear, a sunroom opens onto a private deck, perfect for relaxing or entertaining. The second level offers three generously sized bedrooms serviced by a spacious full bath with a soaking tub and double vanity. The rear bedroom provides direct access to a private balcony with treetop views, ideal for morning coffee or evening sunsets. The bonus top floor is a remarkable, versatile retreat, ideal as a primary suite, guest suite, or additional living area, featuring a gas fireplace, wet bar, mounted TV, ample closet space and a full bathroom complete with a classic clawfoot tub. The fully finished lower level serves as an exceptional accessory dwelling unit (ADU) or in-law suite, complete with its own HVAC system, private front and rear entrances, incredible full kitchen, living and dining areas, spacious bedroom, and full bath. This level is currently rented for $1,700/month, with the tenant and lease conveying at settlement - a fantastic opportunity for immediate supplemental income. Outdoors, enjoy a charming fenced front yard and a deep, private rear yard with a privacy fence and secure gated parking for multiple vehicles. From its stately curb appeal to its thoughtfully designed interiors, this home offers unparalleled space, versatility, and investment potential—all just moments from Metro, shops, restaurants, and the vibrant heart of the city.
Sold for $1,050,000
$1,050,000
3644 New Hampshire Ave NW, Washington, DC 20010
5beds
3,244sqft
Townhouse
Built in 1912
2,614 Square Feet Lot
$1,046,700 Zestimate®
$324/sqft
$6,836 Estimated rent
Home value
$1,046,700
$994,000 - $1.10M
$6,836/mo
Zestimate® history
Owner options
List your home for rent
$6,836/mo
Rent Zestimate®
Find your next renter with Zillow Rental Manager. Plus, with online applications, you can quickly screen prospective tenants – for free.
$6,836/mo
Rent Zestimate®
Refinance and save
$5,008/mo
Est. payment
Refinancing to a lower rate could help reduce your monthly payments and save thousands over the life of the loan.
$5,008/mo
Est. payment
Explore your selling options
Work with a Zillow partner agent
Leverage their expertise and Zillow's premium Showcase listings to get your home seen by more buyers.
Get startedList with your own agent
Get your home in front of millions of buyers by listing it on Zillow.
Learn how to do itSell it yourself
Take full control of how buyers see your home on Zillow by listing For Sale by Owner (FSBO).
List your homeWhat's special
Thoughtfully designed interiorsOwn hvac systemThree generously sized bedroomsWet barCharming fenced front yardTree-lined avenuesUpdated kitchen
Zillow last checked:
Listing updated:
Listed by:
Silvana Dias 202-258-8256,
Cupid Real Estate
Bought with:
DARNELL EATON, SP98379896
CENTURY 21 New Millennium
Source: Bright MLS,MLS#: DCDC2230398
Facts & features
Interior
Bedrooms & bathrooms
- Bedrooms: 5
- Bathrooms: 4
- Full bathrooms: 3
- 1/2 bathrooms: 1
- Main level bathrooms: 1
Rooms
- Room types: Bedroom 2, Bedroom 3, Bedroom 1, Bathroom 1, Half Bath
Bedroom 1
- Level: Upper
Bedroom 1
- Level: Upper
Bedroom 1
- Level: Lower
Bedroom 2
- Level: Upper
Bedroom 3
- Level: Upper
Bathroom 1
- Level: Upper
Bathroom 1
- Level: Upper
Bathroom 1
- Level: Lower
Half bath
- Level: Main
Heating
- Forced Air, Natural Gas
Cooling
- Central Air, Electric
Appliances
- Included: Gas Water Heater
- Laundry: In Basement, Upper Level, Lower Level, Washer In Unit, Has Laundry, Dryer In Unit
Features
- 2nd Kitchen, Floor Plan - Traditional, Primary Bath(s), Bar, Ceiling Fan(s)
- Flooring: Hardwood, Wood, Carpet
- Windows: Double Hung, Vinyl Clad
- Basement: English,Front Entrance,Full,Finished,Rear Entrance
- Number of fireplaces: 1
- Fireplace features: Gas/Propane
Interior area
- Total structure area: 3,244
- Total interior livable area: 3,244 sqft
- Finished area above ground: 2,431
- Finished area below ground: 813
Property
Parking
- Total spaces: 6
- Parking features: Enclosed, Private, Secured, Off Street
Accessibility
- Accessibility features: None
Features
- Levels: Four
- Stories: 4
- Patio & porch: Deck, Porch
- Pool features: None
- Fencing: Full,Wood,Wrought Iron
Lot
- Size: 2,614 Square Feet
- Features: Rear Yard, Front Yard, Level, Urban Land-Sassafras-Chillum
Details
- Additional structures: Above Grade, Below Grade
- Parcel number: 2898//0031
- Zoning: RF-1
- Special conditions: Standard
Construction
Type & style
- Home type: Townhouse
- Architectural style: Traditional
- Property subtype: Townhouse
Materials
- Brick
- Foundation: Brick/Mortar
Condition
- New construction: No
- Year built: 1912
Utilities & green energy
- Sewer: Public Sewer
- Water: Public
Community & HOA
Community
- Subdivision: Columbia Heights
HOA
- Has HOA: No
Location
- Region: Washington
Financial & listing details
- Price per square foot: $324/sqft
- Tax assessed value: $1,015,850
- Annual tax amount: $8,762
- Date on market: 11/14/2025
- Listing agreement: Exclusive Right To Sell
- Ownership: Fee Simple
- Total actual rent: 20400
Price history
| Date | Event | Price |
|---|---|---|
| 3/17/2026 | Sold | $1,050,000-4.5%$324/sqft |
Source:  Bright MLS #DCDC2230398 Report a problem Bright MLS #DCDC2230398 Report a problem | ||
| 1/16/2026 | Contingent | $1,099,000$339/sqft |
Source: Bright MLS #DCDC2230398 Report a problem | ||
| 11/14/2025 | Listed for sale | $1,099,000+24.9%$339/sqft |
Source: Bright MLS #DCDC2230398 Report a problem | ||
| 6/6/2022 | Listing removed | -- |
Source: Zillow Rental Network_1 Report a problem | ||
| 5/15/2022 | Listed for rent | $4,200+5%$1/sqft |
Source: Zillow Rental Network_1 Report a problem | ||
| 2/23/2021 | Listing removed | -- |
Source: Owner Report a problem | ||
| 6/19/2020 | Listing removed | $4,000$1/sqft |
Source: Owner Report a problem | ||
| 6/15/2020 | Listed for rent | $4,000$1/sqft |
Source: Owner Report a problem | ||
| 9/20/2018 | Listing removed | $4,000$1/sqft |
Source: Owner Report a problem | ||
| 9/10/2018 | Listed for rent | $4,000$1/sqft |
Source: Owner Report a problem | ||
| 4/2/2016 | Listing removed | $4,000$1/sqft |
Source: Owner Report a problem | ||
| 3/7/2016 | Listed for rent | $4,000-9.1%$1/sqft |
Source: Owner Report a problem | ||
| 1/13/2016 | Listing removed | $4,400$1/sqft |
Source: Owner Report a problem | ||
| 12/14/2015 | Sold | $880,000-5.9%$271/sqft |
Source: Public Record Report a problem | ||
| 12/13/2015 | Listed for rent | $4,400$1/sqft |
Source: Owner Report a problem | ||
| 10/23/2015 | Pending sale | $935,000$288/sqft |
Source: Exit Elite Realty #DC8734168 Report a problem | ||
| 10/1/2015 | Price change | $935,000-2.6%$288/sqft |
Source: Exit Elite Realty #DC8734168 Report a problem | ||
| 8/29/2015 | Listed for sale | $960,000+1232.6%$296/sqft |
Source: Exit Elite Realty #DC8734168 Report a problem | ||
| 11/29/1999 | Sold | $72,038$22/sqft |
Source: Public Record Report a problem | ||
Public tax history
| Year | Property taxes | Tax assessment |
|---|---|---|
| 2025 | $8,762 +132.3% | $1,030,870 +0.8% |
| 2024 | $3,772 +1.7% | $1,022,640 +0.7% |
| 2023 | $3,711 +1.4% | $1,015,410 +6.5% |
| 2022 | $3,661 +4.7% | $953,310 +1.9% |
| 2021 | $3,496 +4.9% | $935,580 +3.8% |
| 2020 | $3,332 +9.9% | $901,610 +4.7% |
| 2018 | $3,031 +9.8% | $861,510 +19.4% |
| 2017 | $2,760 +31.5% | $721,790 +12.1% |
| 2016 | $2,099 +9.9% | $643,690 +9.5% |
| 2015 | $1,909 +9.7% | $587,630 +21.4% |
| 2014 | $1,740 +9.7% | $484,220 +3.3% |
| 2013 | $1,586 +9.5% | $468,540 +0.4% |
| 2012 | $1,448 | $466,880 |
| 2011 | $1,448 -19.3% | $466,880 -10.7% |
| 2010 | $1,795 -17.5% | $522,640 -9.5% |
| 2009 | $2,176 -19.9% | $577,330 +25.5% |
| 2007 | $2,716 +5.2% | $460,020 +16.2% |
| 2006 | $2,581 | $395,990 +25.7% |
| 2005 | -- | $315,030 +45.3% |
| 2004 | -- | $216,810 +14.7% |
| 2003 | -- | $189,020 +26% |
| 2002 | -- | $150,016 +17% |
| 2001 | -- | $128,219 |
Find assessor info on the county website
Neighborhood: Sixteenth Street Heights
Nearby homes
- $1,060,4002 bd2 ba1.8k sqft3646 New Hampshire Ave NW, Washington, DC 20010Off Market
- $--2 bd2 ba870 sqft3646 New Hampshire Ave NW #A, Washington, DC 20010Off Market
- $--2 bd2 ba805 sqft3646 New Hampshire Ave NW #2, Washington, DC 20010Off Market
- $--2 bd2 ba870 sqft3646 New Hampshire Ave NW #1, Washington, DC 20010Off Market
- $--2 bd2 ba805 sqft3646 New Hampshire Ave NW APT 4, Washington, DC 20010Off Market
- $920,0003 bd3 ba2.3k sqft3642 New Hampshire Ave NW #1, Washington, DC 20010Sold
- $--1 bd1 ba700 sqft3644 New Hampshire Ave NW #B, Washington, DC 20010Off Market
- $417,6403 bd3 ba2.4k sqft3642 New Hampshire Ave NW, Washington, DC 20010Off Market
Nearby schools
GreatSchools rating
- 7/10Raymond Elementary SchoolGrades: PK-5Distance: 0.1 mi
- 7/10MacFarland Middle SchoolGrades: 6-8Distance: 0.6 mi
- 4/10Roosevelt High School @ MacFarlandGrades: 9-12Distance: 0.6 mi
Schools provided by the listing agent
- District: District Of Columbia Public Schools
Source: Bright MLS. This data may not be complete. We recommend contacting the local school district to confirm school assignments for this home.
Get a cash offer in 3 minutes
Find out how much your home could sell for in as little as 3 minutes with a no-obligation cash offer.
Estimated market value
$1,046,700
Get a cash offer in 3 minutes
Find out how much your home could sell for in as little as 3 minutes with a no-obligation cash offer.
Estimated market value
$1,046,700
- Washington, DC
- District of Columbia
- Washington
- 20010
- Sixteenth Street Heights
- 3644 New Hampshire Ave NW
Nearby cities
Nearby neighborhoods
Nearby zip codes
Other Washington Topics
