Skip main navigation
Sold for $475,000
  • $475,000

    3644 Oakwood Dr, Longmont, CO 80503

    3beds
    1,677sqft
    Condominium
    Built in 1997
    -- sqft lot
    $470,200 Zestimate®
    $283/sqft
    $2,531 Estimated rent

    Home value

    $470,200

    $437,000 - $503,000

    $2,531/mo

    Zestimate® history
    Loading
    Loading...

    Owner options

    List your home for rent

    $2,531/mo

    Rent Zestimate®

    Find your next renter with Zillow Rental Manager. Plus, with online applications, you can quickly screen prospective tenants – for free.

    Learn more

    $2,531/mo

    Rent Zestimate®

    Refinance and save

    $3,177/mo

    Est. payment

    Refinancing to a lower rate could help reduce your monthly payments and save thousands over the life of the loan.

    See today's rates

    $3,177/mo

    Est. payment

    Explore your selling options

    Work with a Zillow partner agent

    Leverage their expertise and Zillow's premium Showcase listings to get your home seen by more buyers.

    Get started

    List with your own agent

    Get your home in front of millions of buyers by listing it on Zillow.

    Learn how to do it

    Sell it yourself

    Take full control of how buyers see your home on Zillow by listing For Sale by Owner (FSBO).

    List your home

    What's special

    Stainless steel appliancesAttached two-car garageSpacious end-unitRich hardwood floors
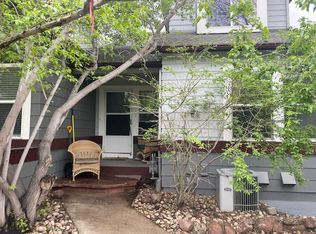
    New and Improved Price! Welcome home to this warm and inviting southwest Longmont townhome, where comfort and convenience come together beautifully. This spacious end-unit offers three private bedrooms, each with its own bathroom. The rare main-level primary suite is filled with natural light, offering a peaceful haven to unwind at the end of the day. The heart of the home-the kitchen-features rich hardwood floors, stainless steel appliances, and elegant 42-inch cabinets, creating a welcoming space for everything from quiet morning coffee to lively gatherings with friends. Downstairs, you'll find brand-new basement carpet (2023), adding a fresh and cozy touch, while thoughtful updates like exterior paint in 2023 and a newer furnace provide peace of mind. The attached two-car garage makes daily life easy, and being just steps from the park and pool means outdoor enjoyment is always within reach.

    Zillow last checked:

    Listing updated:

    Listed by:

    Michelle Snyder 303-748-6872,

    Structure Property Group LLC

    Bought with:

    Non-IRES Agent

    Non-IRES

    Source: IRES as distributed by MLS GRID,MLS#: 1052253MLS Logo

    Facts & features

    Interior

    Bedrooms & bathrooms
    • Bedrooms: 3
    • Bathrooms: 3
    • Full bathrooms: 3
    • Main level bathrooms: 1
    Primary bedroom
    • Description: Carpet
    • Features: 3/4 Primary Bath
    • Level: Main
    • Area: 168 Square Feet
    • Dimensions: 12 x 14
    Bedroom 2
    • Description: Carpet
    • Level: Upper
    • Area: 110 Square Feet
    • Dimensions: 10 x 11
    Bedroom 3
    • Description: Carpet
    • Level: Basement
    • Area: 204 Square Feet
    • Dimensions: 12 x 17
    Dining room
    • Description: Carpet
    • Level: Main
    • Area: 108 Square Feet
    • Dimensions: 9 x 12
    Kitchen
    • Description: Hardwood
    • Level: Main
    • Area: 110 Square Feet
    • Dimensions: 10 x 11
    Living room
    • Description: Carpet
    • Level: Main
    • Area: 182 Square Feet
    • Dimensions: 13 x 14
    Heating
    • Forced Air
    Cooling
    • Central Air, Attic Fan
    Appliances
    • Included: Electric Range, Self Cleaning Oven, Dishwasher, Refrigerator, Washer, Dryer, Disposal
    • Laundry: Washer/Dryer Hookup
    Features
    • Separate Dining Room, Cathedral Ceiling(s), Open Floorplan, Walk-In Closet(s)
    • Windows: Window Coverings
    • Basement: Partial
    • Has fireplace: Yes
    • Fireplace features: Gas
    Interior area
    • Total structure area: 1,120
    • Total interior livable area: 1,677 sqft
    • Finished area above ground: 1,120

    Property

    Parking
    • Total spaces: 2
    • Parking features: Garage Door Opener, Attached
    • Attached garage spaces: 2
    • Details: Attached
    Features
    • Levels: Two
    • Stories: 2
    • Fencing: Fenced
    Lot
    • Size: 2,308 Square Feet
    • Features: Paved, Curbs, Gutters, Sidewalks
    Details
    • Parcel number: R0122936
    • Zoning: res
    • Special conditions: Private Owner

    Construction

    Type & style
    • Home type: Condo
    • Architectural style: Contemporary
    • Property subtype: Condominium
    • Attached to another structure: Yes
    Materials
    • Frame, Brick
    • Roof: Composition
    Condition
    • New construction: No
    • Year built: 1997

    Utilities & green energy

    • Sewer: Public Sewer
    • Water: City
    • Utilities for property: Natural Gas Available, Electricity Available, Cable Available, High Speed Avail
    Green energy
    • Energy efficient items: Windows

    Community & HOA

    Community
    • Features: Park
    • Security: Fire Alarm
    • Subdivision: Meadowview Flg 5
    HOA
    • Has HOA: Yes
    • Services included: Common Amenities, Trash, Snow Removal, Maintenance Grounds, Management, Exterior Maintenance, Insurance
    • HOA fee: $405 monthly
    • HOA name: Meadowview HOA
    • HOA phone: 303-457-1444
    Location
    • Region: Longmont

    Financial & listing details

    • Price per square foot: $283/sqft
    • Tax assessed value: $498,700
    • Annual tax amount: $3,272
    • Date on market: 2/23/2026
    • Listing terms: Cash,Conventional,FHA,VA Loan
    • Exclusions: Tenants personal property
    • Electric utility on property: Yes
    • Road surface type: Asphalt

    Price history

    DateEventPrice
    5/27/2026Sold$475,000$283/sqft
    Source: IRES as distributed by MLS GRID #1052253 Report a problem
    4/24/2026Pending sale$475,000$283/sqft
    Source: REcolorado as distributed by MLS GRID #IR1052253 Report a problem
    4/8/2026Price change$475,000-2.1%$283/sqft
    Source: IRES as distributed by MLS GRID #1052253 Report a problem
    2/23/2026Listed for sale$485,000+26%$289/sqft
    Source: IRES as distributed by MLS GRID #1052253 Report a problem
    3/24/2021Listing removed--
    Source: Owner Report a problem
    7/5/2017Listing removed$1,800$1/sqft
    Source: Owner Report a problem
    6/30/2017Price change$1,800+1.1%$1/sqft
    Source: Owner Report a problem
    6/20/2017Listed for rent$1,780$1/sqft
    Source: Owner Report a problem
    6/9/2017Sold$385,000+11.6%$230/sqft
    Source: IRES as distributed by MLS GRID #818768 Report a problem
    5/10/2017Pending sale$345,000$206/sqft
    Source: RE/MAX of Boulder, Inc #818768 Report a problem
    5/4/2017Listed for sale$345,000+45.6%$206/sqft
    Source: RE/MAX OF BOULDER INC #818768 Report a problem
    7/31/2006Sold$237,000+10.5%$141/sqft
    Source: Public Record Report a problem
    9/25/2002Sold$214,500+44%$128/sqft
    Source: Public Record Report a problem
    10/1/1998Sold$149,000$89/sqft
    Source: Public Record Report a problem

    Public tax history

    YearProperty taxesTax assessment
    2025$2,863 +1.4%$31,169 -7.3%
    2024$2,824 +3.9%$33,614 -1%
    2023$2,719 -1.3%$33,940 +23.5%
    2022$2,754 +6.8%$27,473 -2.8%
    2021$2,580 $28,264 +6.4%
    2020$2,580 +26.6%$26,555
    2019$2,037 $26,555 +23.8%
    2018$2,037 $21,449 -9.5%
    2017$2,037 +18.3%$23,713 +31.6%
    2016$1,723 +4.9%$18,021 +19.5%
    2015$1,641 +16.6%$15,076
    2014$1,408 -15.2%$15,076
    2013$1,661 +6.8%$15,076 -15.8%
    2012$1,556 +1.6%$17,910
    2011$1,531 +7.1%--
    2010$1,430 -4.1%$17,790 +5.1%
    2009$1,492 +12.1%$16,920 -17.1%
    2008$1,331 +19.3%$20,420
    2007$1,116 -1.8%$20,420 +19.6%
    2006$1,136 -3.8%$17,070
    2005$1,180 +1.2%$17,070 -4.4%
    2004$1,167 -8.4%$17,850
    2003$1,274 +10.5%$17,850 +6.2%
    2002$1,152 $16,810 -90.8%
    2001-- $183,700
    Find assessor info on the county website

    Neighborhood: 80503

    Nearby schools

    GreatSchools rating
    Schools provided by the listing agent
    • Elementary: Eagle Crest
    • Middle: Altona
    • High: Silver Creek

    Source: IRES as distributed by MLS GRID. This data may not be complete. We recommend contacting the local school district to confirm school assignments for this home.

    Get a cash offer in 3 minutes
    Find out how much your home could sell for in as little as 3 minutes with a no-obligation cash offer.
    Estimated market value
    $470,200
    Get a cash offer in 3 minutes
    Find out how much your home could sell for in as little as 3 minutes with a no-obligation cash offer.
    Estimated market value
    $470,200