This property is L-O-A-D-E-D with so many cool upgrades and beautiful touches - Owner put custom tile-work into the beautiful kitchen and the 3 bathrooms - The kitchen has amazing cabinetry with stainless steel appliances - Vinyl windows - Central A/C - Humidifier - Upgraded, modern lighting - Window coverings throughout with black-out shades in the upper bedrooms - Carpeted basement family room would make a great home-theater room - Wood burning fireplace in main level living room - Wood flooring throughout - Let someone else do the lawn work because the HOA covers landscaping, trash, snow removal, and water both inside and outside the unit - One assigned parking place - If you like the thought of having a swimming pool then this is your place, the neighborhood swimming pool is very close by - Nicely located close to shopping, not far from Palmer Park and all its beauty and hiking trails - Call your favorite real estate broker to arrange your own personal showing today! This place is move-in-ready, don't let it pass you buy -
For sale
Price cut: $10K (7/1)
$275,000
3644 Queen Anne Way, Colorado Springs, CO 80917
2beds
1,682sqft
Townhouse
Built in 1983
635 Square Feet Lot
$-- Zestimate®
$163/sqft
$328/mo HOA
What's special
Carpeted basement family roomUpgraded modern lightingStainless steel appliancesAmazing cabinetryBeautiful kitchenWood flooring throughoutVinyl windows
- 28 days |
- 322 |
- 17 |
Zillow last checked:
Listing updated:
Listed by:
Michael Winslow 719-331-7739,
Blue Picket Realty
Source: elevateMLS,MLS#: 7652592
Facts & features
Interior
Bedrooms & bathrooms
- Bedrooms: 2
- Bathrooms: 3
- Full bathrooms: 1
- 3/4 bathrooms: 1
- 1/2 bathrooms: 1
Other
- Level: Upper
- Area: 154 Square Feet
- Dimensions: 14 x 11
Heating
- Forced Air, Natural Gas
Cooling
- Ceiling Fan(s), Central Air
Appliances
- Included: 220v in Kitchen, Dishwasher, Disposal, Exhaust Fan, Microwave, Oven, Range, Refrigerator
- Laundry: In Basement
Features
- 6-Panel Doors, Pantry
- Flooring: Carpet, Wood
- Basement: Full,Partially Finished
- Number of fireplaces: 1
- Fireplace features: One
- Common walls with other units/homes: 2+ Common Walls
Interior area
- Total structure area: 1,682
- Total interior livable area: 1,682 sqft
- Finished area above ground: 1,131
- Finished area below ground: 551
Property
Parking
- Total spaces: 1
- Parking features: Assigned, Paved Driveway
- Garage spaces: 1
Features
- Levels: Two
- Stories: 2
- Patio & porch: Concrete
Lot
- Size: 635 Square Feet
- Features: Level, Hiking Trail, Near Fire Station, Near Hospital, Near Park, HOA Required $, Landscaped
Details
- Parcel number: 6327405153
Construction
Type & style
- Home type: Townhouse
- Property subtype: Townhouse
- Attached to another structure: Yes
Materials
- Masonite, Frame
- Roof: Composite Shingle
Condition
- Existing Home
- New construction: No
- Year built: 1983
Details
- Builder model: ~ Groovy Two Story ~
- Builder name: Pulte Hm Corp
Utilities & green energy
- Water: Municipal, See Remarks
- Utilities for property: Cable Connected, Electricity Connected, Natural Gas Connected
Community & HOA
Community
- Features: Pool
HOA
- Has HOA: Yes
- Services included: Common Utilities, Covenant Enforcement, Lawn, Maintenance Grounds, Maintenance Structure, Management, Trash Removal, Water
- HOA fee: $328 monthly
Location
- Region: Colorado Springs
Financial & listing details
- Price per square foot: $163/sqft
- Tax assessed value: $286,079
- Annual tax amount: $1,013
- Date on market: 6/23/2026
- Listing terms: Cash,Conventional,FHA,VA Loan
- Electric utility on property: Yes
Estimated market value
Not available
Estimated sales range
Not available
Not available
Price history
| Date | Event | Price |
|---|---|---|
| 7/1/2026 | Price change | $275,000-3.5%$163/sqft |
Source:  elevateMLS #7652592 Report a problem elevateMLS #7652592 Report a problem | ||
| 6/23/2026 | Listed for sale | $285,000+37.3%$169/sqft |
Source: elevateMLS #7652592 Report a problem | ||
| 3/12/2019 | Sold | $207,500+2.8%$123/sqft |
Source: Public Record Report a problem | ||
| 2/8/2019 | Listed for sale | $201,900+92.5%$120/sqft |
Source: The Cutting Edge #3408834 Report a problem | ||
| 1/22/2014 | Sold | $104,900+3.3%$62/sqft |
Source: Public Record Report a problem | ||
| 10/15/2013 | Sold | $101,567-18%$60/sqft |
Source: Public Record Report a problem | ||
| 10/16/2012 | Listing removed | $123,900$74/sqft |
Source: The Rawhide Co, REALTORS #790910 Report a problem | ||
| 8/31/2012 | Listed for sale | $123,900$74/sqft |
Source: The Rawhide Co, REALTORS #790910 Report a problem | ||
Public tax history
| Year | Property taxes | Tax assessment |
|---|---|---|
| 2024 | $714 -14.8% | $19,160 |
| 2023 | $838 -7.9% | $19,160 +27.9% |
| 2022 | $910 | $14,980 -2.9% |
| 2021 | -- | $15,420 +31.1% |
| 2020 | $798 +0.5% | $11,760 |
| 2019 | $794 +25.4% | $11,760 +29.1% |
| 2018 | $633 -5.3% | $9,110 |
| 2017 | $668 +5.6% | $9,110 +6.9% |
| 2016 | $633 +28.2% | $8,520 |
| 2015 | $494 -1.9% | $8,520 +1.8% |
| 2014 | $504 | $8,370 |
| 2013 | -- | -- |
| 2012 | -- | $9,160 |
| 2011 | $592 | $9,160 -8.7% |
| 2010 | -- | $10,030 |
| 2009 | -- | $10,030 -2.7% |
| 2008 | -- | $10,310 |
| 2006 | -- | $10,310 +21.2% |
| 2004 | -- | $8,510 |
| 2003 | $475 +3.7% | $8,510 +1.9% |
| 2002 | $458 -3.1% | $8,350 +2.6% |
| 2001 | $472 | $8,140 |
Find assessor info on the county website
Monthly payment
Est. payment
Payment breakdown
Explore the cost of this home by adjusting the details. Changes won't be saved.Climate risks
Neighborhood: East Colorado Springs
Nearby schools
GreatSchools rating
- 6/10Grant Elementary SchoolGrades: K-5Distance: 0.8 mi
- 4/10Mann Middle SchoolGrades: 6-8Distance: 2.6 mi
- 1/10Mitchell High SchoolGrades: 9-12Distance: 2.5 mi
Schools provided by the listing agent
- Elementary: Grant
- Middle: Mann
- High: Mitchell
- District: Colorado Springs 11
Source: elevateMLS. This data may not be complete. We recommend contacting the local school district to confirm school assignments for this home.
- $345,0003 bd2 ba1.6k sqft3646 Queen Anne Way, Colorado Springs, CO 80917Sold
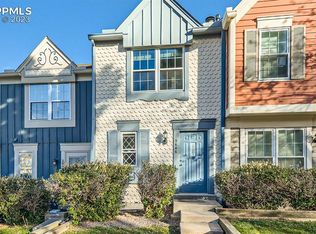
- $287,9003 bd2 ba1.6k sqft3646 Queen Anne Way #3646, Colorado Springs, CO 80917Off Market
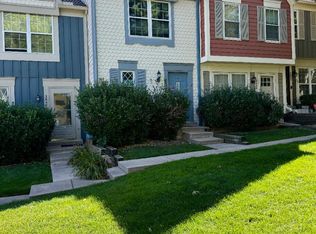
- $258,9003 bd4 ba1.6k sqft3642 Queen Anne Way, Colorado Springs, CO 80917Off Market

- $256,1003 bd2 ba1.6k sqft3648 Queen Anne Way, Colorado Springs, CO 80917Off Market

- $257,4002 bd2 ba1.6k sqft3640 Queen Anne Way, Colorado Springs, CO 80917Off Market
- $184,4001 bd1 ba532 sqft3650 Queen Anne Way, Colorado Springs, CO 80917Off Market
- $188,5001 bd1 ba532 sqft3652 Queen Anne Way, Colorado Springs, CO 80917Off Market
- $205,0002 bd2 ba1.1k sqft3338 Queen Anne Way, Colorado Springs, CO 80917Sold
A local agent can set up tours, give advice and negotiate with sellers.
Similar homes
- $274,5003 bd3 ba1.6k sqft3351 Queen Anne Way, Colorado Springs, CO 80917For Sale

 MLS ID #2202068, Kelly Sheffield MRP SRES , The Cutting Edge. elevateMLS
 - $285,0003 bd3 ba1.6k sqft3374 Queen Anne Way, Colorado Springs, CO 80917For Sale
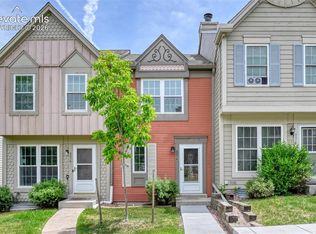 MLS ID #3469458, Tsutomu Wakino MRP , Keller Williams Partners. elevateMLS
 - $234,9002 bd2 ba1.1k sqft3515 Queen Anne Way, Colorado Springs, CO 80917For Sale
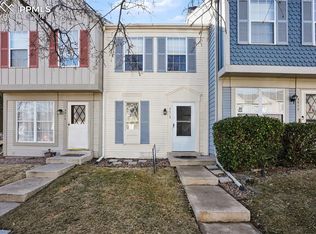 MLS ID #2881935, Daniel Armstrong, Armstrong Real Estate Company. elevateMLS
 - $259,0002 bd2 ba1.1k sqft4620 Excalibur Ct, Colorado Springs, CO 80917For Sale
 MLS ID #1115739, Shling Weaver, Exp Realty LLC. elevateMLS
 - $310,0003 bd3 ba1.9k sqft2232 Palm Dr, Colorado Springs, CO 80918For SaleMLS ID #3081381, Kayla Hepner, Fathom Realty Colorado LLC. elevateMLS
- $270,0002 bd2 ba1.1k sqft5564 Darcy Ln, Colorado Springs, CO 80915For SaleMLS ID #3809432, Javier Mazzetti, Mazzetti & Company Real Estate Group. elevateMLS
- $299,9002 bd2 ba1.3k sqft4684 Winewood Village Dr, Colorado Springs, CO 80917For SaleMLS ID #1182265, Adam Matty, Keller Williams Clients Choice Realty. elevateMLS
- $275,0002 bd2 ba1k sqft6737 Mountain Top Ln, Colorado Springs, CO 80919For SaleMLS ID #3359683, Michelle Carman ABR GRI MRP , REMAX PROPERTIES. elevateMLS
- $299,9003 bd4 ba1.6k sqft2508 Blazek Loop, Colorado Springs, CO 80918For SaleMLS ID #3525956, Joshua Bouwkamp MRP , The Cutting Edge. elevateMLS
- $289,0003 bd4 ba2.3k sqft2003 Sussex Ln, Colorado Springs, CO 80909For SaleMLS ID #7369284, Tom Thieme MRP PPRES , Better Homes and Gardens Real Estate Kenney & Company. elevateMLS
- $200,0002 bd2 ba1k sqft2807 Hearthwood Ln, Colorado Springs, CO 80917For SaleMLS ID #6714895, Jeffrey Johnson, Keller Williams Premier Realty. elevateMLS
- $289,9003 bd2 ba1.3k sqft2609 Hatch Cir, Colorado Springs, CO 80918For SaleMLS ID #6967838, Greg Hanson, TRELORA Realty. elevateMLS
- $228,0002 bd3 ba1.3k sqft513 Shady Crest Cir, Colorado Springs, CO 80916For SaleMLS ID #2149900, Kristan Rigdon ASN CNE EPRO GRI , HomeSmart. elevateMLS
- $275,0003 bd4 ba1.6k sqft4231 Charleston Dr, Colorado Springs, CO 80916For SaleMLS ID #6600167, Heather Manzanilla, NAV Real Estate. elevateMLS
- $255,0002 bd3 ba1k sqft6712 Mountain Top Ln, Colorado Springs, CO 80919For SaleMLS ID #4372268, Rachel Anne Pugia, Acquire Homes Inc. elevateMLS
- $189,9993 bd2 ba1.1k sqft3485 Rebecca Ln APT A, Colorado Springs, CO 80917For SaleMLS ID #2592608, Crystal Sisler, Exp Realty LLC. elevateMLS
- $349,0003 bd4 ba1.9k sqft2046 Palm Dr, Colorado Springs, CO 80918For SaleMLS ID #5703165, Matt Tolooee, Metro Real Estate Group. elevateMLS
- $307,9002 bd2 ba1k sqft7915 Lexington Park Dr, Colorado Springs, CO 80920For SaleMLS ID #9101204, Jacob Scott Burger, REMAX PROPERTIES. elevateMLS
- $330,0003 bd3 ba1.5k sqft2424 Gilpin Ave, Colorado Springs, CO 80910For SaleMLS ID #8537273, Norma Alexander-Rhodes, Merit Company Inc. elevateMLS
- $305,0004 bd3 ba1.6k sqft748 Caribbean Point, Colorado Springs, CO 80910For SaleMLS ID #5012965, Brian Coram, The Cutting Edge. elevateMLS
