Skip main navigation
Off market
  • $660,800

    3644 Shady Rock Dr, Colorado Springs, CO 80920

    5beds
    3,728sqft
    SingleFamily
    Built in 2002
    6,098 Square Feet Lot
    $660,800 Zestimate®
    $177/sqft
    $2,937 Estimated rent

    Home value

    $660,800

    $628,000 - $694,000

    $2,937/mo

    Zestimate® history
    Loading
    Loading...

    Owner options

    List your home for rent

    $2,937/mo

    Rent Zestimate®

    Find your next renter with Zillow Rental Manager. Plus, with online applications, you can quickly screen prospective tenants – for free.

    Learn more

    $2,937/mo

    Rent Zestimate®

    Refinance and save

    $3,847/mo

    Est. payment

    Refinancing to a lower rate could help reduce your monthly payments and save thousands over the life of the loan.

    See today's rates

    $3,847/mo

    Est. payment

    Explore your selling options

    Work with a Zillow partner agent

    Leverage their expertise and Zillow's premium Showcase listings to get your home seen by more buyers.

    Get started

    List with your own agent

    Get your home in front of millions of buyers by listing it on Zillow.

    Learn how to do it

    Sell it yourself

    Take full control of how buyers see your home on Zillow by listing For Sale by Owner (FSBO).

    List your home

    What's special

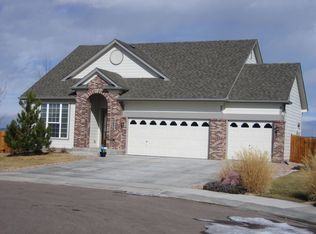
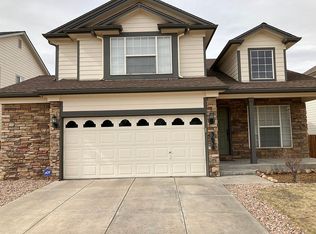
    Located in a cul de sac viewlot in the Heights of Summerfield, this stunning two story home has charming curb appeal w/ brick facade, lovely landscaping & a stone patio. Inside, the gleaming hardwood floors & 2 story great room lead you to sunlit windows in the great room w/ some of the best views in the area -open space, John Venezia Park, hiking & biking trails & the whole front range! The dining room has tray ceiling & huge floor to ceiling windows to let the sun shine in. A pass through leads to the newly updated kitchen w/ quartz counters, undermount sink, pendant lighting, a large pantry, a newly designed custom bookshelf & coffee and tea bar, double ovens, a breakfast bar & an eat in kitchen nook w/ amazing views! The great room is the focal point w/ its majestic vaulted ceiling, gas fireplace & floor to ceiling windows. A main level bedroom can also serve as an office. The powder room has a pedestal sink, new lighting & updated mirror. Upstairs, there are two large bedrooms w/ walk-in custom closets systems & the master suite. There is also a full bath & a built in double desk for two people to work from home or do homework & a loft area to relax after work! The master suite is luxurious! The 5 piece spa bath has a large soaking tub, double sinks, a toilet room, an frameless glass shower & a large walk in closet. The WOW fully finished basement has hardwood floors, custom bar w/ refrigerator, sink & counter bar, mounted TV, a large area for pool or ping pong table, cozy tv area w/ built in speakers & 2 stunning custom framed artpieces w/ real logs. 2 storage rooms & a guest room & 3/4 bath, frameless shower & new vanity & lights are all included. Walk out to the firepit & stamped concrete patio for great gatherings! Exterior includes huge composite deck, solar lights, dog run, landscaping and fencing. Central air, humidifier, double furnaces, D-20 schools, new interior & exterior paint, close to shopping, restaurants & more all can be yours!

    This property is not currently displayed as for sale or rent on Zillow. This may be different from what's on other websites or public sources.

    Facts & features

    Interior

    Bedrooms & bathrooms
    • Bedrooms: 5
    • Bathrooms: 2
    • Full bathrooms: 1
    • 1/2 bathrooms: 1
    Heating
    • Forced air
    Features
    • Basement: Finished
    • Has fireplace: Yes
    Interior area
    • Total interior livable area: 3,728 sqft

    Property

    Parking
    • Parking features: Garage - Attached
    Features
    • Exterior features: Wood
    Lot
    • Size: 6,098 Square Feet
    Details
    • Parcel number: 6234101014

    Construction

    Type & style
    • Home type: SingleFamily
    Materials
    • Frame
    • Roof: Composition
    Condition
    • Year built: 2002

    Community & HOA

    HOA
    • Has HOA: Yes
    • HOA fee: $70 monthly
    Location
    • Region: Colorado Springs

    Financial & listing details

    • Price per square foot: $177/sqft
    • Tax assessed value: $710,234
    • Annual tax amount: $2,807

    Price history

    DateEventPrice
    5/12/2021Sold$655,085+4.8%$176/sqft
    Source: Public Record Report a problem
    3/26/2021Listed for sale$625,000+108.3%$168/sqft
    Source: RE/MAX International #2849206 Report a problem
    6/6/2003Sold$300,000$80/sqft
    Source: Public Record Report a problem

    Public tax history

    YearProperty taxesTax assessment
    2024$2,807 +21.7%$47,590
    2023$2,306 -4%$47,590 +45.7%
    2022$2,402 $32,670 -2.8%
    2021-- $33,610 +8.2%
    2020$2,390 +1.1%$31,050
    2019$2,365 +17.1%$31,050 +18.7%
    2018$2,020 -0.4%$26,160
    2017$2,028 +0.4%$26,160 -0.5%
    2016$2,020 -0.6%$26,290
    2015$2,033 +6.1%$26,290 +6%
    2014$1,916 $24,810
    2013-- --
    2012-- $25,310
    2011$2,044 $25,310 -5%
    2010-- $26,640
    2009-- $26,640 +3%
    2008-- $25,870
    2006-- $25,870 +24.9%
    2004-- $20,710 +78.5%
    2003$726 +374.1%$11,600 +21.3%
    2002$153 $9,560
    Find assessor info on the county website

    Neighborhood: Briargate

    Nearby schools

    GreatSchools rating
    Get a cash offer in 3 minutes
    Find out how much your home could sell for in as little as 3 minutes with a no-obligation cash offer.
    Estimated market value
    $660,800
    Get a cash offer in 3 minutes
    Find out how much your home could sell for in as little as 3 minutes with a no-obligation cash offer.
    Estimated market value
    $660,800