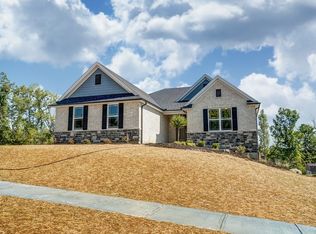
Discover standout new construction at 3644 Silax Dr in Ross, featuring Todd Homes' popular Eastwood plan with approximately 2,418 sq ft above grade plus a full basement. Designed for today's lifestyle, this home offers an open, light-filled layout, elevated finishes, and an impressive living room with a 10' coffered ceiling. The kitchen flows seamlessly into the main living space, creating the perfect setup for entertaining or everyday living. A finished 350 sq ft loft adds valuable flexible space for a home office, media room, playroom, or additional lounge area. Spacious bedrooms, thoughtful craftsmanship, and the added potential of a full basement give this home exceptional versatility. Brand-new, beautifully finished, and located in desirable Rossthis is one you'll want to see before it's gone.
New construction
Price cut: $900 (9/17)
$668,900
3644 Silax Dr, Hamilton, OH 45013
3beds
2,412sqft
Single Family Residence
Built in ----
0.42 Acres Lot
$-- Zestimate®
$277/sqft
$10/mo HOA
What's special
Spacious bedroomsThoughtful craftsmanshipOpen light-filled layoutElevated finishes
- 39 days
- 283
- 11
Zillow last checked:
Listing updated:
Listed by:
Andrew Coleman 937-704-3856,
Sibcy Cline, Inc. 513-777-8100
Source: Cincy MLS,MLS#: 1894352 Originating MLS: Cincinnati Area Multiple Listing Service
Originating MLS: Cincinnati Area Multiple Listing Service
Facts & features
Interior
Bedrooms & bathrooms
- Bedrooms: 3
- Bathrooms: 3
- Full bathrooms: 2
- 1/2 bathrooms: 1
Primary bedroom
- Features: Bath Adjoins, Walk-In Closet(s), Walkout, Wall-to-Wall Carpet
- Level: First
- Area: 210
- Dimensions: 15 x 14
Bedroom 2
- Level: First
- Area: 165
- Dimensions: 15 x 11
Bedroom 3
- Level: First
- Area: 121
- Dimensions: 11 x 11
Bedroom 4
- Area: 0
- Dimensions: 0 x 0
Bedroom 5
- Area: 0
- Dimensions: 0 x 0
Primary bathroom
- Features: Tile Floor, Double Vanity, Marb/Gran/Slate
Bathroom 1
- Features: Full
- Level: First
Bathroom 2
- Features: Full
- Level: First
Bathroom 3
- Features: Partial
- Level: First
Dining room
- Features: Open Concept, Walkout, Window Treatment
- Level: First
- Area: 132
- Dimensions: 12 x 11
Family room
- Area: 0
- Dimensions: 0 x 0
Kitchen
- Features: Pantry, Solid Surface Ctr, Vinyl Floor, Walkout, Gourmet, Window Treatment, Kitchen Island, Wood Cabinets, Marble/Granite/Slate
- Area: 168
- Dimensions: 14 x 12
Living room
- Features: Walkout, Fireplace, Window Treatment
- Area: 304
- Dimensions: 19 x 16
Office
- Features: Window Treatment
- Level: First
- Area: 132
- Dimensions: 12 x 11
Heating
- ENERGY STAR Qualified Equipment, Forced Air, Gas, Gas Furn EF Rtd 95%+
Cooling
- Ceiling Fan(s), Central Air, ENERGY STAR Qualified Equipment
Appliances
- Included: Dishwasher, Disposal, Gas Cooktop, Microwave, Oven/Range, Electric Water Heater
Features
- High Ceilings
- Doors: French Doors, Multi Panel Doors
- Windows: Vinyl, ENERGY STAR Qualified Windows, Insulated Windows
- Basement: Full,Bath Full Rough-In,Concrete,Unfinished
- Attic: Storage
- Number of fireplaces: 1
- Fireplace features: Insert, Electric, Living Room
Interior area
- Total structure area: 2,412
- Total interior livable area: 2,412 sqft
Property
Parking
- Total spaces: 3
- Parking features: Off Street, Driveway, Garage Door Opener
- Garage spaces: 3
- Has uncovered spaces: Yes
Accessibility
- Accessibility features: No Accessibility Features
Features
- Levels: One
- Stories: 1
- Has view: Yes
- View description: Trees/Woods
Lot
- Size: 0.42 Acres
- Features: Less than .5 Acre
Details
- Parcel number: K4620111000016
- Zoning description: Residential
- Other equipment: Sump Pump w/Backup
Construction
Type & style
- Home type: SingleFamily
- Architectural style: Traditional
- Property subtype: Single Family Residence
Materials
- Brick, Vinyl Siding, Other
- Foundation: Concrete Perimeter
- Roof: Shingle
Condition
- New construction: Yes
Details
- Builder name: Todd Homes Llc
Utilities & green energy
- Gas: Natural
- Sewer: Public Sewer
- Water: Public
Community & HOA
HOA
- Has HOA: Yes
- HOA fee: $125 annually
- HOA name: Venice Crossing
Location
- Region: Hamilton
Financial & listing details
- Price per square foot: $277/sqft
- Tax assessed value: $61,990
- Annual tax amount: $868
- Date on market: 9/17/2026
- Listing terms: No Special Financing
Estimated market value
Not available
Estimated sales range
Not available
Not available
Price history
| Date | Event | Price |
|---|---|---|
| 9/17/2026 | Price change | $668,900-0.1%$277/sqft |
Source:  Cincy MLS #1894352 Report a problem Cincy MLS #1894352 Report a problem | ||
| 7/22/2026 | Price change | $669,8000%$278/sqft |
Source: Cincy MLS #1882629 Report a problem | ||
| 6/10/2026 | Listed for sale | $669,900+570.6%$278/sqft |
Source: Cincy MLS #1882629 Report a problem | ||
| 5/1/2025 | Sold | $99,900$41/sqft |
Source: Public Record Report a problem | ||
Public tax history
| Year | Property taxes | Tax assessment |
|---|---|---|
| 2025 | $939 +0.5% | $21,700 |
| 2024 | $934 +84.4% | $21,700 +95.8% |
| 2023 | $506 | $11,080 |
Find assessor info on the county website
Monthly payment
Est. payment
Payment breakdown
Explore the cost of this home by adjusting the details. Changes won't be saved.Climate risks
Neighborhood: 45013
Similar homes
- $659,8003 bd3 ba2k sqft3664 Silax Dr, Hamilton, OH 45013New Construction

 Cincy MLS
 - $674,8003 bd3 ba2k sqft2795 Venice Crossing Dr, Hamilton, OH 45013New Construction

 DABR MLS
 - $575,0003 bd3 ba1.8k sqft3325 Echo Point Ct, Hamilton, OH 45013For Sale
 MLS ID #1896687, Michele A. Wood, Sibcy Cline, Inc.. Cincy MLS
 - from $603,1253 bd3 ba2.2k sqftBranson Plan, Venice Crossing, Hamilton, OH 45013New Construction
 Schmidt Builders
 - $379,9002 bd2 ba1.6k sqft3882 Piper Ln, Hamilton, OH 45013For SaleMLS ID #1893261, Aaron Rishforth, Keller Williams Advisors. Cincy MLS
- $649,9004 bd3 ba2.4k sqft6802 Cork Dr, West Chester, OH 45069New ConstructionCincy MLS
- $560,0004 bd4 ba3.5k sqft1919 Highcliff Ct, Fairfield, OH 45014For SaleMLS ID #1892793, Sonny Schwarz, Sibcy Cline, Inc.. Cincy MLS
- $688,9005 bd4 ba3.3k sqft511 Shawn Dr, Monroe, OH 45050New ConstructionCincy MLS
- $595,0004 bd4 ba2.7k sqft5340 Snow Valley Ln, Liberty Township, OH 45011For SaleMLS ID #1895651, Natasha Frasher, Plum Tree Realty. Cincy MLS
- $599,9003 bd2 ba2.2k sqft5515 Foxglove Dr, Fairfield, OH 45011For SaleMLS ID #1889475, Brandon W Wesley, Comey & Shepherd. Cincy MLS
- $710,0004 bd3 ba2.6k sqft6781 Cork Dr, West Chester, OH 45069For SaleMLS ID #1893602, Ugandhar Garapati, ERA REAL Solutions Realty. LLC. Cincy MLS
