Nestled near the end of a quiet cul de sac in the sought after Sparrow Pond community, this updated condo offers exceptional privacy, serene pond views, and an inviting floor plan designed for comfortable everyday living. A spacious foyer welcomes you inside, opening to the dramatic 2 story great room where soaring ceilings, an open staircase, and expansive windows fill the home with natural light. French doors lead to the expansive rear deck and gazebo, perfect for relaxing and entertaining.
The spacious eat in kitchen has been updated with newer appliances, generous cabinetry, and abundant windows capturing views of the surrounding landscape. The formal dining room, currently used as a 2nd den, opens to the rear deck, making indoor and outdoor entertaining effortless. Just off the foyer, the library features custom built in bookshelves and French doors that open to the front yard. Currently used as a 2nd home office, this versatile space can easily adapt to your needs.
The 1st floor primary suite offers a private retreat with French doors opening to the deck, a large walk in closet, and an updated bath featuring an oversized open air walk in shower. A convenient 1st floor laundry room and an oversized walk in storage closet with built in shelving and wine storage provide exceptional functionality.
Ascending the beautifully detailed wainscoted staircase, you'll find a spacious loft overlooking the great room and kitchen, enhancing the home's open and airy design. Two generously sized bedrooms each feature their own en suite bath, providing comfort and privacy for family or guests.
Enjoy peaceful pond views, convenient guest parking located directly across from the condominium, and an ideal Bath Township location just minutes from shopping, dining, and parks. The private pool and covered deck offer exceptional opportunities for relaxation. This is a rare opportunity to enjoy low maintenance living in one of Bath Township's most desirable communities.
Closed
$560,000
3644 Sparrow Pond Cir, Akron, OH 44333
3beds
3,501sqft
Condominium
Built in 1988
-- sqft lot
$552,600 Zestimate®
$160/sqft
$3,239 Estimated rent
Home value
$552,600
$525,000 - $580,000
$3,239/mo
Zestimate® history
Owner options
List your home for rent
$3,239/mo
Rent Zestimate®
Find your next renter with Zillow Rental Manager. Plus, with online applications, you can quickly screen prospective tenants – for free.
$3,239/mo
Rent Zestimate®
Refinance and save
$4,803/mo
Est. payment
Refinancing to a lower rate could help reduce your monthly payments and save thousands over the life of the loan.
$4,803/mo
Est. payment
Explore your selling options
Work with a Zillow partner agent
Leverage their expertise and Zillow's premium Showcase listings to get your home seen by more buyers.
Get startedList with your own agent
Get your home in front of millions of buyers by listing it on Zillow.
Learn how to do itSell it yourself
Take full control of how buyers see your home on Zillow by listing For Sale by Owner (FSBO).
List your homeWhat's special
Inviting floor planCovered deckSoaring ceilingsSpacious foyerSerene pond viewsPeaceful pond viewsPrivate pool
Zillow last checked:
Listing updated:
Listed by:
Laurie Morgan Schrank 330-807-3320 Laurieschrank@kw.com,
Keller Williams Chervenic Rlty
Bought with:
Julie Cantley, 2014002940
Howard Hanna
Source: MLS Now,MLS#: 5233600 Originating MLS: Akron Cleveland Association of REALTORS
Originating MLS: Akron Cleveland Association of REALTORSFacts & features
Interior
Bedrooms & bathrooms
- Bedrooms: 3
- Bathrooms: 4
- Full bathrooms: 3
- 1/2 bathrooms: 1
- Main level bathrooms: 2
- Main level bedrooms: 1
Primary bedroom
- Description: Flooring: Tile
- Features: Window Treatments
- Level: First
- Dimensions: 18 x 14
Bedroom
- Description: Flooring: Carpet
- Features: Window Treatments
- Level: Second
- Dimensions: 13 x 13
Bedroom
- Description: Flooring: Carpet
- Features: Window Treatments
- Level: Second
- Dimensions: 13 x 16
Primary bathroom
- Description: Flooring: Tile
- Features: Window Treatments
- Level: First
- Dimensions: 14 x 12
Den
- Description: dining room, used as den,Flooring: Wood
- Level: First
- Dimensions: 13 x 13
Entry foyer
- Description: Flooring: Tile
- Level: First
- Dimensions: 13 x 12
Great room
- Description: Flooring: Wood
- Features: Window Treatments
- Level: First
- Dimensions: 25 x 24
Kitchen
- Description: Flooring: Tile
- Features: Window Treatments
- Level: First
- Dimensions: 18 x 13
Library
- Description: Flooring: Wood
- Features: Window Treatments
- Level: First
- Dimensions: 12 x 12
Loft
- Description: Flooring: Carpet
- Level: Second
- Dimensions: 13 x 8
Heating
- Fireplace(s), Gas
Cooling
- Central Air
Appliances
- Included: Built-In Oven, Cooktop, Dishwasher, Disposal, Humidifier, Microwave, Range, Refrigerator
- Laundry: Main Level
Features
- Air Filtration, Central Vacuum
- Has basement: No
- Number of fireplaces: 1
- Fireplace features: Gas
Interior area
- Total structure area: 3,501
- Total interior livable area: 3,501 sqft
- Finished area above ground: 3,501
Property
Parking
- Total spaces: 2
- Parking features: Attached, Garage
- Attached garage spaces: 2
Features
- Levels: Two
- Stories: 2
- Has private pool: Yes
- Pool features: Community
- On waterfront: Yes
- Waterfront features: Waterfront
Lot
- Size: 3,502 Square Feet
- Features: Cul-De-Sac, Pond on Lot, Waterfront
Details
- Parcel number: 0405440
- Special conditions: Standard
- Other equipment: Air Purifier
Construction
Type & style
- Home type: Condo
- Architectural style: Colonial
- Property subtype: Condominium
Materials
- Brick, Wood Siding
- Roof: Asphalt,Fiberglass
Condition
- Year built: 1988
Utilities & green energy
- Sewer: Public Sewer
- Water: Public
Community & HOA
Community
- Features: Lake, Other, Pool
- Security: Security System, Carbon Monoxide Detector(s), Smoke Detector(s)
- Subdivision: Sparrow Pond Condo
HOA
- Has HOA: Yes
- Services included: Association Management, Common Area Maintenance, Cable TV, Insurance, Maintenance Grounds, Maintenance Structure, Other, Pool(s), Recreation Facilities, Reserve Fund, Roof, Snow Removal, Trash
- HOA fee: $790 monthly
- HOA name: Sparrow Pond Condominium Association
Location
- Region: Akron
Financial & listing details
- Price per square foot: $160/sqft
- Tax assessed value: $377,610
- Annual tax amount: $7,075
- Date on market: 8/6/2026
- Cumulative days on market: 5 days
Price history
| Date | Event | Price |
|---|---|---|
| 8/25/2026 | Sold | $560,000+1.8%$160/sqft |
Source:  MLS Now #5233600 Report a problem MLS Now #5233600 Report a problem | ||
| 8/11/2026 | Pending sale | $549,900$157/sqft |
Source: MLS Now #5233600 Report a problem | ||
| 8/6/2026 | Listed for sale | $549,900+100%$157/sqft |
Source: MLS Now #5233600 Report a problem | ||
| 6/12/1995 | Sold | $275,000$79/sqft |
Source: Public Record Report a problem | ||
Public tax history
| Year | Property taxes | Tax assessment |
|---|---|---|
| 2025 | $7,292 -0.4% | $132,160 |
| 2024 | $7,318 +6.1% | $132,160 |
| 2023 | $6,896 +3.1% | $132,160 +19.9% |
| 2022 | $6,691 +1.5% | $110,195 |
| 2021 | $6,589 | $110,195 |
| 2020 | -- | $110,195 -7.9% |
| 2019 | $7,474 +1.2% | $119,666 +0% |
| 2018 | $7,386 +7.8% | $119,660 |
| 2017 | $6,851 | $119,660 +8.7% |
| 2016 | $6,851 | $110,080 |
| 2015 | $6,851 +2.8% | $110,080 |
| 2014 | $6,664 -3.8% | $110,080 -5% |
| 2013 | $6,924 -0.2% | $115,850 |
| 2012 | $6,937 +0.6% | $115,850 |
| 2011 | $6,898 +7.1% | $115,850 -5.7% |
| 2010 | $6,442 | $122,893 |
| 2009 | -- | $122,893 |
| 2008 | $6,544 +4.8% | $122,893 +2.3% |
| 2007 | $6,246 +2.2% | $120,156 |
| 2006 | $6,112 +3.9% | $120,156 |
| 2005 | $5,884 | $120,156 +17.7% |
| 2004 | -- | $102,064 |
| 2003 | $5,043 +0.3% | $102,064 |
| 2002 | $5,025 -8% | $102,064 +1.5% |
| 2001 | $5,461 +11.7% | $100,594 |
| 2000 | $4,891 | $100,594 |
Find assessor info on the county website
Neighborhood: 44333
Nearby homes
- $396,6003 bd2 ba2.8k sqft3613 Sparrow Pond Cir, Akron, OH 44333Off Market
- $507,9004 bd2 ba3.5k sqft3642 Sparrow Pond Cir, Akron, OH 44333Off Market
- $557,9003 bd4 ba3.6k sqft3646 Sparrow Pond Cir, Akron, OH 44333Off Market
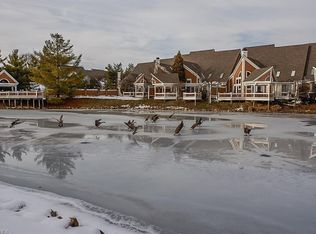
- $445,0002 bd3 ba2.6k sqft3636 Sparrow Pond Cir, Akron, OH 44333Sold
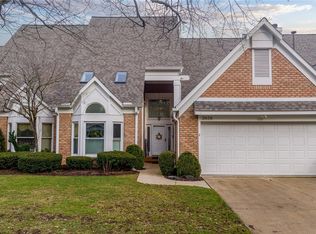
- $380,0003 bd3 ba2.5k sqft3654 Sparrow Pond Cir, Akron, OH 44333Sold
- $430,6002 bd2 ba2.7k sqft3652 Sparrow Pond Cir, Akron, OH 44333Off Market
- $413,3003 bd2 ba2.7k sqft3656 Sparrow Pond Cir, Akron, OH 44333Off Market
- $597,2003 bd4 ba3.1k sqft3638 Sparrow Pond Cir, Akron, OH 44333Off Market
Nearby schools
GreatSchools rating
- 8/10Bath Elementary SchoolGrades: 3-5Distance: 1.4 mi
- 8/10Revere Middle SchoolGrades: 5-8Distance: 3.5 mi
- 9/10Revere High SchoolGrades: 9-12Distance: 3.7 mi
Schools provided by the listing agent
- District: Revere LSD - 7712
Source: MLS Now. This data may not be complete. We recommend contacting the local school district to confirm school assignments for this home.
Get a cash offer in 3 minutes
Find out how much your home could sell for in as little as 3 minutes with a no-obligation cash offer.
Estimated market value
$552,600
Get a cash offer in 3 minutes
Find out how much your home could sell for in as little as 3 minutes with a no-obligation cash offer.
Estimated market value
$552,600
- Ohio
- Summit County
- Montrose-Ghent
- 44333
- 3644 Sparrow Pond Cir
