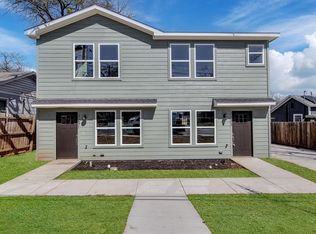
NEW CONSTRUCTION! This brand-new three bed, two and a half bath home delivers the lifestyle you’ve been looking for. Perfectly situated between Fort Worth and Arlington, with quick access to outdoor recreation and city conveniences, the location can’t be beat. With a modern open-concept design, the kitchen flows seamlessly into the dining and living areas, creating a warm and inviting space for both daily life and entertaining. Large windows fill the home with natural light, while sleek finishes and energy-efficient features add both style and comfort. The private primary suite includes a walk-in closet and en-suite bath, while additional bedrooms provide flexibility for family, guests, or a home office. Outside, the backyard is ready for relaxing evenings, weekend barbecues, or playtime. Combining convenience, comfort, and location, this Valley floorplan is ready to welcome its first homeowners!
Sold
Price Unknown
3644 Vaughn Blvd, Fort Worth, TX 76119
3beds
1,442sqft
Single Family Residence
Built in 2025
4,870 Square Feet Lot
$230,800 Zestimate®
$--/sqft
$2,068 Estimated rent
Home value
$230,800
$215,000 - $249,000
$2,068/mo
Zestimate® history
Owner options
List your home for rent
$2,068/mo
Rent Zestimate®
Find your next renter with Zillow Rental Manager. Plus, with online applications, you can quickly screen prospective tenants – for free.
$2,068/mo
Rent Zestimate®
Refinance and save
Refinancing to a lower rate could help reduce your monthly payments and save thousands over the life of the loan.
Explore your selling options
Work with a Zillow partner agent
Leverage their expertise and Zillow's premium Showcase listings to get your home seen by more buyers.
Get startedList with your own agent
Get your home in front of millions of buyers by listing it on Zillow.
Learn how to do itSell it yourself
Take full control of how buyers see your home on Zillow by listing For Sale by Owner (FSBO).
List your homeWhat's special
Sleek finishesWarm and inviting spaceModern open-concept designWalk-in closetEnergy-efficient featuresAdditional bedrooms provide flexibilityPrivate primary suite
Zillow last checked:
Listing updated:
Listed by:
Cooper Conger 0748416,
Conger Group Texas 208-866-0166,
Kasie Dudley 0686718 682-888-9865,
Conger Group Texas
Bought with:
Vaneza Menjivar
United Real Estate DFW
Source: NTREIS,MLS#: 21041840
Facts & features
Interior
Bedrooms & bathrooms
- Bedrooms: 3
- Bathrooms: 3
- Full bathrooms: 2
- 1/2 bathrooms: 1
Primary bedroom
- Features: Closet Cabinetry, En Suite Bathroom
- Level: Second
- Dimensions: 12 x 12
Bedroom
- Level: Second
- Dimensions: 10 x 10
Bedroom
- Level: Second
- Dimensions: 10 x 11
Other
- Features: Built-in Features, En Suite Bathroom, Granite Counters
- Level: Second
- Dimensions: 9 x 5
Other
- Features: Built-in Features, En Suite Bathroom, Granite Counters
- Level: Second
- Dimensions: 9 x 5
Half bath
- Level: First
- Dimensions: 8 x 4
Kitchen
- Level: First
- Dimensions: 13 x 10
Laundry
- Level: Second
- Dimensions: 4 x 3
Living room
- Level: First
- Dimensions: 17 x 14
Cooling
- Central Air
Appliances
- Included: Dishwasher, Electric Range, Microwave
Features
- Decorative/Designer Lighting Fixtures, Eat-in Kitchen, Granite Counters, High Speed Internet, Kitchen Island, Open Floorplan, Walk-In Closet(s)
- Flooring: Carpet, Luxury Vinyl Plank
- Has basement: No
- Has fireplace: No
Interior area
- Total interior livable area: 1,442 sqft
Property
Parking
- Parking features: Driveway, No Garage, Outside
- Has uncovered spaces: Yes
Features
- Levels: Two
- Stories: 2
- Pool features: None
- Fencing: Fenced,Privacy,Wood
Lot
- Size: 4,870 Square Feet
- Features: Interior Lot, Landscaped
Details
- Parcel number: 05939275
Construction
Type & style
- Home type: SingleFamily
- Architectural style: Mid-Century Modern,Detached
- Property subtype: Single Family Residence
Materials
- Board & Batten Siding
- Foundation: Slab
- Roof: Composition
Condition
- New construction: Yes
- Year built: 2025
Utilities & green energy
- Sewer: Public Sewer
- Water: Public
- Utilities for property: Sewer Available, Water Available
Community & HOA
Community
- Subdivision: Masonic Home #2
HOA
- Has HOA: No
Location
- Region: Fort Worth
Financial & listing details
- Tax assessed value: $25,323
- Annual tax amount: $554
- Date on market: 8/25/2025
- Cumulative days on market: 54 days
- Listing terms: Assumable,Cash,Conventional,FHA,VA Loan
Price history
| Date | Event | Price |
|---|---|---|
| 12/15/2025 | Sold | -- |
Source: NTREIS #21041840 Report a problem | ||
| 10/20/2025 | Pending sale | $229,000$159/sqft |
Source: NTREIS #21041840 Report a problem | ||
| 10/16/2025 | Price change | $229,000-5.4%$159/sqft |
Source: NTREIS #21041840 Report a problem | ||
| 9/11/2025 | Price change | $242,000-2.8%$168/sqft |
Source: NTREIS #21041840 Report a problem | ||
| 8/25/2025 | Listed for sale | $249,000+896%$173/sqft |
Source: NTREIS #21041840 Report a problem | ||
| 6/25/2024 | Listing removed | $25,000$17/sqft |
Source: NTREIS #20452898 Report a problem | ||
| 2/24/2024 | Price change | $25,000-58.3%$17/sqft |
Source: NTREIS #20452898 Report a problem | ||
| 10/12/2023 | Listed for sale | $60,000$42/sqft |
Source: NTREIS #20452898 Report a problem | ||
Public tax history
| Year | Property taxes | Tax assessment |
|---|---|---|
| 2025 | $554 -2.4% | $25,323 |
| 2024 | $568 -0.8% | $25,323 |
| 2023 | $573 +1662.5% | $25,323 +1925.8% |
| 2022 | $33 -3.3% | $1,250 |
| 2021 | $34 -2% | $1,250 |
| 2020 | $34 +3.6% | $1,250 |
| 2019 | $33 -3.8% | $1,250 |
| 2018 | $34 -1.2% | $1,250 |
| 2017 | $35 -1.7% | $1,250 |
| 2016 | $35 -0.2% | $1,250 |
| 2015 | $35 | $1,250 |
| 2014 | $35 | $1,250 |
| 2013 | -- | $1,250 |
| 2012 | -- | $1,250 |
| 2011 | -- | $1,250 |
| 2010 | -- | $1,250 |
| 2009 | -- | $1,250 |
| 2008 | -- | $1,250 |
| 2007 | -- | $1,250 |
| 2006 | -- | $1,250 |
| 2005 | -- | $1,250 |
| 2004 | -- | $1,250 |
| 2003 | -- | $1,250 |
| 2002 | -- | $1,250 |
| 2001 | -- | $1,250 |
| 2000 | -- | $1,250 |
Find assessor info on the county website
Neighborhood: 76119
Nearby homes
- $--3 bd3 ba1.4k sqft3640 Vaughn Blvd, Fort Worth, TX 76119Sold

- $--4 bd6 ba2.3k sqft3231 Comanche St, Fort Worth, TX 76119Sold
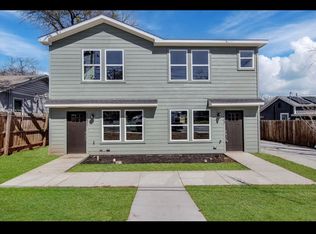
- $--2 bd3 ba1.1k sqft3231 Comanche St #3233, Fort Worth, TX 76119Off Market
- $271,8004 bd2 ba1.8k sqft3652 Vaughn Blvd, Fort Worth, TX 76119Off Market

- $190,5003 bd1 ba1.9k sqft3229 Comanche St, Fort Worth, TX 76119Off Market
- $169,9003 bd1 ba1.2k sqft3225 Comanche St, Fort Worth, TX 76119Off Market
- $31,0000.253 Acres3221 Comanche St, Fort Worth, TX 76119Off Market
- $205,632-- bd-- ba-- sqft3608 Vaughn Blvd, Fort Worth, TX 76119Off Market
Nearby schools
GreatSchools rating
- 4/10Oaklawn Elementary SchoolGrades: PK-5Distance: 0.5 mi
- 3/10Forest Oak Middle SchoolGrades: 6-8Distance: 1.4 mi
- 1/10O D Wyatt High SchoolGrades: 9-12Distance: 2 mi
Schools provided by the listing agent
- Elementary: Oaklawn
- Middle: Forest Oak
- High: Wyatt Od
- District: Fort Worth ISD
Source: NTREIS. This data may not be complete. We recommend contacting the local school district to confirm school assignments for this home.
Get a cash offer in 3 minutes
Find out how much your home could sell for in as little as 3 minutes with a no-obligation cash offer.
Estimated market value
$230,800
Get a cash offer in 3 minutes
Find out how much your home could sell for in as little as 3 minutes with a no-obligation cash offer.
Estimated market value
$230,800
- Texas
- Tarrant County
- Fort Worth
- 76119
- 3644 Vaughn Blvd
Nearby cities
Nearby neighborhoods
Nearby zip codes
Other Fort Worth Topics
