Skip main navigation
Off market
Street View
  • $420,400

    3644 Voyager Ln, Sanford, FL 32773

    3beds
    1,389sqft
    SingleFamily
    Built in 2020
    4,199 Square Feet Lot
    $420,400 Zestimate®
    $303/sqft
    $2,370 Estimated rent

    Home value

    $420,400

    $399,000 - $441,000

    $2,370/mo

    Zestimate® history
    Loading
    Loading...

    Owner options

    List your home for rent

    $2,370/mo

    Rent Zestimate®

    Find your next renter with Zillow Rental Manager. Plus, with online applications, you can quickly screen prospective tenants – for free.

    Learn more

    $2,370/mo

    Rent Zestimate®

    Refinance and save

    $2,913/mo

    Est. payment

    Refinancing to a lower rate could help reduce your monthly payments and save thousands over the life of the loan.

    See today's rates

    $2,913/mo

    Est. payment

    Explore your selling options

    Work with a Zillow partner agent

    Leverage their expertise and Zillow's premium Showcase listings to get your home seen by more buyers.

    Get started

    List with your own agent

    Get your home in front of millions of buyers by listing it on Zillow.

    Learn how to do it

    Sell it yourself

    Take full control of how buyers see your home on Zillow by listing For Sale by Owner (FSBO).

    List your home

    What's special

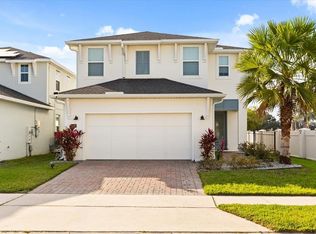
    Pre-Construction. To be built. As you step into this one story home you are greeted by a well lit foyer that leads to your dining room and great room. This home features an open floor plan with plenty of natural lighting. The kitchen features grantie countertops, 42" kitchen cabinets, and stainless steel whirlpool appliances. The master bedroom includes a spacious walk-in closet and a private bathroom with dual-sink vanity, large walk-in shower and linen closet. This home also features two secondary bedrooms and a conveniently-located laundry room. A 2-car garage and beautiful landscaping. Toll Brother's community is conveniently located closet to shopping, dining, Lake Monroe, major highways, and the Sanford International Airport. This picturesque community will also feature a pool, cabana and Tot Lot. It's a great opportunity to move in today, or come and explore the options for all the different floor plans to fit your desires. **Closing cost assistance available!** Actual finishes may vary. Virtual tour and photos are stock photos of this floor plan.

    This property is not currently displayed as for sale or rent on Zillow. This may be different from what's on other websites or public sources.
    Facts & features

    Interior

    Bedrooms & bathrooms
    • Bedrooms: 3
    • Bathrooms: 2
    • Full bathrooms: 2
    Heating
    • Heat pump, Electric
    Cooling
    • Central
    Appliances
    • Included: Dishwasher, Garbage disposal, Microwave, Range / Oven
    • Laundry: Inside, Laundry Closet
    Features
    • High Ceiling(s), Walk-In Closet(s), Open Floorplan, Stone Counters, In Wall Pest System, Thermostat
    • Flooring: Tile, Carpet
    Interior area
    • Structure area source: Builder
    • Total interior livable area: 1,389 sqft

    Property

    Parking
    • Total spaces: 2
    • Parking features: Garage - Attached
    Features
    • Levels: One
    • Patio & porch: Covered
    • Exterior features: Stucco, Cement / Concrete
    Lot
    • Size: 4,199 Square Feet
    • Features: In County, Street Paved, Sidewalk
    • Residential vegetation: Trees/Landscaped, Oak Trees
    Details
    • Parcel number: 09203150200000630
    • Zoning: X

    Construction

    Type & style
    • Home type: SingleFamily
    Materials
    • Foundation: Footing
    • Roof: Composition
    Condition
    • Pre-Construction
    • Year built: 2020
    Details
    • Builder model: Bowersett Coastal
    • Builder name: Toll Brothers

    Utilities & green energy

    • Sewer: Public Sewer
    • Water: Public
    • Utilities for property: Cable Available, Underground Utilities, Sprinkler Recycled, Electricity Available, Sewer Available, Phone Available, Water Available

    Community & HOA

    Community
    • Security: Gated Community, Smoke Detector(s)
    • Subdivision: PARKVIEW PLACE
    HOA
    • Has HOA: Yes
    • Amenities included: Gated, Playground, Pool
    • Services included: Community Pool
    • HOA fee: $110 monthly
    Location
    • Region: Sanford

    Financial & listing details

    • Price per square foot: $303/sqft
    • Tax assessed value: $407,623
    • Annual tax amount: $5,128

    Price history

    DateEventPrice
    2/9/2021Sold$344,514$248/sqft
    Source: Public Record Report a problem

    Public tax history

    YearProperty taxesTax assessment
    2025$5,128 +13.4%$393,424 +2.9%
    2024$4,522 +2.6%$382,336 +3%
    2023$4,409 +2.6%$371,200 +3%
    2022$4,298 +319.9%$360,388 +609.1%
    2021$1,024 +30.6%$50,820 +10%
    2020$784 +32.2%$46,200 +10%
    2019$593 $42,000
    Find assessor info on the county website

    Neighborhood: 32773

    Nearby schools

    GreatSchools rating
    Schools provided by the listing agent
    • Elementary: Midway Elementary
    • Middle: Sanford Middle
    • High: Seminole High

    Source: The MLS. This data may not be complete. We recommend contacting the local school district to confirm school assignments for this home.

    Get a cash offer in 3 minutes
    Find out how much your home could sell for in as little as 3 minutes with a no-obligation cash offer.
    Estimated market value
    $420,400
    Get a cash offer in 3 minutes
    Find out how much your home could sell for in as little as 3 minutes with a no-obligation cash offer.
    Estimated market value
    $420,400