Skip main navigation
Closed
  • $150,000

    3644 W 48th St, Cleveland, OH 44102

    4beds
    1,150sqft
    Single Family Residence
    Built in 1935
    4,312.44 Square Feet Lot
    $151,200 Zestimate®
    $130/sqft
    $1,900 Estimated rent

    Home value

    $151,200

    $142,000 - $160,000

    $1,900/mo

    Zestimate® history
    Loading
    Loading...

    Owner options

    List your home for rent

    $1,900/mo

    Rent Zestimate®

    Find your next renter with Zillow Rental Manager. Plus, with online applications, you can quickly screen prospective tenants – for free.

    Learn more

    $1,900/mo

    Rent Zestimate®

    Refinance and save

    $1,119/mo

    Est. payment

    Refinancing to a lower rate could help reduce your monthly payments and save thousands over the life of the loan.

    See today's rates

    $1,119/mo

    Est. payment

    Explore your selling options

    Work with a Zillow partner agent

    Leverage their expertise and Zillow's premium Showcase listings to get your home seen by more buyers.

    Get started

    List with your own agent

    Get your home in front of millions of buyers by listing it on Zillow.

    Learn how to do it

    Sell it yourself

    Take full control of how buyers see your home on Zillow by listing For Sale by Owner (FSBO).

    List your home

    What's special

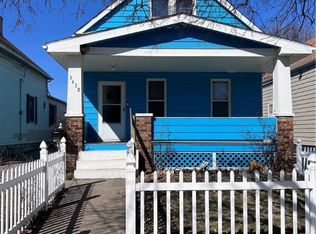
    Open floor planCharming front porchGranite countersCeiling fansSpacious kitchenNew cabinetryNewer siding
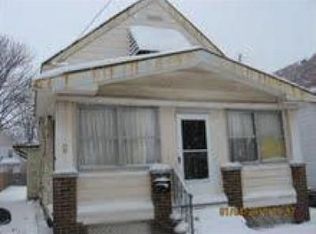
    Welcome to this totally remodeled four bedroom bungalow in the Stockyards community and close by to Clark Fulton! The charming front porch leads to the open floor plan highlighted by new LVT flooring throughout the entire home. The tandem living room and dining room both have ceiling fans and lead to the spacious kitchen with new cabinetry, granite counters, backsplash, stainless steel gas range and refrigerator! There are two bedrooms on the first floor with a brand new full bath. Upstairs, a bonus room is ideal for relaxation or study and there are two additional bedrooms (with their own electric baseboard heat) and a half bath here as well. The lower level is unfinished with laundry hook ups, the newer furnace (2014) and hot water heater (2022) and plenty of storage too! Brand new electrical panel and wiring during this remodel. Also newer siding, windows and roof. Two car detached garage provides for additional storage. Just move right in!

    Zillow last checked:

    Listing updated:

    Listing Provided by:

    Seth B Task 216-276-1626 clientcare@taskteamcle.com,

    Berkshire Hathaway HomeServices Professional Realty

    Bought with:

    Paula Zampallo Ramirez, 2021000869

    EXP Realty, LLC.

    Source: MLS Now,MLS#: 5185525MLS LogoOriginating MLS: Akron Cleveland Association of REALTORS

    Facts & features

    Interior

    Bedrooms & bathrooms
    • Bedrooms: 4
    • Bathrooms: 2
    • Full bathrooms: 1
    • 1/2 bathrooms: 1
    • Main level bathrooms: 1
    • Main level bedrooms: 2
    Bedroom
    • Description: Flooring: Luxury Vinyl Tile
    • Level: First
    • Dimensions: 10 x 8
    Bedroom
    • Description: Flooring: Luxury Vinyl Tile
    • Level: Second
    • Dimensions: 12 x 10
    Bedroom
    • Description: Flooring: Luxury Vinyl Tile
    • Level: First
    • Dimensions: 14 x 8
    Bedroom
    • Description: Flooring: Luxury Vinyl Tile
    • Level: Second
    • Dimensions: 12 x 10
    Bathroom
    • Description: Convenient Half Bathroom On Second Floor,Flooring: Luxury Vinyl Tile
    • Level: Second
    • Dimensions: 6 x 4
    Bathroom
    • Description: Flooring: Luxury Vinyl Tile
    • Level: First
    • Dimensions: 10 x 4
    Bonus room
    • Description: Flooring: Luxury Vinyl Tile
    • Level: Second
    • Dimensions: 18 x 16
    Dining room
    • Description: Flooring: Luxury Vinyl Tile
    • Level: First
    • Dimensions: 16 x 12
    Kitchen
    • Description: Separate Area w/ Refrigerator,Flooring: Luxury Vinyl Tile
    • Level: First
    • Dimensions: 10 x 5
    Kitchen
    • Description: Flooring: Luxury Vinyl Tile
    • Level: First
    • Dimensions: 15 x 10
    Living room
    • Description: Flooring: Luxury Vinyl Tile
    • Level: First
    • Dimensions: 14 x 12
    Heating
    • Electric, Forced Air, Gas
    Cooling
    • None
    Appliances
    • Included: Range, Refrigerator
    • Laundry: In Basement
    Features
    • Ceiling Fan(s), Granite Counters, Open Floorplan
    • Windows: Double Pane Windows
    • Basement: Full,Unfinished
    • Has fireplace: No
    Interior area
    • Total structure area: 1,150
    • Total interior livable area: 1,150 sqft
    • Finished area above ground: 1,150

    Property

    Parking
    • Total spaces: 2
    • Parking features: Driveway, Detached, Garage
    • Garage spaces: 2
    Features
    • Levels: Two
    • Stories: 2
    • Patio & porch: Front Porch
    • Fencing: Partial
    Lot
    • Size: 4,312 sqft
    Details
    • Parcel number: 01622089
    • Special conditions: Standard

    Construction

    Type & style
    • Home type: SingleFamily
    • Architectural style: Bungalow
    • Property subtype: Single Family Residence
    Materials
    • Aluminum Siding, Vinyl Siding
    • Foundation: Block
    • Roof: Asphalt,Fiberglass
    Condition
    • Updated/Remodeled
    • Year built: 1935

    Utilities & green energy

    • Sewer: Public Sewer
    • Water: Public

    Community & neighborhood

    Location
    • Region: Cleveland
    • Subdivision: George F Geibs Allotment

    Other

    Other facts
    • Listing terms: Cash,Conventional,FHA,VA Loan

    Price history

    DateEventPrice
    4/30/2026Sold$150,000+0.1%$130/sqft
    Source: MLS Now #5185525 Report a problem
    4/24/2026Pending sale$149,900$130/sqft
    Source: MLS Now #5185525 Report a problem
    3/30/2026Contingent$149,900$130/sqft
    Source: MLS Now #5185525 Report a problem
    3/20/2026Listed for sale$149,900$130/sqft
    Source: MLS Now #5185525 Report a problem
    3/16/2026Contingent$149,900$130/sqft
    Source: MLS Now #5185525 Report a problem
    3/5/2026Listed for sale$149,900+163%$130/sqft
    Source: MLS Now #5185525 Report a problem
    10/30/2025Sold$57,000-0.9%$50/sqft
    Source: MLS Now #5162705 Report a problem
    10/9/2025Pending sale$57,500$50/sqft
    Source: MLS Now #5162705 Report a problem
    10/7/2025Listed for sale$57,500$50/sqft
    Source: MLS Now #5162705 Report a problem

    Public tax history

    YearProperty taxesTax assessment
    2025$694 -3.2%$20,720
    2024$717 +1828.2%$20,720 +114.5%
    2023$37 -45.8%$9,660
    2022$69 +1%$9,660
    2021$68 $9,660 +30.2%
    2020-- $7,420
    2019$607 -46.8%$7,420
    2018$1,141 +1770.5%$7,420 -21.8%
    2017$61 +0.8%$9,490
    2016$61 $9,490
    2015$61 -58.8%$9,490 -10%
    2014$147 +1.8%$10,540
    2013$144 +3%$10,540
    2012$140 -61.6%$10,540 -28.2%
    2011$365 +2.7%$14,670
    2010$355 +0.8%$14,670
    2009$353 -19.6%$14,670 -11%
    2008$439 +3.3%$16,490
    2007$425 -53%$16,490
    2006$903 +6.3%$16,490 +11.9%
    2005$849 -3.7%$14,740
    2004$882 +6.1%$14,740
    2003$831 +16.1%$14,740 +15.1%
    2002$715 -42.8%$12,810
    2001$1,252 +4.5%$12,810
    2000$1,198 $12,810

    Find assessor info on the county website

    Neighborhood: Stockyards

    Nearby schools

    GreatSchools rating
    Schools provided by the listing agent
    • District: Cleveland Municipal - 1809

    Source: MLS Now. This data may not be complete. We recommend contacting the local school district to confirm school assignments for this home.

    Get a cash offer in 3 minutes
    Find out how much your home could sell for in as little as 3 minutes with a no-obligation cash offer.
    Estimated market value
    $151,200
    Get a cash offer in 3 minutes
    Find out how much your home could sell for in as little as 3 minutes with a no-obligation cash offer.
    Estimated market value
    $151,200