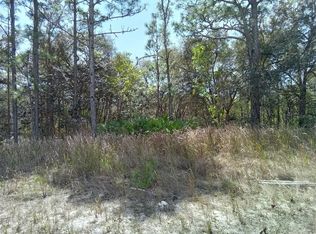
Under Construction. NEWLY BUILT GTG Spire Hom 1 story home is placed on OVER 1 ACRE and wrapped by a private wooded lot in Pine Ridge. Entering the 4 bedroom home you will fall in love with the high ceilings coupled with a nice open floor plan of a large kitchen, family room combined with dining room all with views into your private wooded backyard. The kitchen features quartz countertops, an island with a breakfast bar, subway tile backsplash, soft close cabinets with underlighting, and a LARGE walk-in pantry. This home has luxury waterproof vinyl flooring in all the common areas and upgraded grand 8 foot doors. The master bedroom has a large frameless glass shower and his/hers vanities with quartz countertops. Twirl around in your large 12 by almost 7 foot walk-in closet. The spacious front load 665sqft 3 car garage leaves you plenty of space to store tools, equipment, and other personal items while still being able to park in the garage. Virtually no HOA fees of $95 a year and NO FLOOD INSURANCE in this quaint spacious pocket located high and dry with tons of privacy. This home is in the perfect private location for you if you are looking for a large upgraded one story new home with acreage and privacy. Another unique feature to where this home backs up to a large privately open field offering more separation for you. This street also has sidewalks which is a nice bonus for this pocket of the community. Come see this beautiful home placed in a beautiful community today and why Spire Homes is one of the top builders in Central Florida today!
Sold for $413,372
Zillow last checked:
Listing updated:
Bought with:
LouAnn Papp, 3490989
UNLOCK REALTY GROUP INC
Source: Stellar MLS,MLS#: TB8336875 Originating MLS: Suncoast Tampa
Originating MLS: Suncoast Tampa
Price history
| Date | Event | Price |
|---|---|---|
| 2/12/2025 | Sold | $413,372$212/sqft |
Source:  Stellar MLS #TB8336875 Report a problem Stellar MLS #TB8336875 Report a problem | ||
| 2/11/2025 | Pending sale | $413,372+779.5%$212/sqft |
Source: Stellar MLS #TB8336875 Report a problem | ||
| 4/1/2024 | Sold | $47,000-4.1%$24/sqft |
Source: Public Record Report a problem | ||
| 9/15/2023 | Listing removed | -- |
Source:  Realtors Association of Citrus County #823868 Report a problem Realtors Association of Citrus County #823868 Report a problem | ||
| 8/18/2023 | Price change | $49,000-6.6%$25/sqft |
Source: Realtors Association of Citrus County #823868 Report a problem | ||
| 7/14/2023 | Price change | $52,450-6.2%$27/sqft |
Source: Realtors Association of Citrus County #823868 Report a problem | ||
| 5/15/2023 | Listed for sale | $55,900+24.2%$29/sqft |
Source: Realtors Association of Citrus County #823868 Report a problem | ||
| 4/13/2023 | Sold | $45,000-10%$23/sqft |
Source: Public Record Report a problem | ||
| 12/15/2022 | Listed for sale | $50,000-3.8%$26/sqft |
Source: Stellar MLS #OM641670 Report a problem | ||
| 12/1/2022 | Listing removed | -- |
Source: Stellar MLS #OM641670 Report a problem | ||
| 11/23/2022 | Price change | $52,000-5.5%$27/sqft |
Source: Stellar MLS #OM641670 Report a problem | ||
| 6/26/2022 | Listed for sale | $55,000$28/sqft |
Source: Stellar MLS #OM641670 Report a problem | ||
| 1/30/2022 | Listing removed | -- |
Source: Realtors Association of Citrus County #804206 Report a problem | ||
| 7/31/2021 | Listed for sale | $55,000+292.9%$28/sqft |
Source: Realtors Association of Citrus County #804206 Report a problem | ||
| 11/7/2003 | Sold | $14,000+40%$7/sqft |
Source: Public Record Report a problem | ||
| 10/6/2003 | Sold | $10,000$5/sqft |
Source: Public Record Report a problem | ||
Get a cash offer in 3 minutes
Find out how much your home could sell for in as little as 3 minutes with a no-obligation cash offer.
Estimated market value
$412,500
