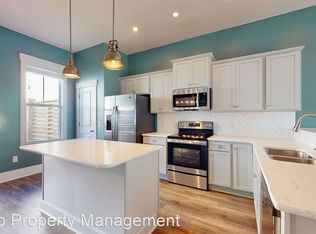
Own a personal oasis just 3 miles from Wrightsville Beach. This immaculately kept and rarely available end-unit townhome offers the perfect lock-and-leave lifestyle—close to Wilmington's most loved spots, including popular breweries, local restaurants, Mayfaire, the Arboretum, and countless coastal conveniences. The ground floor features a freshly painted 500+ sq ft garage with thoughtful upgrades including epoxy floors, floating cabinetry and a slate storage wall—ideal for organizing beach gear, bikes, and everything you need for the salt life. Plumbing hookups are in place if you wish to convert part of the space into a 3rd bedroom and 4th bath. Just outside, a private patio shaded by palm trees offers a quiet place to grill. Upstairs, the second floor opens to a bright and inviting living area with large windows, a half bath, dining space, and bright kitchen. There's room to create a cozy reading corner or small office setup, and a sunny back porch extends the living space for morning coffee or evening conversation. The third floor includes a generous primary suite, a guest bedroom, and two full baths. Storage is plentiful throughout the home, making day-to-day living effortless. Summerwalk is known for its low-maintenance lifestyle: the HOA covers exterior maintenance, landscaping, and common areas, and residents enjoy access to the community pool. A planned connection to the Wilmington Cross-City Trail will offer even more options for getting around town with ease. This townhome is also being offered partially furnished, if desired—so you can bring your beach bag, settle in quickly, and start enjoying coastal life. This is a rare opportunity to own in one of Wilmington's most convenient coastal enclaves.
Sold for $462,500
$462,500
3644 Watch Hill Way, Wilmington, NC 28409
2beds
1,705sqft
Single Family Residence
Built in 2017
1,742 Square Feet Lot
$460,900 Zestimate®
$271/sqft
$2,660 Estimated rent
Home value
$460,900
$429,000 - $498,000
$2,660/mo
Zestimate® history
Owner options
List your home for rent
$2,660/mo
Rent Zestimate®
Find your next renter with Zillow Rental Manager. Plus, with online applications, you can quickly screen prospective tenants – for free.
$2,660/mo
Rent Zestimate®
Refinance and save
$6,415/mo
Est. payment
Refinancing to a lower rate could help reduce your monthly payments and save thousands over the life of the loan.
$6,415/mo
Est. payment
Explore your selling options
Work with a Zillow partner agent
Leverage their expertise and Zillow's premium Showcase listings to get your home seen by more buyers.
Get startedList with your own agent
Get your home in front of millions of buyers by listing it on Zillow.
Learn how to do itSell it yourself
Take full control of how buyers see your home on Zillow by listing For Sale by Owner (FSBO).
List your homeWhat's special
Zillow last checked:
Listing updated:
Listed by:
Lanier Property Group 910-398-4304,
Intracoastal Realty Corp
Bought with:
Knox Harris, 302894
Cadence Realty Corporation
Source: Hive MLS,MLS#: 100541741 Originating MLS: Cape Fear Realtors MLS, Inc.
Originating MLS: Cape Fear Realtors MLS, Inc.Facts & features
Interior
Bedrooms & bathrooms
- Bedrooms: 2
- Bathrooms: 3
- Full bathrooms: 2
- 1/2 bathrooms: 1
Rooms
- Room types: Living Room, Dining Room, Master Bedroom, Bedroom 2
Primary bedroom
- Level: Third
- Dimensions: 16 x 15
Bedroom 2
- Level: Third
- Dimensions: 13 x 12
Dining room
- Level: Second
- Dimensions: 12 x 10
Kitchen
- Level: Second
- Dimensions: 16 x 8
Living room
- Level: Second
- Dimensions: 23 x 17
Heating
- Electric, Forced Air, Heat Pump
Cooling
- Central Air
Appliances
- Included: Electric Oven, Electric Cooktop, Built-In Microwave, Washer, Refrigerator, Range, Dryer, Dishwasher
- Laundry: Laundry Closet
Features
- Walk-in Closet(s), Tray Ceiling(s), High Ceilings, Entrance Foyer, Kitchen Island, Walk-in Shower, Blinds/Shades, Walk-In Closet(s)
- Flooring: Carpet, Tile, Wood
- Attic: Pull Down Stairs
- Has fireplace: No
- Fireplace features: None
- Common walls with other units/homes: End Unit
Interior area
- Total structure area: 1,705
- Total interior livable area: 1,705 sqft
Property
Parking
- Total spaces: 1
- Parking features: Garage Faces Front, Concrete
Features
- Levels: Three Or More
- Stories: 2
- Patio & porch: Covered, Deck, Patio
- Exterior features: End Unit
- Fencing: None
- Has view: Yes
- View description: See Remarks
- Frontage type: See Remarks
Lot
- Size: 1,742 Square Feet
- Dimensions: 27 x 59 x 27 x 59
Details
- Parcel number: R06208013068000
- Zoning: MD-10
- Special conditions: Standard
Construction
Type & style
- Home type: SingleFamily
- Property subtype: Single Family Residence
Materials
- Brick Veneer, Fiber Cement
- Foundation: Slab
- Roof: Shingle
Condition
- New construction: No
- Year built: 2017
Utilities & green energy
- Sewer: Public Sewer
- Water: Public
- Utilities for property: Sewer Connected, Water Connected
Community & HOA
Community
- Subdivision: Summerwalk
HOA
- Has HOA: Yes
- Amenities included: Roof Maintenance, Pool, Maintenance Common Areas, Maintenance Grounds, Maintenance Roads, Master Insure, Pest Control, Sidewalks, Street Lights
- HOA fee: $3,698 annually
- HOA name: Townes at Summerwalk
- HOA phone: 910-256-2021
Location
- Region: Wilmington
Financial & listing details
- Price per square foot: $271/sqft
- Tax assessed value: $419,600
- Annual tax amount: $2,469
- Date on market: 11/17/2025
- Cumulative days on market: 19 days
- Listing agreement: Exclusive Right To Sell
- Listing terms: Cash,Conventional,FHA,VA Loan
- Road surface type: Paved
Price history
| Date | Event | Price |
|---|---|---|
| 12/30/2025 | Sold | $462,500-3.6%$271/sqft |
Source:  Hive MLS #100541741 Report a problem Hive MLS #100541741 Report a problem | ||
| 12/5/2025 | Pending sale | $479,999$282/sqft |
Source: Hive MLS #100541741 Report a problem | ||
| 11/17/2025 | Listed for sale | $479,999-2%$282/sqft |
Source: Hive MLS #100541741 Report a problem | ||
| 10/22/2025 | Listing removed | $2,900$2/sqft |
Source: Hive MLS #100537097 Report a problem | ||
| 10/20/2025 | Listed for rent | $2,900$2/sqft |
Source: Hive MLS #100537097 Report a problem | ||
| 10/3/2025 | Listing removed | -- |
Source: Owner Report a problem | ||
| 9/15/2025 | Price change | $489,999-2%$287/sqft |
Source: Owner Report a problem | ||
| 8/23/2025 | Price change | $499,999-2.9%$293/sqft |
Source: Owner Report a problem | ||
| 6/26/2025 | Price change | $515,000-1.9%$302/sqft |
Source: Owner Report a problem | ||
| 6/8/2025 | Listed for sale | $525,000+76.2%$308/sqft |
Source: Owner Report a problem | ||
| 8/21/2020 | Sold | $298,000+14.6%$175/sqft |
Source: Public Record Report a problem | ||
| 10/3/2018 | Sold | $260,000$152/sqft |
Source: Public Record Report a problem | ||
Public tax history
| Year | Property taxes | Tax assessment |
|---|---|---|
| 2025 | $2,469 +0.3% | $419,600 +48.3% |
| 2024 | $2,462 +3% | $283,000 |
| 2023 | $2,391 -0.6% | $283,000 |
| 2022 | $2,406 -0.7% | $283,000 |
| 2021 | $2,422 +33.7% | $283,000 +64.5% |
| 2020 | $1,812 | $172,000 |
| 2019 | $1,812 +0% | $172,000 +120.8% |
| 2018 | $1,812 | $77,900 |
Find assessor info on the county website
Neighborhood: Seagate South
Nearby homes
- $445,7003 bd3 ba1.8k sqft3646 Watch Hill Way, Wilmington, NC 28409Off Market

- $464,3003 bd3 ba1.9k sqft3648 Watch Hill Way, Wilmington, NC 28409Off Market

- $481,0003 bd3 ba1.8k sqft4007 Tamarisk Ln, Wilmington, NC 28409Off Market
- $525,0003 bd3 ba1.8k sqft4005 Tamarisk Ln, Wilmington, NC 28409Off Market
- $504,3003 bd3 ba1.9k sqft4003 Tamarisk Ln, Wilmington, NC 28409Off Market
- $525,0003 bd4 ba1.9k sqft4009 Tamarisk Ln, Wilmington, NC 28409Sold
- $428,7002 bd2 ba1.5k sqft3650 Watch Hill Way, Wilmington, NC 28409Off Market
- $493,6003 bd3 ba1.9k sqft4013 Tamarisk Ln, Wilmington, NC 28409Off Market
Nearby schools
GreatSchools rating
- 5/10Bradley Creek ElementaryGrades: K-5Distance: 0.8 mi
- 6/10Roland-Grise Middle SchoolGrades: 6-8Distance: 3 mi
- 6/10John T Hoggard HighGrades: 9-12Distance: 3.1 mi
Schools provided by the listing agent
- Elementary: Bradley Creek
- Middle: Roland Grise
- High: Hoggard
Source: Hive MLS. This data may not be complete. We recommend contacting the local school district to confirm school assignments for this home.
Get a cash offer in 3 minutes
Find out how much your home could sell for in as little as 3 minutes with a no-obligation cash offer.
Estimated market value
$460,900
Get a cash offer in 3 minutes
Find out how much your home could sell for in as little as 3 minutes with a no-obligation cash offer.
Estimated market value
$460,900
- North Carolina
- New Hanover County
- Wilmington
- 28409
- Seagate South
- 3644 Watch Hill Way
Nearby cities
Nearby neighborhoods
Nearby zip codes
Other Wilmington Topics
