Classic brick END UNIT with 2 car garage and ROOFTOP TERRACE: Experience refined living in this feature-rich well-maintained end of row townhome in the heart of Urbana. The extra side windows and all above grade construction of this popular architectural design give you four light-filled finished levels, four bedrooms, three full baths and one half bath, all located just a few blocks away from the public library, community grocery store, several wonderful restaurants, and walkable shops and services. On the entry level you'll enjoy the perfect den/home office space, a convenient powder room, and rear access to your two car garage (and two car parking area!) located on an alleyway with nearby tot lot and additional visitor parking. Spectacular open-concept main level features an expansive gourmet kitchen with a spacious multi-level center island with counter stool space, natural stone countertops, custom tile backsplash, hardwood floors, and newer stainless steel appliances (including gas cooktop). With open sight lines across this entire level, you'll find space to either define as a formal dining room or second gathering area to one end of the kitchen, and a beautiful newly-carpeted family room to the other end, complete with a decorative gas fireplace and clever, practical built-ins, plus a right-sized bistro balcony accessible via a set of French doors. Up the stairs to the third level, you'll discover two secondary bedrooms, shared hall bath, and laundry area. On this level you'll also find a serene primary suite with a lovely tray ceiling, dual walk-in closets, and en suite bathroom featuring a large walk-in shower with two seating areas, dual sinks, and more. As an added bonus, the fourth level of this home is fully finished into an exceptional cozy retreat, with even more private space to enjoy, another full bathroom, and access to your own rooftop terrace. Additional features of the home include energy efficient tankless hot water heater, dual HVAC zones, ceiling fans, upgraded lighting, and a brand NEW terrace roof system for extra peace of mind. Above all, location is key here, as Villages of Urbana residents benefit from exceptional community amenities, including pools, ball and tennis courts, tot lots/playgrounds, jog/walking paths and a community spirit like no other. This VOU area offers easy access to some of the most excellent schools, is near the South County YMCA facility, and makes getting to popular commuter routes and Downtown Frederick a breeze.
Sold for $640,000
$640,000
3644 Worthington Blvd, Frederick, MD 21704
4beds
2,439sqft
Townhouse
Built in 2014
1,579 Square Feet Lot
$635,100 Zestimate®
$262/sqft
$3,282 Estimated rent
Home value
$635,100
Estimated sales range
Not available
$3,282/mo
Zestimate® history
Owner options
List your home for rent
$3,282/mo
Rent Zestimate®
Find your next renter with Zillow Rental Manager. Plus, with online applications, you can quickly screen prospective tenants – for free.
$3,282/mo
Rent Zestimate®
Refinance and save
$4,056/mo
Est. payment
Refinancing to a lower rate could help reduce your monthly payments and save thousands over the life of the loan.
$4,056/mo
Est. payment
Explore your selling options
Work with a Zillow partner agent
Leverage their expertise and Zillow's premium Showcase listings to get your home seen by more buyers.
Get startedList with your own agent
Get your home in front of millions of buyers by listing it on Zillow.
Learn how to do itSell it yourself
Take full control of how buyers see your home on Zillow by listing For Sale by Owner (FSBO).
List your homeWhat's special
Decorative gas fireplaceFrench doorsBrick end unitOpen-concept main levelLarge walk-in showerHardwood floorsRooftop terrace
Zillow last checked:
Listing updated:
Listed by:
Kristi M Jacobs Williams 301-788-4236,
Samson Properties,
Listing Team: The Frederickareahomes / Homestead Team At Samson Properties Of Md
Bought with:
Alexandra Sardegna
Century 21 Redwood Realty
Source: Bright MLS,MLS#: MDFR2066234
Facts & features
Interior
Bedrooms & bathrooms
- Bedrooms: 4
- Bathrooms: 4
- Full bathrooms: 3
- 1/2 bathrooms: 1
Rooms
- Room types: Dining Room, Primary Bedroom, Bedroom 2, Bedroom 3, Bedroom 4, Kitchen, Family Room, Other, Office, Bathroom 2, Bathroom 3, Primary Bathroom
Primary bedroom
- Features: Walk-In Closet(s), Double Sink
- Level: Upper
Bedroom 2
- Level: Upper
Bedroom 3
- Level: Upper
Bedroom 4
- Features: Walk-In Closet(s)
- Level: Upper
Primary bathroom
- Level: Upper
Bathroom 2
- Level: Upper
Bathroom 3
- Level: Upper
Dining room
- Level: Main
Family room
- Features: Fireplace - Gas
- Level: Main
Kitchen
- Features: Granite Counters, Kitchen - Gas Cooking, Kitchen Island, Breakfast Bar, Eat-in Kitchen, Pantry
- Level: Main
Office
- Level: Lower
Other
- Level: Upper
Heating
- Heat Pump, Natural Gas
Cooling
- Central Air, Zoned, Electric
Appliances
- Included: Microwave, Cooktop, Dishwasher, Disposal, Dryer, Ice Maker, Self Cleaning Oven, Oven/Range - Gas, Refrigerator, Stainless Steel Appliance(s), Washer, Gas Water Heater
- Laundry: Upper Level
Features
- Ceiling Fan(s), Combination Kitchen/Dining, Combination Kitchen/Living, Curved Staircase, Family Room Off Kitchen, Open Floorplan, Kitchen - Gourmet, Kitchen Island, Upgraded Countertops, Walk-In Closet(s), 9'+ Ceilings, Tray Ceiling(s)
- Flooring: Wood, Carpet, Ceramic Tile
- Has basement: No
- Number of fireplaces: 1
- Fireplace features: Other, Gas/Propane
Interior area
- Total structure area: 2,439
- Total interior livable area: 2,439 sqft
- Finished area above ground: 2,439
- Finished area below ground: 0
Property
Parking
- Total spaces: 4
- Parking features: Garage Faces Rear, Garage Door Opener, Asphalt, Attached, Alley Access, Driveway, Parking Lot
- Attached garage spaces: 2
- Uncovered spaces: 2
Accessibility
- Accessibility features: None
Features
- Levels: Four
- Stories: 4
- Patio & porch: Deck, Roof, Terrace
- Exterior features: Sidewalks, Balcony
- Pool features: Community
Lot
- Size: 1,579 Square Feet
- Features: Corner Lot
Details
- Additional structures: Above Grade, Below Grade
- Parcel number: 1107589554
- Zoning: RES
- Special conditions: Standard
Construction
Type & style
- Home type: Townhouse
- Architectural style: Contemporary,Colonial
- Property subtype: Townhouse
Materials
- Brick
- Foundation: Slab
Condition
- Very Good
- New construction: No
- Year built: 2014
Details
- Builder name: NV Homes
Utilities & green energy
- Sewer: Public Sewer
- Water: Public
Community & HOA
Community
- Security: Carbon Monoxide Detector(s), Smoke Detector(s), Fire Sprinkler System, Monitored
- Subdivision: Villages Of Urbana
HOA
- Has HOA: Yes
- Amenities included: Basketball Court, Common Grounds, Fitness Center, Jogging Path, Pool, Recreation Facilities, Tennis Court(s), Tot Lots/Playground
- Services included: Common Area Maintenance, Management, Pool(s), Snow Removal, Trash
- HOA fee: $161 monthly
- HOA name: VILLAGES OF URBANA
Location
- Region: Frederick
Financial & listing details
- Price per square foot: $262/sqft
- Tax assessed value: $553,533
- Annual tax amount: $6,275
- Date on market: 7/11/2025
- Listing agreement: Exclusive Agency
- Ownership: Fee Simple
Price history
| Date | Event | Price |
|---|---|---|
| 8/11/2025 | Sold | $640,000+0.8%$262/sqft |
Source:  Bright MLS #MDFR2066234 Report a problem Bright MLS #MDFR2066234 Report a problem | ||
| 8/5/2025 | Pending sale | $635,000$260/sqft |
Source: Bright MLS #MDFR2066234 Report a problem | ||
| 7/14/2025 | Contingent | $635,000$260/sqft |
Source: Bright MLS #MDFR2066234 Report a problem | ||
| 7/11/2025 | Listed for sale | $635,000+15.2%$260/sqft |
Source: Bright MLS #MDFR2066234 Report a problem | ||
| 9/8/2021 | Sold | $551,000+0.2%$226/sqft |
Source: Bright MLS #MDFR2003564 Report a problem | ||
| 8/9/2021 | Contingent | $549,900$225/sqft |
Source: Bright MLS #MDFR2003564 Report a problem | ||
| 8/5/2021 | Listed for sale | $549,900+24.5%$225/sqft |
Source: Bright MLS #MDFR2003564 Report a problem | ||
| 10/31/2014 | Sold | $441,595$181/sqft |
Source: Public Record Report a problem | ||
Public tax history
| Year | Property taxes | Tax assessment |
|---|---|---|
| 2025 | $7,748 +23.5% | $553,533 +7.8% |
| 2024 | $6,275 +8.4% | $513,500 +4% |
| 2023 | $5,786 +4.2% | $493,700 -3.9% |
| 2022 | $5,554 +4.4% | $513,500 +13.1% |
| 2021 | $5,322 +2.6% | $454,100 |
| 2020 | $5,189 +2.6% | -- |
| 2019 | $5,056 +2.7% | $454,100 +8.1% |
| 2018 | $4,922 | $420,000 |
| 2017 | $4,922 | $420,000 +18.4% |
| 2016 | -- | $354,600 +10.2% |
| 2015 | -- | $321,900 +890.5% |
| 2014 | -- | $32,500 |
| 2013 | -- | $32,500 |
Find assessor info on the county website
Neighborhood: 21704
Nearby homes
- $571,7003 bd4 ba2.2k sqft3646 Worthington Blvd, Frederick, MD 21704Off Market

- $613,400-- bd3 ba2.2k sqft3648 Worthington Blvd, Frederick, MD 21704Off Market
- $550,6003 bd4 ba2.2k sqft3640 Worthington Blvd, Frederick, MD 21704Off Market
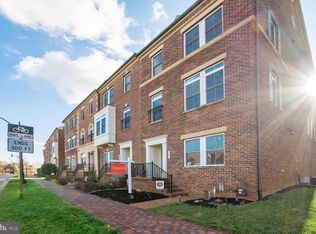
- $649,5004 bd4 ba2.7k sqft3650 Worthington Blvd, Frederick, MD 21704Off Market

- $597,2003 bd3 ba2.2k sqft3638 Worthington Blvd, Frederick, MD 21704Off Market
- $625,0003 bd4 ba2.6k sqft3636 Worthington Blvd, Frederick, MD 21704Sold
- $674,700-- bd4 ba2.2k sqft3654 Worthington Blvd, Frederick, MD 21704Off Market
- $556,1003 bd3 ba2.2k sqft3591 Katherine Way, Frederick, MD 21704Off Market
Nearby schools
GreatSchools rating
- 10/10Sugarloaf ElementaryGrades: K-5Distance: 0.3 mi
- 9/10Urbana Middle SchoolGrades: 6-8Distance: 1.2 mi
- 9/10Urbana High SchoolGrades: 9-12Distance: 1.1 mi
Schools provided by the listing agent
- High: Urbana
- District: Frederick County Public Schools
Source: Bright MLS. This data may not be complete. We recommend contacting the local school district to confirm school assignments for this home.
Get a cash offer in 3 minutes
Find out how much your home could sell for in as little as 3 minutes with a no-obligation cash offer.
Estimated market value
$635,100
Get a cash offer in 3 minutes
Find out how much your home could sell for in as little as 3 minutes with a no-obligation cash offer.
Estimated market value
$635,100
- Maryland
- Frederick County
- Frederick
- 21704
- 3644 Worthington Blvd
Nearby cities
Nearby zip codes
Other Frederick Topics
