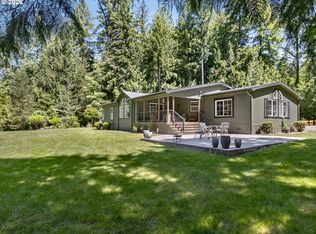
From the moment you arrive at this dreamy country home, you’ll be taken in by the charm of both the residence and the surrounding property. Apple trees greet you in the driveway, flower beds are filled with color, and horses graze in the pasture. Far-reaching views stretch south over the Sandy River and north across designated farmland. The front porch beckons invitingly but wait until you step inside! The spacious entry opens to both the family room and the living room. Designed with entertaining in mind, the open-concept layout seamlessly connects the kitchen, dining area, and living room, creating an easy comfortable flow. A certified woodstove brings added warmth and a cozy sense of comfort on cool days. Down the hall are three bedrooms, two bathrooms, an office, and a combined pantry/laundry room. The primary bedroom features an ensuite bath, walk in closet, and sliding glass door to the patio. As lovely as the interior is, the outdoor spaces are equally irresistible. An expansive patio invites you to take in the view, soak in the hot tub, or tend the raised garden beds. A nearby trail leads to the Sandy River, by horse or on foot. The back deck off the family room is another resting place to enjoy watching sunset skies. This truly is one level living at its finest! Outbuildings include a 10x12 utility shed and a 30x36 barn complete with two stalls, a tack room, feed storage area, and an enclosed workshop. Recent improvements to the home include newer vinyl windows and HVAC system, and a new roof installed in 2024. With an ideal location in the community of Corbett, you’ll treasure small town living while still having nearby access to Portland, PDX, and the Columbia River Gorge National Scenic Area. Corbett’s school district is highly ranked and has won national recognition. The manageable size acreage offers the ideal setting to live simply— with the opportunity to raise livestock, grow your own produce, and savor peaceful days in this beautiful home.
Active
$849,000
36442 SE Gordon Creek Rd, Corbett, OR 97019
3beds
2,231sqft
:
Get pre-qualified$6,245/mo
Residential, Single Family Residence
Built in 1992
2.74 Acres Lot
$-- Zestimate®
$381/sqft
$-- HOA
What's special
Walk in closetTwo bathroomsNewer vinyl windowsRaised garden bedsThree bedroomsFront porch beckons invitingly
- 12 days |
- 990 |
- 102 |
Likely to sell faster than
Zillow last checked:
Listing updated:
Listed by:
Cindy Smith 503-703-2596,
RE/MAX Equity Group
Source: RMLS (OR),MLS#: 766747304
Facts & features
Interior
Bedrooms & bathrooms
- Bedrooms: 3
- Bathrooms: 2
- Full bathrooms: 2
- Main level bathrooms: 2
Rooms
- Room types: Office, Laundry, Bedroom 2, Bedroom 3, Dining Room, Family Room, Kitchen, Living Room, Primary Bedroom
Primary bedroom
- Features: Sliding Doors, Ensuite, Walkin Closet, Wallto Wall Carpet
- Level: Main
- Area: 196
- Dimensions: 14 x 14
Bedroom 2
- Features: Wallto Wall Carpet
- Level: Main
- Area: 154
- Dimensions: 14 x 11
Bedroom 3
- Features: Wallto Wall Carpet
- Level: Main
- Area: 154
- Dimensions: 14 x 11
Dining room
- Features: Sliding Doors, Engineered Hardwood
- Level: Main
- Area: 150
- Dimensions: 10 x 15
Family room
- Features: French Doors, Sliding Doors, Wallto Wall Carpet
- Level: Main
- Area: 420
- Dimensions: 21 x 20
Kitchen
- Features: Dishwasher, Disposal, Island, Microwave, Free Standing Range, Free Standing Refrigerator, Plumbed For Ice Maker, Quartz, Solid Surface Countertop
- Level: Main
- Area: 192
- Width: 16
Living room
- Features: Ceiling Fan, Engineered Hardwood, Wood Stove
- Level: Main
- Area: 285
- Dimensions: 19 x 15
Office
- Features: Engineered Hardwood
- Level: Main
- Area: 81
- Dimensions: 9 x 9
Heating
- Forced Air, Wood Stove
Cooling
- Heat Pump
Appliances
- Included: Dishwasher, Disposal, Free-Standing Range, Free-Standing Refrigerator, Microwave, Plumbed For Ice Maker, Stainless Steel Appliance(s), Wine Cooler, Electric Water Heater
- Laundry: Laundry Room
Features
- Ceiling Fan(s), High Speed Internet, Quartz, Kitchen Island, Walk-In Closet(s), Pantry, Tile
- Flooring: Engineered Hardwood, Wall to Wall Carpet
- Doors: Sliding Doors, French Doors
- Windows: Vinyl Frames
- Basement: None
- Fireplace features: Stove, Wood Burning, Wood Burning Stove
Interior area
- Total structure area: 2,231
- Total interior livable area: 2,231 sqft
Video & virtual tour
Property
Parking
- Parking features: Driveway, Off Street, RV Access/Parking
- Has uncovered spaces: Yes
Accessibility
- Accessibility features: Ground Level, Main Floor Bedroom Bath, Minimal Steps, One Level, Utility Room On Main, Accessibility
Features
- Stories: 1
- Patio & porch: Deck, Patio, Porch
- Exterior features: Raised Beds, Yard
- Fencing: Fenced
- Has view: Yes
- View description: River, Territorial
- Has water view: Yes
- Water view: River
Lot
- Size: 2.74 Acres
- Features: Level, Pasture, Trees, Acres 1 to 3
Details
- Additional structures: Barn, Outbuilding, RVParking, ToolShed
- Parcel number: R341691
- Zoning: MUA20
Construction
Type & style
- Home type: SingleFamily
- Architectural style: Custom Style,Ranch
- Property subtype: Residential, Single Family Residence
Materials
- Board & Batten Siding, Shingle Siding
- Foundation: Concrete Perimeter, Slab
- Roof: Composition
Condition
- Updated/Remodeled
- New construction: No
- Year built: 1992
Utilities & green energy
- Sewer: Septic Tank, Standard Septic
- Water: Public
Community & HOA
HOA
- Has HOA: No
Location
- Region: Corbett
Financial & listing details
- Price per square foot: $381/sqft
- Tax assessed value: $622,610
- Annual tax amount: $5,917
- Date on market: 7/31/2026
- Listing terms: Cash,Conventional,FHA,VA Loan
- Road surface type: Paved
Estimated market value
Not available
Estimated sales range
Not available
Not available
Price history
| Date | Event | Price |
|---|---|---|
| 7/31/2026 | Listed for sale | $849,000+220.4%$381/sqft |
Source:  RMLS (OR) #766747304 Report a problem RMLS (OR) #766747304 Report a problem | ||
| 9/11/1998 | Sold | $265,000$119/sqft |
Source: Public Record Report a problem | ||
Public tax history
| Year | Property taxes | Tax assessment |
|---|---|---|
| 2025 | $5,917 +3.5% | $384,380 +3% |
| 2024 | $5,720 +2.2% | $373,190 +3% |
| 2023 | $5,594 +8.8% | $362,330 +3% |
| 2022 | $5,143 +3.2% | $351,780 +3% |
| 2021 | $4,983 +14.1% | $341,540 +3% |
| 2020 | $4,366 +3.1% | $331,600 +3% |
| 2019 | $4,236 | $321,950 +3% |
| 2018 | $4,236 +3.1% | $312,580 +3% |
| 2017 | $4,110 +6.2% | $303,480 +3% |
| 2016 | $3,868 | $294,650 +3% |
| 2015 | $3,868 +2.3% | $286,070 +3% |
| 2014 | $3,782 +4.8% | $277,740 +10.9% |
| 2013 | $3,609 -8.6% | $250,490 -7.1% |
| 2012 | $3,948 -1.8% | $269,660 +0.4% |
| 2011 | $4,022 -0.4% | $268,640 +3% |
| 2010 | $4,039 +5.7% | $260,820 +3% |
| 2009 | $3,822 +3.9% | $253,230 +3% |
| 2008 | $3,677 -3.8% | $245,860 +3% |
| 2007 | $3,822 +7.9% | $238,700 +3% |
| 2006 | $3,541 -2.5% | $231,750 +3% |
| 2005 | $3,633 +5.9% | $225,000 +3% |
| 2004 | $3,429 +4.1% | $218,450 +3% |
| 2003 | $3,295 +4.3% | $212,090 +3% |
| 2002 | $3,159 +6.1% | $205,920 +6.1% |
| 2000 | $2,976 | $194,110 |
Find assessor info on the county website
Monthly payment
Est. payment
Payment breakdown
Explore the cost of this home by adjusting the details. Changes won't be saved.Climate risks
Neighborhood: 97019
Nearby schools
GreatSchools rating
- 7/10Corbett SchoolGrades: K-12Distance: 2 mi
Schools provided by the listing agent
- Elementary: Corbett
- Middle: Corbett
- High: Corbett
Source: RMLS (OR). This data may not be complete. We recommend contacting the local school district to confirm school assignments for this home.
- $515,1001 bd1 ba1.7k sqft36440 SE Gordon Creek Rd, Corbett, OR 97019Off Market
- $312,700-- bd-- ba-- sqft36440 SE Gordon Creek Rd, Corbett, OR 97019Off Market
- $10,390-- bd-- ba-- sqftLevy Code 074, Corbett, OR 97019Off Market
- $558,8003 bd1 ba1.2k sqft36448 SE Gordon Creek Rd, Corbett, OR 97019Off Market
- $164,630-- bd-- ba-- sqft36517 SE Gordon Creek Rd, Corbett, OR 97019Off Market
- $---- bd-- ba-- sqft36441 SE Gordon Creek Rd, Corbett, OR 97019Off Market
- $348,0003 bd1 ba1.2k sqft36517 SE Gordon Creek Rd, Corbett, OR 97019Sold
- $280-- bd-- ba-- sqft36517 SE Gordon Creek Rd, Corbett, OR 97019Off Market
Similar homes
- $799,0004 bd2 ba1.7k sqft33828 SE Francis Rd, Gresham, OR 97080Active

 MLS ID #397301834, Jessica Brunt, Lark and Fir Realty LLC. RMLS (OR)
 - $835,0004 bd2 ba2.6k sqft44640 SE Tuckridge Rd, Sandy, OR 97055Active
 MLS ID #799910276, Lindsey Dudevoir, Berkshire Hathaway HomeServices NW Real Estate. RMLS (OR)
 - $820,0003 bd2 ba2.2k sqft41660 SE Bacon Creek Ln, Sandy, OR 97055Active
 MLS ID #252274753, Cheryle Clunes, Soldera Properties, Inc. RMLS (OR)
 - $849,9003 bd3 ba2.1k sqft33005 NE Ammeter Rd, Washougal, WA 98671Active
 MLS ID #733472614, Lynnette Russell, Call It Closed International Realty. RMLS (OR)
 - $565,0002 bd2 ba1.2k sqft38041 SE Rickert Rd, Corbett, OR 97019ActiveMLS ID #270192959, Hope Beraka, Think Real Estate. RMLS (OR)
- $699,0003 bd2 ba1.5k sqft3329 SE Hillyard Rd, Gresham, OR 97080ActiveMLS ID #726477978, Jason Wasinger, Real Broker. RMLS (OR)
- $799,0003 bd3 ba2.9k sqft201 Robson Rd, Washougal, WA 98671ActiveMLS ID #531433275, Sativa Huddleston, eXp Realty LLC. RMLS (OR)
- $749,9004 bd2 ba1.8k sqft41601 SE Vista Loop Dr, Sandy, OR 97055ActiveMLS ID #775171474, Jake Panko, Pellego, LLC. RMLS (OR)
- $850,0003 bd3 ba2.2k sqft33318 SE Funny Farm Rd, Estacada, OR 97023ActiveMLS ID #752681339, Linda Burns, Pete Anderson Realty Assoc,Inc. RMLS (OR)
- $675,0003 bd3 ba2.4k sqft2392 Skye Rd, Washougal, WA 98671ActiveMLS ID #448210996, Maureen Daniels, Berkshire Hathaway HomeServices NW Real Estate. RMLS (OR)
- $625,0004 bd2 ba2.3k sqft8995 SE 282nd Ave, Boring, OR 97009ActiveMLS ID #481386870, Brett Bissell, Bissell Homes. RMLS (OR)
- $859,9003 bd4 ba3.2k sqftBella Vista Heights, Vancouver, WA 98683ActiveMLS ID #2566803, Robin E. Steigmann. NWMLS as distributed by MLS GRID
- $899,0004 bd3 ba2.9k sqft44434 SE Coalman Rd, Sandy, OR 97055ActiveMLS ID #673280084, Grant Baker, The Baker Agency. RMLS (OR)
- $989,0002 bd2 ba1.8k sqft315 NE 353rd Ave, Washougal, WA 98671ActiveMLS ID #541413292, Kelly Craig Graham, Berkshire Hathaway HomeServices NW Real Estate. RMLS (OR)
- $765,0003 bd3 ba2.3k sqft10120 SE Walnut Dr, Happy Valley, OR 97086ActiveMLS ID #332470829, Jonathan Minerick, homecoin.com. RMLS (OR)
- $915,0004 bd3 ba2.9k sqft483 SW Cherry Park Rd, Troutdale, OR 97060ActiveMLS ID #793420319, Brian Gentry, Real Broker. RMLS (OR)
- $775,0004 bd2 ba1.8k sqft22218 NE 116th Circle, Vancouver, WA 98682ActiveMLS ID #2509946, Desiree Lorentz. NWMLS as distributed by MLS GRID
- $899,9003 bd4 ba2.6k sqft4622 Mapleton Dr, West Linn, OR 97068ActiveMLS ID #265931671, Tim Shannon, Tim Shannon Realty, Inc.. RMLS (OR)
- $649,9003 bd2 ba1.6k sqft14838 SE Karen Ct, Damascus, OR 97089ActiveMLS ID #525827956, Stephanie Peck, eXp Realty, LLC. RMLS (OR)
- $675,0004 bd2 ba2.1k sqft61 Joy Ln, Washougal, WA 98671ActiveMLS ID #311053245, Rick Sadle, Keller Williams Realty Professionals. RMLS (OR)
