Welcome to this stunning 5-bedroom, 4 bath, 3 car garage situated on one of the largest lots in the wonderful community of Canyon Hills. This property also offers a Next-Gen suite which includes a separate private entrance, kitchenette with microwave, sink & refrigerator, laundry area with a separate bedroom and living room. It all starts as you walk in the front door you will see the solid wood plank tile flooring throughout the first floor, tall ceilings, custom wood beams, freshly painted interior, and a large living room with a modern touch of shiplap accents Just adjacent you will see the large dining area and the remodeled kitchen with Quartz counter tops, back slash, pendant lighting, shaker cabinets with glass doors, stainless steel appliances with plenty of cabinet space and a large family style island. Did I mention this property also has 1 bedroom downstairs? As you venture upstairs you will see 4 spacious bedrooms and a large primary bedroom complete with a remodeled bathroom, marble counter tops, glass shower with backsplash, whirlpool jacuzzi tub including red light, therapy custom fireplace with built-in cabinet storage, beautiful solid tile floors, dual sink vanities with a large balcony overlooking the canyon and hills with absolutely breathtaking views. This property has many upgrades, including solid white oak 3/4 X5"wood flooring on the entire upper level, 2 solid wood Oak staircases, freshly painted interior, 5" base boards, window casings, dual pane windows, ceiling fans, surround sound ceiling speakers, built in closet systems in all bedrooms, freshly recoated balcony, separate split-unit Mitsubishi A/C unit in the Gen Suite, built in electric fireplace/mantle in gen suite living room, shiplap accent walls in master bedroom, gen suite, living room, and downstairs. Don't forget about the entertaining backyard-covered patio with a gorgeous saltwater pool and jacuzzi with endless views of the canyon and with plenty of space for raised garden beds in the backyard and side yard. Just imagine yourself BBQing on those warm California summer evenings entertaining friends and family. This is a dream come true. Hurry this one will not last and yes, this property even has SOLAR and possible RV access with plenty of room for all of your toys. The Canyon Hills community offers resort style amenities, 3 pools parks and a sport park. Bring the entire family!
Sold for $879,000
Listed by: eXp Realty of California Inc • Frank Martinez • Contact: 888-584-9427
Bought with: eXp Realty of California Inc
$879,000
36446 Tansy Ct, Lake Elsinore, CA 92532
5beds
3,101sqft
Single Family Residence
Built in 2015
9,583 Square Feet Lot
$884,300 Zestimate®
$283/sqft
$4,077 Estimated rent
Home value
$884,300
$796,000 - $982,000
$4,077/mo
Zestimate® history
Owner options
List your home for rent
$4,077/mo
Rent Zestimate®
Find your next renter with Zillow Rental Manager. Plus, with online applications, you can quickly screen prospective tenants – for free.
$4,077/mo
Rent Zestimate®
Refinance and save
$5,719/mo
Est. payment
Refinancing to a lower rate could help reduce your monthly payments and save thousands over the life of the loan.
$5,719/mo
Est. payment
Explore your selling options
Work with a Zillow partner agent
Leverage their expertise and Zillow's premium Showcase listings to get your home seen by more buyers.
Get startedList with your own agent
Get your home in front of millions of buyers by listing it on Zillow.
Learn how to do itSell it yourself
Take full control of how buyers see your home on Zillow by listing For Sale by Owner (FSBO).
List your homeWhat's special
Saltwater poolCustom fireplaceLarge balconyEndless viewsNext-gen suiteSolid tile floorsPendant lighting
Zillow last checked:
Listing updated:
Listed by:
Frank Martinez DRE #01310381 frank@fradenrealtygroup.com,
eXp Realty of California Inc
Bought with:
Frank Martinez, DRE #01310381
eXp Realty of California Inc
Source: CRMLS,MLS#: PW25057517 Originating MLS: California Regional MLS
Originating MLS: California Regional MLSFacts & features
Interior
Bedrooms & bathrooms
- Bedrooms: 5
- Bathrooms: 4
- Full bathrooms: 4
- Main level bathrooms: 1
- Main level bedrooms: 1
Rooms
- Room types: Family Room, Living Room, Dining Room
Bathroom
- Features: Dual Sinks, Quartz Counters, Remodeled, Tub Shower, Upgraded
Kitchen
- Features: Kitchen Island, Quartz Counters, Remodeled, Updated Kitchen
Heating
- Central
Cooling
- Central Air
Appliances
- Included: Double Oven, Dishwasher, Electric Range, Gas Range, Microwave, Range Hood
- Laundry: Inside
Features
- Breakfast Bar, Ceiling Fan(s), Separate/Formal Dining Room, High Ceilings, Pantry, Quartz Counters, Recessed Lighting
- Flooring: Vinyl
- Windows: Double Pane Windows
- Has fireplace: Yes
- Fireplace features: Family Room
- Common walls with other units/homes: No Common Walls
Interior area
- Total interior livable area: 3,101 sqft
Property
Parking
- Total spaces: 3
- Parking features: Door-Multi, Driveway, Garage Faces Front, Garage
- Attached garage spaces: 3
Features
- Levels: Two
- Stories: 2
- Entry location: 1
- Patio & porch: Concrete
- Has private pool: Yes
- Pool features: Private, Association
- Has spa: Yes
- Spa features: Private
- Has view: Yes
- View description: Hills, Mountain(s)
Lot
- Size: 9,583 Square Feet
- Features: Front Yard, Landscaped
Details
- Parcel number: 358610007
- Special conditions: Standard
Construction
Type & style
- Home type: SingleFamily
- Property subtype: Single Family Residence
Materials
- Roof: Tile
Condition
- New construction: No
- Year built: 2015
Utilities & green energy
- Sewer: Public Sewer
- Water: Private
Community & HOA
Community
- Features: Biking, Curbs, Park, Street Lights, Sidewalks
HOA
- Has HOA: Yes
- Amenities included: Clubhouse, Sport Court, Maintenance Grounds, Outdoor Cooking Area, Playground, Pool, Spa/Hot Tub
- HOA fee: $134 monthly
- HOA name: Canyon Hills
- HOA phone: 800-400-2284
Location
- Region: Lake Elsinore
Financial & listing details
- Price per square foot: $283/sqft
- Tax assessed value: $309,274
- Date on market: 3/27/2025
- Cumulative days on market: 25 days
- Listing terms: Cash,Conventional,FHA,VA Loan
Price history
| Date | Event | Price |
|---|---|---|
| 5/22/2025 | Sold | $879,000-0.1%$283/sqft |
Source:  CRMLS #PW25057517 Report a problem CRMLS #PW25057517 Report a problem | ||
| 5/11/2025 | Pending sale | $879,900$284/sqft |
Source: CRMLS #PW25057517 Report a problem | ||
| 4/25/2025 | Contingent | $879,900$284/sqft |
Source: CRMLS #PW25057517 Report a problem | ||
| 3/27/2025 | Listed for sale | $879,900+101.1%$284/sqft |
Source: CRMLS #PW25057517 Report a problem | ||
| 7/10/2015 | Sold | $437,500$141/sqft |
Source: Public Record Report a problem | ||
Public tax history
| Year | Property taxes | Tax assessment |
|---|---|---|
| 2026 | -- | $309,274 -44.9% |
| 2025 | $11,283 +2% | $560,961 +2% |
| 2024 | $11,060 +0.4% | $549,963 +2% |
| 2023 | $11,013 +1.5% | $539,181 +2% |
| 2022 | $10,849 +1.9% | $528,609 +2% |
| 2021 | $10,649 +0.4% | $518,245 +1% |
| 2020 | $10,605 +2% | $512,932 +2% |
| 2019 | $10,399 +3.4% | $502,876 +2% |
| 2018 | $10,058 +1.4% | $493,016 +2% |
| 2017 | $9,915 | $483,350 +10.5% |
| 2016 | $9,915 +95.2% | $437,500 +487.1% |
| 2015 | $5,080 +303.8% | $74,518 +1581.7% |
| 2014 | $1,258 | $4,431 |
Find assessor info on the county website
Neighborhood: 92532
Nearby homes
- $646,5005 bd3 ba2.7k sqft36496 Shedera Rd, Lake Elsinore, CA 92532Off Market
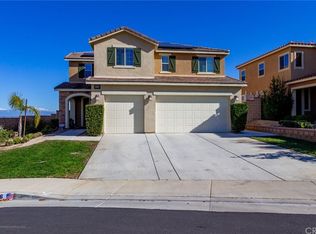
- $703,2004 bd3 ba2.5k sqft36442 Tansy Ct, Lake Elsinore, CA 92532Off Market
- $592,5004 bd3 ba2k sqft19146 River Rock Ct, Lake Elsinore, CA 92532Off Market
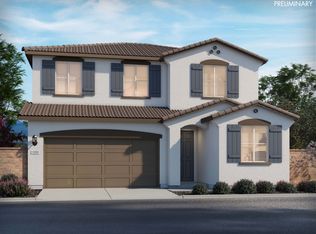
- $700,1005 bd4 ba3.1k sqft36492 Shedera Rd, Lake Elsinore, CA 92532Off Market
- $613,0004 bd4 ba2.7k sqft36438 Tansy Ct, Lake Elsinore, CA 92532Sold
- $583,8004 bd3 ba2.1k sqft36491 Chervil Way, Lake Elsinore, CA 92532Off Market
- $467,0004 bd3 ba2.5k sqft36487 Chervil Way, Lake Elsinore, CA 92532Sold
- $651,0004 bd4 ba2.6k sqft36495 Chervil Way, Lake Elsinore, CA 92532Off Market
Nearby schools
GreatSchools rating
- 5/10Herk Bouris ElementaryGrades: K-5Distance: 0.5 mi
- 7/10Menifee Valley Middle SchoolGrades: 6-8Distance: 1.6 mi
- NAMenifee PreschoolGrades: Distance: 1.6 mi
Schools provided by the listing agent
- Middle: Menifee Valley
- High: Paloma Valley
Source: CRMLS. This data may not be complete. We recommend contacting the local school district to confirm school assignments for this home.
Get a cash offer in 3 minutes
Find out how much your home could sell for in as little as 3 minutes with a no-obligation cash offer.
Estimated market value
$884,300
Get a cash offer in 3 minutes
Find out how much your home could sell for in as little as 3 minutes with a no-obligation cash offer.
Estimated market value
$884,300
- California
- Riverside County
- Menifee
- 92532
- 36446 Tansy Ct
Nearby cities
Nearby neighborhoods
Nearby zip codes
Other Menifee Topics
