Skip main navigation
Sold for $603,000
  • Listing Provided by: SimpliHOM
    Bought with: eXp Realty of California, Inc.
    $603,000

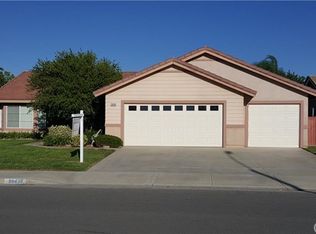
    36448 Cognac St, Winchester, CA 92596

    4beds
    1,925sqft
    Single Family Residence
    Built in 2000
    7,405 Square Feet Lot
    $598,400 Zestimate®
    $313/sqft
    $3,339 Estimated rent

    Home value

    $598,400

    $539,000 - $664,000

    $3,339/mo

    Zestimate® history
    Loading
    Loading...

    Owner options

    List your home for rent

    $3,339/mo

    Rent Zestimate®

    Find your next renter with Zillow Rental Manager. Plus, with online applications, you can quickly screen prospective tenants – for free.

    Learn more

    $3,339/mo

    Rent Zestimate®

    Refinance and save

    $3,801/mo

    Est. payment

    Refinancing to a lower rate could help reduce your monthly payments and save thousands over the life of the loan.

    See today's rates

    $3,801/mo

    Est. payment

    Explore your selling options

    Work with a Zillow partner agent

    Leverage their expertise and Zillow's premium Showcase listings to get your home seen by more buyers.

    Get started

    List with your own agent

    Get your home in front of millions of buyers by listing it on Zillow.

    Learn how to do it

    Sell it yourself

    Take full control of how buyers see your home on Zillow by listing For Sale by Owner (FSBO).

    List your home

    What's special

    Breakfast-bar islandSingle storySeparate tub and showerOpen floor planNew lvp flooringSpacious master bedroomLarge closet
    Welcome to this beautiful single story Winchester home in the heart of French Valley! Gorgeous floor plan for entertaining in the living room and family room. New LVP flooring throughout, Open floor plan and the kitchen offers a breakfast-bar island with dining are and lots of built in cabinets for storage. Spacious master bedroom with vaulted ceilings, large closet, the bathroom has duel sinks with separate tub and shower. LOW TAXES and LOW HOA located in the award winning Temecula School District and close to shopping and Temecula Wineries.. A must see!!

    Zillow last checked:

    Listing updated:

    Listing Provided by:

    Renee Keeling DRE #01498147 951-334-3775,

    SimpliHOM

    Bought with:

    Derek Larsen, DRE #01906164

    eXp Realty of California, Inc.

    Source: CRMLS,MLS#: SW24235953MLS LogoOriginating MLS: California Regional MLS

    Facts & features

    Interior

    Bedrooms & bathrooms
    • Bedrooms: 4
    • Bathrooms: 2
    • Full bathrooms: 2
    • Main level bathrooms: 2
    • Main level bedrooms: 4
    Primary bedroom
    • Features: Main Level Primary
    Bedroom
    • Features: All Bedrooms Down
    Bedroom
    • Features: Bedroom on Main Level
    Bathroom
    • Features: Bathroom Exhaust Fan, Bathtub, Dual Sinks, Enclosed Toilet, Full Bath on Main Level, Separate Shower, Walk-In Shower
    Kitchen
    • Features: Kitchen Island, Tile Counters
    Heating
    • Central, Natural Gas
    Cooling
    • Central Air
    Appliances
    • Included: Dishwasher, Disposal, Gas Oven, Microwave, Water Heater
    • Laundry: Laundry Room
    Features
    • All Bedrooms Down, Bedroom on Main Level, Main Level Primary
    • Flooring: Carpet, Laminate
    • Has fireplace: No
    • Fireplace features: None
    • Common walls with other units/homes: No Common Walls
    Interior area
    • Total interior livable area: 1,925 sqft

    Property

    Parking
    • Total spaces: 3
    • Parking features: Door-Multi, Driveway Level, Garage
    • Attached garage spaces: 3
    Features
    • Levels: One
    • Stories: 1
    • Entry location: level
    • Patio & porch: Patio
    • Pool features: None
    • Has spa: Yes
    • Spa features: Above Ground
    • Fencing: Stone,Vinyl,Wood
    • Has view: Yes
    • View description: None
    Lot
    • Size: 7,405 sqft
    • Features: Front Yard, Yard
    Details
    • Parcel number: 963152005
    • Zoning: SP ZONE
    • Special conditions: Standard

    Construction

    Type & style
    • Home type: SingleFamily
    • Property subtype: Single Family Residence
    Materials
    • Foundation: Slab
    • Roof: Tile
    Condition
    • Turnkey
    • New construction: No
    • Year built: 2000

    Utilities & green energy

    • Sewer: Public Sewer
    • Water: Public
    • Utilities for property: Electricity Available, Natural Gas Connected, Sewer Connected, Water Connected

    Community & neighborhood

    Security
    • Security features: Smoke Detector(s)
    Community
    • Community features: Storm Drain(s), Street Lights, Sidewalks
    Location
    • Region: Winchester

    HOA & financial

    HOA
    • Has HOA: Yes
    • HOA fee: $40 monthly
    • Amenities included: Management
    • Association name: Dutch Village Master
    • Association phone: 951-698-9874

    Other

    Other facts
    • Listing terms: Cash,Cash to New Loan,Conventional,VA Loan
    • Road surface type: Paved

    Price history

    DateEventPrice
    1/27/2025Sold$603,000+1.4%$313/sqft
    Source: CRMLS #SW24235953 Report a problem
    12/29/2024Contingent$594,900$309/sqft
    Source: CRMLS #SW24235953 Report a problem
    11/19/2024Listed for sale$594,900+54.5%$309/sqft
    Source: CRMLS #SW24235953 Report a problem
    4/5/2018Sold$385,000$200/sqft
    Source: Public Record Report a problem
    1/21/2018Listed for sale$385,000+24.2%$200/sqft
    Source: Realty One Group #180003738 Report a problem
    3/4/2016Listing removed$1,695$1/sqft
    Source: Averis Property Management Report a problem
    1/14/2016Listed for rent$1,695+6.3%$1/sqft
    Source: Averis Property Management Report a problem
    4/8/2014Listing removed$1,595$1/sqft
    Source: Averis Property Management Report a problem
    1/29/2014Listed for rent$1,595$1/sqft
    Source: Averis Property Management Report a problem
    9/21/2012Listing removed$1,595$1/sqft
    Source: Ranbrea Realty #T12093379 Report a problem
    8/29/2012Price change$1,595-3.3%$1/sqft
    Source: Ranbrea Realty #T12093379 Report a problem
    7/12/2012Listed for rent$1,650+1.5%$1/sqft
    Source: Starcrest Properties Report a problem
    10/27/2011Listing removed$1,625$1/sqft
    Source: Starcrest Properties Report a problem
    10/12/2011Price change$1,625-4.1%$1/sqft
    Source: Starcrest Properties Report a problem
    10/1/2011Price change$1,695-0.3%$1/sqft
    Source: Starcrest Properties Report a problem
    9/4/2011Listed for rent$1,700$1/sqft
    Source: Starcrest Properties Report a problem
    12/7/2007Sold$310,000-19.5%$161/sqft
    Source: Public Record Report a problem
    11/5/2004Sold$385,000+102.6%$200/sqft
    Source: Public Record Report a problem
    6/30/2000Sold$190,000$99/sqft
    Source: Public Record Report a problem

    Public tax history

    YearProperty taxesTax assessment
    2025$4,899 +1.6%$438,059 +2%
    2024$4,822 +1%$429,470 +2%
    2023$4,775 +2.1%$421,050 +2%
    2022$4,675 +1.1%$412,795 +2%
    2021$4,622 +1.8%$404,702 +1%
    2020$4,542 $400,554 +2%
    2019-- $392,700 +9.7%
    2018$4,114 +1.6%$357,854 +2%
    2017$4,048 $350,838 +7.3%
    2016$4,048 +10.7%$327,000 +3.8%
    2015$3,657 +1%$315,000
    2014$3,622 $315,000 +47.9%
    2013-- $213,000 +5.4%
    2012-- $202,000 -3.8%
    2011-- $210,000 -2.3%
    2010-- $215,000
    2009-- $215,000 -30.6%
    2008-- $310,000 -22.6%
    2007-- $400,554 +2%
    2006-- $392,700

    Find assessor info on the county website

    Neighborhood: 92596

    Nearby schools

    GreatSchools rating
    Schools provided by the listing agent
    • Elementary: French Valley
    • Middle: Bella Vista
    • High: Chaparral

    Source: CRMLS. This data may not be complete. We recommend contacting the local school district to confirm school assignments for this home.

    Get a cash offer in 3 minutes
    Find out how much your home could sell for in as little as 3 minutes with a no-obligation cash offer.
    Estimated market value
    $598,400
    Get a cash offer in 3 minutes
    Find out how much your home could sell for in as little as 3 minutes with a no-obligation cash offer.
    Estimated market value
    $598,400