*We have a contract contingent on the sale of the buyer's current home. Other offers can still be reviewed* Original Parade of Homes beauty in highly sought after Oaks on the Bluff! This spacious home features 4 bedrooms, 3.5 bathrooms, a bonus room + a pool, and over 3,400 living area. The huge kitchen is the heart of the home with space for a large dining table & an attached keeping room with wood accent ceiling. Features include a 6-burner gas range in a stately brick and beam enclosure, wide granite island with seating, custom cypress cabinets, pot filler and a butler’s pantry. The second living room offers a wall of windows overlooking the backyard & pool. The gunite pool was installed in 2020 and features an overflow hot tub spa, tanning ledge, two gas fire bowls, and an athletic-style design with a deeper middle area perfect for games like volleyball. The extended paver patio provides plenty of room for entertaining and grilling under the pergola, which also includes TV hookups, while still leaving green space for pets. The living room welcomes you with wood floors, crown molding, & a cozy fireplace with a roll down TV projector. The spacious primary suite features an ensuite bath with double vanities, soaking tub, separate shower, and huge closet connected to the laundry room for convenience. The triple split floor plan gives everyone their own space. Upstairs includes a bonus/media room plus a landing area perfect for a desk or craft space between the bedrooms. The 2 upstairs guest rooms share a jack & jill bath. Downstairs also features an office nook and separate formal dining room. The garage includes a large storage room, space for a fridge and freezer, plus shelving and workbench that can remain. The exterior was freshly painted prior to listing. You will love living in Oaks on the Bluff, being greeted by the live oaks every day and enjoying walks along the sidewalks by the lakes!
Sold
Price Unknown
36448 Lake Bend Ave, Prairieville, LA 70769
4beds
3,474sqft
Single Family Residence, Residential
Built in 2008
0.26 Acres Lot
$700,100 Zestimate®
$--/sqft
$3,191 Estimated rent
Home value
$700,100
$665,000 - $735,000
$3,191/mo
Zestimate® history
Owner options
List your home for rent
$3,191/mo
Rent Zestimate®
Find your next renter with Zillow Rental Manager. Plus, with online applications, you can quickly screen prospective tenants – for free.
$3,191/mo
Rent Zestimate®
Refinance and save
$550/mo
Est. payment
Refinancing to a lower rate could help reduce your monthly payments and save thousands over the life of the loan.
$550/mo
Est. payment
Explore your selling options
Work with a Zillow partner agent
Leverage their expertise and Zillow's premium Showcase listings to get your home seen by more buyers.
Get startedList with your own agent
Get your home in front of millions of buyers by listing it on Zillow.
Learn how to do itSell it yourself
Take full control of how buyers see your home on Zillow by listing For Sale by Owner (FSBO).
List your homeWhat's special
Zillow last checked:
Listing updated:
Listed by:
Alissa Jenkins,
Compass - Perkins
Bought with:
Stephanie Pierce, 0000077222
Keyfinders Team Realty
Source: ROAM MLS,MLS#: 2026009023
Facts & features
Interior
Bedrooms & bathrooms
- Bedrooms: 4
- Bathrooms: 4
- Full bathrooms: 3
- Partial bathrooms: 1
Rooms
- Room types: Primary Bedroom, Dining Room, Kitchen, Living Room, Keeping Room, Bedroom, Bonus Room
Primary bedroom
- Features: Ceiling Fan(s), Walk-In Closet(s)
- Level: First
- Area: 272
- Dimensions: 16 x 17
Bedroom 1
- Level: Second
- Area: 192
- Dimensions: 16 x 12
Bedroom 2
- Level: Second
- Area: 146.16
- Width: 11.6
Bedroom 3
- Level: Second
- Area: 120
- Dimensions: 12 x 10
Primary bathroom
- Features: Separate Shower, Water Closet
Dining room
- Level: First
- Area: 150.8
- Width: 13
Kitchen
- Features: Granite Counters, Kitchen Island, Pantry, Cabinets Factory Built
- Level: First
- Area: 384
- Dimensions: 24 x 16
Living room
- Level: First
- Area: 400
- Dimensions: 20 x 20
Heating
- Central
Cooling
- Central Air, Ceiling Fan(s)
Appliances
- Included: Gas Stove Con, Gas Cooktop, Dishwasher, Disposal, Oven
- Laundry: Electric Dryer Hookup, Washer Hookup
Features
- Ceiling 9'+, Computer Nook, Crown Molding, Sound System
- Flooring: Carpet, Ceramic Tile, Wood
- Windows: Window Treatments
- Attic: Attic Access
- Has fireplace: Yes
- Fireplace features: Outside
Interior area
- Total structure area: 4,522
- Total interior livable area: 3,474 sqft
Property
Parking
- Total spaces: 2
- Parking features: 2 Cars Park, Garage
- Has garage: Yes
Features
- Stories: 2
- Patio & porch: Covered, Porch
- Has spa: Yes
- Spa features: Bath
- Fencing: Wood
Lot
- Size: 0.26 Acres
- Dimensions: 70 x 140
- Features: Landscaped
Details
- Additional structures: Gazebo
- Parcel number: 20024238
- Special conditions: Standard
Construction
Type & style
- Home type: SingleFamily
- Architectural style: Traditional
- Property subtype: Single Family Residence, Residential
Materials
- Brick Siding, Stucco Siding, Brick
- Foundation: Slab
- Roof: Shingle
Condition
- New construction: No
- Year built: 2008
Utilities & green energy
- Gas: Atmos
- Sewer: Public Sewer
- Water: Public
- Utilities for property: Cable Connected
Community & HOA
Community
- Subdivision: Oaks On The Bluff
HOA
- Has HOA: Yes
- HOA fee: $550 annually
Location
- Region: Prairieville
Financial & listing details
- Tax assessed value: $436,900
- Annual tax amount: $5,213
- Date on market: 5/16/2026
- Listing terms: Cash,Conventional,FHA,VA Loan
Price history
| Date | Event | Price |
|---|---|---|
| 7/10/2026 | Sold | -- |
Source:  ROAM MLS #2026009023 Report a problem ROAM MLS #2026009023 Report a problem | ||
| 6/21/2026 | Pending sale | $725,000$209/sqft |
Source: ROAM MLS #2026009023 Report a problem | ||
| 5/26/2026 | Contingent | $725,000$209/sqft |
Source: ROAM MLS #2026009023 Report a problem | ||
| 5/20/2026 | Listed for sale | $725,000+61.1%$209/sqft |
Source: ROAM MLS #2026009023 Report a problem | ||
| 3/12/2018 | Sold | -- |
Source: ROAM MLS #2017019486 Report a problem | ||
| 1/26/2018 | Price change | $450,000-2.2%$130/sqft |
Source: CENTURY 21 Investment Realty #2017019486 Report a problem | ||
| 1/19/2018 | Price change | $459,900-3.2%$132/sqft |
Source: CENTURY 21 Investment Realty #2017019486 Report a problem | ||
| 12/29/2017 | Price change | $475,000-1%$137/sqft |
Source: CENTURY 21 Investment Realty #2017019486 Report a problem | ||
| 12/6/2017 | Price change | $479,900-3.1%$138/sqft |
Source: C J Brown Perkins #2017010688 Report a problem | ||
| 11/21/2017 | Price change | $495,000-1%$142/sqft |
Source: C J Brown Perkins #2017010688 Report a problem | ||
| 9/14/2017 | Price change | $499,900-2.9%$144/sqft |
Source: C J Brown Perkins #2017010688 Report a problem | ||
| 8/4/2017 | Price change | $515,000-2.8%$148/sqft |
Source: C J Brown Perkins #2017010688 Report a problem | ||
| 7/12/2017 | Listed for sale | $529,900+16.5%$153/sqft |
Source: C J Brown Perkins #2017010688 Report a problem | ||
| 12/22/2008 | Sold | -- |
Source: Agent Provided Report a problem | ||
| 8/22/2008 | Listing removed | $454,900$131/sqft |
Source: Prudential Gardner, Realtors #B08196191 Report a problem | ||
| 8/21/2008 | Price change | $454,900-4%$131/sqft |
Source: Prudential Gardner, Realtors #B08196191 Report a problem | ||
| 8/2/2008 | Price change | $474,000-0.2%$136/sqft |
Source: Prudential Gardner, Realtors #B08196191 Report a problem | ||
| 7/22/2008 | Listed for sale | $475,000$137/sqft |
Source: Prudential Gardner, Realtors #B08196191 Report a problem | ||
| 11/30/2006 | Sold | -- |
Source: Agent Provided Report a problem | ||
Public tax history
| Year | Property taxes | Tax assessment |
|---|---|---|
| 2025 | $5,213 -1.5% | $43,690 |
| 2024 | $5,293 +4.4% | $43,690 +5.3% |
| 2023 | $5,068 | $41,490 |
| 2022 | $5,068 +0% | $41,490 |
| 2021 | $5,068 +21.5% | $41,490 |
| 2020 | $4,171 -18.5% | $41,490 |
| 2019 | $5,115 +3.2% | $41,490 +2.2% |
| 2018 | $4,957 +22.7% | $40,600 +17% |
| 2017 | $4,041 | $34,700 |
| 2015 | $4,041 -19.3% | $34,700 -14.5% |
| 2014 | $5,008 | $40,600 |
| 2013 | $5,008 +0.8% | $40,600 |
| 2012 | $4,967 +27.1% | $40,600 +27.4% |
| 2011 | $3,909 +8.9% | $31,880 |
| 2010 | $3,590 | $31,880 |
| 2009 | $3,590 +429.1% | $31,880 +424.3% |
| 2008 | $679 +2.6% | $6,080 |
| 2007 | $661 | $6,080 |
Find assessor info on the county website
Neighborhood: 70769
Nearby homes
- $579,0004 bd3 ba3.1k sqft36456 Lake Bend Ave, Prairieville, LA 70769Off Market
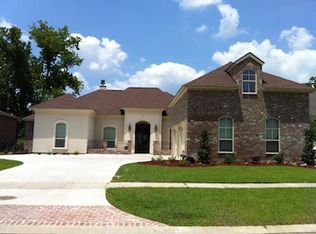
- $562,7005 bd3 ba3.1k sqft36440 Lake Bend Ave, Prairieville, LA 70769Off Market
- $494,600-- bd-- ba2.4k sqft36432 Lake Bend Ave, Prairieville, LA 70769Off Market
- $--4 bd3 ba2.7k sqft36464 Lake Bend Ave, Prairieville, LA 70769Sold

- $545,8004 bd3 ba2.4k sqft36447 Lake Bend Ave, Prairieville, LA 70769Off Market
- $636,200-- bd-- ba3.2k sqft36453 Lake Bend Ave, Prairieville, LA 70769Off Market
- $556,500-- bd-- ba2.6k sqft36439 Lake Bend Ave, Prairieville, LA 70769Off Market
- $525,900-- bd-- ba2.5k sqft36461 Lake Bend Ave, Prairieville, LA 70769Off Market
Nearby schools
GreatSchools rating
- 8/10Bluff Ridge PrimaryGrades: PK-5Distance: 0.5 mi
- 9/10Bluff Middle SchoolGrades: 6-8Distance: 1.4 mi
- 9/10Dutchtown High SchoolGrades: 9-12Distance: 1.3 mi
Schools provided by the listing agent
- District: Ascension Parish
Source: ROAM MLS. This data may not be complete. We recommend contacting the local school district to confirm school assignments for this home.
Get a cash offer in 3 minutes
Find out how much your home could sell for in as little as 3 minutes with a no-obligation cash offer.
Estimated market value
$700,100
Get a cash offer in 3 minutes
Find out how much your home could sell for in as little as 3 minutes with a no-obligation cash offer.
Estimated market value
$700,100
- Louisiana
- Ascension Parish
- Prairieville
- 70769
- 36448 Lake Bend Ave
Nearby cities
Nearby zip codes
Other Prairieville Topics
