Skip main navigation
Sold
  • $525,000

    3645 5th St, Columbia City, OR 97018

    3beds
    1,736sqft
    Residential, Single Family Residence
    Built in 2005
    10,454.4 Square Feet Lot
    $530,000 Zestimate®
    $302/sqft
    $2,280 Estimated rent

    Home value

    $530,000

    $504,000 - $557,000

    $2,280/mo

    Zestimate® history
    Loading
    Loading...

    Owner options

    List your home for rent

    $2,280/mo

    Rent Zestimate®

    Find your next renter with Zillow Rental Manager. Plus, with online applications, you can quickly screen prospective tenants – for free.

    Learn more

    $2,280/mo

    Rent Zestimate®

    Refinance and save

    $2,548/mo

    Est. payment

    Refinancing to a lower rate could help reduce your monthly payments and save thousands over the life of the loan.

    See today's rates

    $2,548/mo

    Est. payment

    Explore your selling options

    Work with a Zillow partner agent

    Leverage their expertise and Zillow's premium Showcase listings to get your home seen by more buyers.

    Get started

    List with your own agent

    Get your home in front of millions of buyers by listing it on Zillow.

    Learn how to do it

    Sell it yourself

    Take full control of how buyers see your home on Zillow by listing For Sale by Owner (FSBO).

    List your home

    What's special

    Pellet stoveGarden spotBeautiful tile backsplashWalk-in closetsGranite countertopsVaulted ceilingsFully fenced backyard
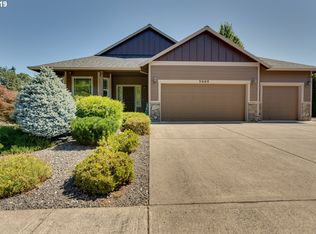
    This charming 3-bedroom, ranch-style home is nestled on a ¼ acre lot, making it a standout option in the desirable neighborhood of Columbia City. An inviting great room with vaulted ceilings creates the open and spacious atmosphere. The kitchen is a highlight, featuring granite countertops, a beautiful tile backsplash, and a convenient eating bar. The primary bedroom has its own attached bathroom with a soak-tub and walk-in closets. One of the bedrooms can be easily transformed into an office, catering to your specific needs. In addition to the welcoming interior, the property comes with an impressive 900-square-foot workshop. This versatile space includes a loft, a pellet stove for added warmth, and a convenient car lift. The outdoor space is equally appealing, with a fully fenced backyard, a garden spot for green thumbs, a gazebo, and a patio for relaxation and entertaining. It's even plumbed for a gas BBQ hookup, making outdoor cooking a breeze. Don't miss the opportunity to make it your own!

    Zillow last checked:

    Listing updated:

    Listed by:

    Lea Chitwood 503-730-4554,

    RE/MAX Powerpros

    Bought with:

    Lisa Hinkle, 200510098

    MORE Realty

    Source: RMLS (OR),MLS#: 23036320MLS Logo

    Facts & features

    Interior

    Bedrooms & bathrooms
    • Bedrooms: 3
    • Bathrooms: 2
    • Full bathrooms: 2
    • Main level bathrooms: 2
    Primary bedroom
    • Features: Bathroom, Ceiling Fan, Shower, Soaking Tub, Walkin Closet, Wallto Wall Carpet
    • Level: Main
    Bedroom 2
    • Features: Ceiling Fan, Closet, Wallto Wall Carpet
    • Level: Main
    Bedroom 3
    • Features: French Doors, Closet, Vaulted Ceiling, Wallto Wall Carpet
    • Level: Main
    Dining room
    • Features: Bay Window, Laminate Flooring, Vaulted Ceiling
    • Level: Main
    Kitchen
    • Features: Dishwasher, Disposal, Microwave, Free Standing Range, Granite, Laminate Flooring
    • Level: Main
    Living room
    • Features: Builtin Features, Ceiling Fan, Fireplace, Great Room, Sliding Doors, Vaulted Ceiling, Wallto Wall Carpet
    • Level: Main
    Heating
    • Forced Air 95 Plus, Fireplace(s)
    Cooling
    • Central Air
    Appliances
    • Included: Dishwasher, Disposal, Free-Standing Range, Microwave, Plumbed For Ice Maker, Water Purifier, Water Softener, Gas Water Heater
    • Laundry: Laundry Room
    Features
    • Ceiling Fan(s), Granite, Soaking Tub, Vaulted Ceiling(s), Built-in Features, Nook, Closet, Great Room, Bathroom, Shower, Walk-In Closet(s), Loft, Pantry, Tile
    • Flooring: Laminate, Vinyl, Wall to Wall Carpet, Concrete
    • Doors: French Doors, Sliding Doors
    • Windows: Double Pane Windows, Vinyl Frames, Bay Window(s)
    • Basement: Crawl Space
    • Number of fireplaces: 1
    • Fireplace features: Gas
    Interior area
    • Total structure area: 1,736
    • Total interior livable area: 1,736 sqft

    Property

    Parking
    • Total spaces: 2
    • Parking features: Driveway, RV Access/Parking, Garage Door Opener, Attached
    • Attached garage spaces: 2
    • Has uncovered spaces: Yes
    Accessibility
    • Accessibility features: Garage On Main, Main Floor Bedroom Bath, Minimal Steps, One Level, Utility Room On Main, Accessibility
    Features
    • Stories: 1
    • Patio & porch: Patio, Porch
    • Exterior features: Garden, Gas Hookup, Yard
    • Fencing: Fenced
    Lot
    • Size: 10,454 sqft
    • Features: Level, SqFt 10000 to 14999
    Details
    • Additional structures: GasHookup, RVParking, Workshopnull, Workshop
    • Parcel number: 14007
    • Zoning: R-1

    Construction

    Type & style
    • Home type: SingleFamily
    • Architectural style: Ranch
    • Property subtype: Residential, Single Family Residence
    Materials
    • Cement Siding, Lap Siding
    • Foundation: Concrete Perimeter
    • Roof: Composition
    Condition
    • Register of Historic Homes
    • New construction: No
    • Year built: 2005

    Utilities & green energy

    • Electric: 220 Volts
    • Gas: Gas Hookup, Gas
    • Sewer: Public Sewer
    • Water: Public
    • Utilities for property: Cable Connected

    Community & neighborhood

    Security
    • Security features: Security Lights, Security System Owned
    Location
    • Region: Columbia City

    Other

    Other facts
    • Listing terms: Cash,Conventional,FHA,VA Loan
    • Road surface type: Paved

    Price history

    DateEventPrice
    11/15/2023Sold$525,000$302/sqft
    Source: RMLS (OR) #23036320 Report a problem
    10/21/2023Pending sale$525,000$302/sqft
    Source: RMLS (OR) #23036320 Report a problem
    10/13/2023Listed for sale$525,000+30%$302/sqft
    Source: RMLS (OR) #23036320 Report a problem
    7/20/2020Sold$404,000+1%$233/sqft
    Source: RMLS (OR) #20409556 Report a problem
    5/31/2020Pending sale$399,900$230/sqft
    Source: RE/MAX Powerpros #20409556 Report a problem
    5/29/2020Listed for sale$399,900+75.5%$230/sqft
    Source: RE/MAX Powerpros #20409556 Report a problem
    4/28/2006Sold$227,900$131/sqft
    Source: Public Record Report a problem

    Public tax history

    YearProperty taxesTax assessment
    2024$4,368 +1.6%$270,500 +3%
    2023$4,301 +4.2%$262,630 +3%
    2022$4,126 +11.1%$254,990 +3%
    2021$3,712 +3.5%$247,570 +3%
    2020$3,588 +1.6%$240,360 +3%
    2019$3,531 +3.2%$233,360 +3%
    2018$3,423 +2.9%$226,570 +3%
    2017$3,327 +1.5%$219,980 +3%
    2016$3,278 +3.9%$213,580 +3%
    2015$3,157 +1.1%$207,360 +3%
    2014$3,122 +9.7%$201,330 +3%
    2013$2,847 +12.3%$195,470 +10.9%
    2012$2,535 -4.3%$176,210 -7.6%
    2011$2,649 -8.5%$190,740 +0.3%
    2010$2,895 +2.9%$190,240 +3%
    2009$2,815 +5.8%$184,700 +3%
    2008$2,661 +2.8%$179,330 +3%
    2007$2,589 +76.4%$174,110 +77.8%
    2006$1,468 $97,910

    Find assessor info on the county website

    Neighborhood: 97018

    Nearby schools

    GreatSchools rating
    Schools provided by the listing agent
    • Elementary: Columbia City
    • Middle: St Helens
    • High: St Helens

    Source: RMLS (OR). This data may not be complete. We recommend contacting the local school district to confirm school assignments for this home.

    Get pre-qualified for a loan
    At Zillow Home Loans, we can pre-qualify you in as little as 5 minutes with no impact to your credit score.

    An equal housing lender. NMLS #10287.