Charming Colonial in Historic Mapleton Fall Creek Step into timeless elegance with this beautifully renovted 3-bedroom, 1.5-bath Colonial nestled in the heart of Indianapolis historic Mapleton Fall Creek neighborhood. Classic architectural details blend seamlessly with thoughtful updates, offering the perfect balance of character and comfort. Inside, you'll find spacious living areas filled with natural light, original hardwood floors, and a cozy fireplace that anchors the main living room. The updated kitchen features modern appliances, ample cabinetry, overlooking the private backyard, perfect for morning coffee or casual dining. Upstairs, two generous bedrooms provide plenty of space to unwind, along with a refreshed full bath that retains its vintage charm. The finished basement adds versatility for a home office, workout space, or third bedroom and large laundry room area. Outside, enjoy a large backyard ideal for entertaining, gardening, or relaxing under mature shade trees. A detached garage with additional parking beside it, and charming front porch add even more curb appeal to this classic home. Located just minutes from Downtown Indianapolis, the Monon Trail, and Fall Creek Parkway, this home offers easy access to dining, culture, and community, making it a perfect blend of historic charm and modern living. Brand new electrical, plumbing, furnace, ac, sewer line, cabinetry, and lighting. Don't miss your chance to own a piece of Mapleton-Fall Creek history!
Sold
$251,500
3645 Birchwood Ave, Indianapolis, IN 46205
3beds
1,800sqft
Residential, Single Family Residence
Built in 1918
5,227 Square Feet Lot
$254,000 Zestimate®
$140/sqft
$1,585 Estimated rent
Home value
$254,000
$236,000 - $274,000
$1,585/mo
Zestimate® history
Owner options
List your home for rent
$1,585/mo
Rent Zestimate®
Find your next renter with Zillow Rental Manager. Plus, with online applications, you can quickly screen prospective tenants – for free.
$1,585/mo
Rent Zestimate®
Refinance and save
$1,581/mo
Est. payment
Refinancing to a lower rate could help reduce your monthly payments and save thousands over the life of the loan.
$1,581/mo
Est. payment
Explore your selling options
Work with a Zillow partner agent
Leverage their expertise and Zillow's premium Showcase listings to get your home seen by more buyers.
Get startedList with your own agent
Get your home in front of millions of buyers by listing it on Zillow.
Learn how to do itSell it yourself
Take full control of how buyers see your home on Zillow by listing For Sale by Owner (FSBO).
List your homeWhat's special
Finished basementCozy fireplaceDetached garageModern appliancesGenerous bedroomsCharming front porchMature shade trees
Zillow last checked:
Listing updated:
Listed by:
Jared Nelson 317-617-6213,
Tip Top Realty, LLC
Bought with:
Jennifer Melind
Berkshire Hathaway Home
Source: MIBOR as distributed by MLS GRID,MLS#: 22067487
Facts & features
Interior
Bedrooms & bathrooms
- Bedrooms: 3
- Bathrooms: 2
- Full bathrooms: 1
- 1/2 bathrooms: 1
- Main level bathrooms: 1
Primary bedroom
- Level: Upper
- Area: 154 Square Feet
- Dimensions: 14 x 11
Bedroom 2
- Level: Upper
- Area: 121 Square Feet
- Dimensions: 11 x 11
Bedroom 3
- Features: Other
- Level: Basement
- Area: 80 Square Feet
- Dimensions: 10 x 8
Dining room
- Level: Main
- Area: 165 Square Feet
- Dimensions: 15 x 11
Great room
- Level: Main
- Area: 238 Square Feet
- Dimensions: 17 x 14
Kitchen
- Features: Tile-Ceramic
- Level: Main
- Area: 144 Square Feet
- Dimensions: 12 x 12
Laundry
- Features: Other
- Level: Basement
- Area: 60 Square Feet
- Dimensions: 6x10
Heating
- Natural Gas
Cooling
- Central Air
Appliances
- Included: Gas Water Heater, MicroHood, Gas Oven, Refrigerator
- Laundry: Laundry Room, In Basement
Features
- Built-in Features, Hardwood Floors, Smart Thermostat
- Flooring: Hardwood
- Basement: Egress Window(s),Partially Finished,Storage Space
- Number of fireplaces: 1
- Fireplace features: Non Functional
Interior area
- Total structure area: 1,800
- Total interior livable area: 1,800 sqft
- Finished area below ground: 270
Property
Parking
- Total spaces: 2
- Parking features: Alley Access, Detached, Gravel
- Garage spaces: 2
- Details: Garage Parking Other(Garage Door Opener)
Features
- Levels: Two
- Stories: 2
- Patio & porch: Covered, Deck
- Fencing: Fenced,Fence Complete,Gate
- Has view: Yes
- View description: Neighborhood
Lot
- Size: 5,227 Square Feet
- Features: Busline, On Trail
Details
- Parcel number: 490719120011000101
- Horse amenities: None
Construction
Type & style
- Home type: SingleFamily
- Architectural style: Craftsman
- Property subtype: Residential, Single Family Residence
Materials
- Aluminum Siding, Brick, Cedar, Wood Siding
- Foundation: Block
Condition
- Updated/Remodeled
- New construction: No
- Year built: 1918
Utilities & green energy
- Electric: 100 Amp Service
- Water: Public
- Utilities for property: Electricity Connected, Sewer Connected, Water Connected
Community & HOA
Community
- Subdivision: Mapleton-Fall Creek
HOA
- Has HOA: No
Location
- Region: Indianapolis
Financial & listing details
- Price per square foot: $140/sqft
- Tax assessed value: $146,300
- Annual tax amount: $1
- Date on market: 10/9/2025
- Cumulative days on market: 45 days
- Electric utility on property: Yes
Price history
| Date | Event | Price |
|---|---|---|
| 12/17/2025 | Sold | $251,500+0.8%$140/sqft |
Source:  MIBOR as distributed by MLS GRID #22067487 Report a problem MIBOR as distributed by MLS GRID #22067487 Report a problem | ||
| 11/11/2025 | Pending sale | $249,500$139/sqft |
Source: MIBOR as distributed by MLS GRID #22067487 Report a problem | ||
| 10/23/2025 | Price change | $249,500-2%$139/sqft |
Source: MIBOR as distributed by MLS GRID #22067487 Report a problem | ||
| 10/17/2025 | Price change | $254,700-2%$142/sqft |
Source: MIBOR as distributed by MLS GRID #22067487 Report a problem | ||
| 10/9/2025 | Listed for sale | $259,900-1.9%$144/sqft |
Source: MIBOR as distributed by MLS GRID #22067487 Report a problem | ||
| 9/19/2025 | Listing removed | $265,000$147/sqft |
Source: MIBOR as distributed by MLS GRID #22060665 Report a problem | ||
| 9/4/2025 | Listed for sale | $265,000+100%$147/sqft |
Source: MIBOR as distributed by MLS GRID #22060665 Report a problem | ||
| 4/3/2025 | Sold | $132,500-5.3%$74/sqft |
Source: MIBOR as distributed by MLS GRID #22025520 Report a problem | ||
| 3/15/2025 | Pending sale | $139,900$78/sqft |
Source: MIBOR as distributed by MLS GRID #22025520 Report a problem | ||
| 3/8/2025 | Listed for sale | $139,900$78/sqft |
Source: MIBOR as distributed by MLS GRID #22025520 Report a problem | ||
Public tax history
| Year | Property taxes | Tax assessment |
|---|---|---|
| 2025 | $1 | $146,300 +10% |
| 2024 | $1 -49% | $133,000 |
| 2023 | $3 -49.3% | $133,000 +7.4% |
| 2022 | $6 -49.1% | $123,800 +37.4% |
| 2021 | $11 -49% | $90,100 +9.7% |
| 2020 | $22 +2.1% | $82,100 |
| 2019 | $21 -59.7% | $82,100 +6.9% |
| 2018 | $53 -34.9% | $76,800 +7.3% |
| 2017 | $81 +303.4% | $71,600 +7% |
| 2016 | $20 +2% | $66,900 -1.5% |
| 2014 | $20 +4% | $67,900 |
| 2013 | $19 | $67,900 +1.5% |
| 2012 | $19 | $66,900 +7.7% |
| 2011 | -- | $62,100 |
| 2010 | $18 +2% | $62,100 |
| 2009 | $18 | $62,100 -15% |
| 2007 | -- | $73,100 +25.4% |
| 2006 | -- | $58,300 +11.7% |
| 2005 | -- | $52,200 |
| 2004 | -- | $52,200 |
| 2003 | -- | $52,200 +128.9% |
| 2002 | -- | $22,800 +200% |
| 2001 | -- | $7,600 |
| 2000 | -- | $7,600 |
Find assessor info on the county website
Neighborhood: Mapleton-Fall Creek
Nearby homes
- $1,700-- bd-- ba-- sqft3649 Birchwood Ave, Indianapolis, IN 46205Off Market
- $219,6006 bd2 ba-- sqft3657 N Birchwood Ave, Indianapolis, IN 46205Off Market
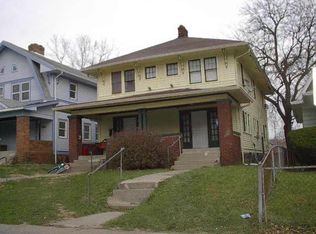
- $155,8003 bd1 ba1.2k sqft3659 Birchwood Ave, Indianapolis, IN 46205Off Market
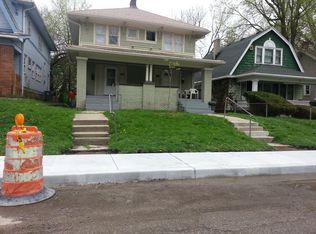
- $143,0003 bd1 ba1.2k sqft3657 Birchwood Ave, Indianapolis, IN 46205Off Market
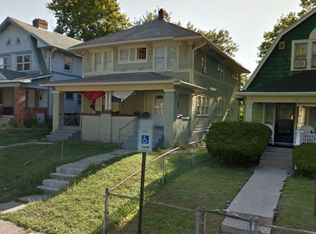
- $155,3003 bd2 ba1.5k sqft3643 Birchwood Ave, Indianapolis, IN 46205Off Market
- $7,400-- bd-- ba-- sqft3663 Birchwood Ave, Indianapolis, IN 46205Off Market
- $209,4003 bd2 ba1.9k sqft3669 Birchwood Ave, Indianapolis, IN 46205Off Market
- $241,0003 bd2 ba1.9k sqft3667 Birchwood Ave, Indianapolis, IN 46205Off Market
Nearby schools
GreatSchools rating
- 6/10Rousseau McClellan School 91Grades: PK-5Distance: 1.7 mi
- 5/10Arlington Community Middle SchoolGrades: 6-8Distance: 3.3 mi
- 2/10Shortridge High SchoolGrades: 9-12Distance: 0.9 mi
Get a cash offer in 3 minutes
Find out how much your home could sell for in as little as 3 minutes with a no-obligation cash offer.
Estimated market value
$254,000
Get a cash offer in 3 minutes
Find out how much your home could sell for in as little as 3 minutes with a no-obligation cash offer.
Estimated market value
$254,000
- Indiana
- Marion County
- Indianapolis
- 46205
- Mapleton-Fall Creek
- 3645 Birchwood Ave
Nearby cities
Nearby neighborhoods
Nearby zip codes
Other Indianapolis Topics
