Welcome to this beautifully updated townhouse in Raleigh's desirable Bison Court community, where timeless finishes and thoughtful improvements create a home that's as inviting as it is functional. From the moment you step inside, you'll appreciate the warmth of the wide-plank Eastern white pine flooring, finished with organic tung oil to enhance its natural beauty and character throughout the home. The heart of the home is the fully renovated kitchen, featuring crisp white cabinetry, an updated tile backsplash, food-safe hardwood butcher block countertops, a powerful externally vented range hood, and an in-line two-stage water filtration system at the side faucet. Whether you're preparing everyday meals or entertaining friends, this space blends style with practical upgrades. The downstairs half bath has also been tastefully updated, adding another layer of comfort and convenience. Upstairs, both luminous bedroom suites offer the privacy of their own full bathrooms while soaring cathedral ceilings create an open, airy atmosphere filled with natural light. The spacious primary suite also features a custom walk-in closet with built-in shelving, providing exceptional storage and organization. Beyond the home's beautiful interior, you'll enjoy the ease of low-maintenance living with HOA-maintained exterior services and access to the community pool. Ideally located just minutes from Downtown Raleigh, North Hills, shopping, dining, parks, and major commuter routes including Capital Boulevard, I-440, and I-540, this home offers the perfect balance of tranquility and convenience. Additional peace of mind comes with a two-year extended warranty on the dishwasher and range/oven, along with a six-year warranty on the water heater. Combining quality craftsmanship, extensive updates, desirable community amenities, and an unbeatable location, this move-in-ready home is ready for its next owner to simply unpack and enjoy.
Pending
Price cut: $5K (8/28)
$255,000
3645 Bison Hill Ln, Raleigh, NC 27604
2beds
1,280sqft
Townhouse
Built in 2006
871 Square Feet Lot
$249,400 Zestimate®
$199/sqft
$185/mo HOA
What's special
Fully renovated kitchenSoaring cathedral ceilingsLuminous bedroom suitesHoa-maintained exterior servicesUpdated tile backsplashSpacious primary suiteCrisp white cabinetry
- 85 days
- 151
- 17
Zillow last checked:
Listing updated:
Listed by:
Hunter McNair 919-702-0561,
Keller Williams Elite Realty
Source: Doorify MLS,MLS#: 10177824
Facts & features
Interior
Bedrooms & bathrooms
- Bedrooms: 2
- Bathrooms: 3
- Full bathrooms: 2
- 1/2 bathrooms: 1
- Main level bathrooms: 1
Primary bedroom
- Level: Second
- Area: 1792 Square Feet
- Dimensions: 14.0 x 128.0
Bedroom 2
- Level: Second
- Area: 14136 Square Feet
- Dimensions: 114.0 x 124.0
Dining room
- Level: Main
- Area: 97768 Square Feet
- Dimensions: 1111.0 x 88.0
Kitchen
- Level: Main
- Area: 2134 Square Feet
- Dimensions: 194.0 x 11.0
Living room
- Level: Main
- Area: 24832 Square Feet
- Dimensions: 194.0 x 128.0
Heating
- Heat Pump, Natural Gas, None
Cooling
- Central Air
Appliances
- Included: Dishwasher, Electric Cooktop, Electric Range, Gas Water Heater, Range, Refrigerator, Self Cleaning Oven
- Laundry: In Kitchen, Main Level
Features
- Ceiling Fan(s), Eat-in Kitchen, Kitchen Island, Vaulted Ceiling(s), Walk-In Closet(s), Dining L, Bathtub/Shower Combination
- Flooring: Tile, Wood
Interior area
- Total structure area: 1,280
- Total interior livable area: 1,280 sqft
- Finished area above ground: 1,280
- Finished area below ground: 0
Property
Parking
- Total spaces: 2
- Parking features: Open
- Uncovered spaces: 2
Features
- Levels: Two
- Stories: 2
- Patio & porch: Patio, Porch
Lot
- Size: 871 Square Feet
Details
- Additional structures: Storage
- Parcel number: 1725582028
- Zoning: R-10
- Special conditions: Standard
Construction
Type & style
- Home type: Townhouse
- Architectural style: Traditional
- Property subtype: Townhouse
Materials
- Stone, Vinyl Siding
- Foundation: Slab
- Roof: Asphalt
Condition
- New construction: No
- Year built: 2006
Utilities & green energy
- Sewer: Public Sewer
- Water: Public
Community & HOA
Community
- Features: Pool
- Subdivision: Bison Court
HOA
- Has HOA: Yes
- Amenities included: Pool
- Services included: Maintenance Grounds
- HOA fee: $185 monthly
- HOA name: Sentry Management
- HOA phone: 919-790-8000
Location
- Region: Raleigh
Financial & listing details
- Price per square foot: $199/sqft
- Tax assessed value: $259,287
- Annual tax amount: $2,281
- Date on market: 7/2/2026
- Listing agreement: Exclusive Right To Sell
- Listing terms: Cash,Conventional,FHA,VA Loan
- Ownership type: Townhouse
- Road surface type: Paved
Estimated market value
$249,400
$237,000 - $262,000
$1,486/mo
Price history
| Date | Event | Price |
|---|---|---|
| 9/21/2026 | Pending sale | $255,000$199/sqft |
Source:  Doorify MLS #10177824 Report a problem Doorify MLS #10177824 Report a problem | ||
| 8/28/2026 | Price change | $255,000-1.9%$199/sqft |
Source: Doorify MLS #10177824 Report a problem | ||
| 7/2/2026 | Listed for sale | $260,000-1.9%$203/sqft |
Source: Doorify MLS #10177824 Report a problem | ||
| 6/27/2022 | Sold | $265,000$207/sqft |
Source: Public Record Report a problem | ||
| 5/26/2022 | Pending sale | $265,000$207/sqft |
Source: Doorify MLS #2449244 Report a problem | ||
| 5/20/2022 | Price change | $265,000-5.4%$207/sqft |
Source: Doorify MLS #2449244 Report a problem | ||
| 5/15/2022 | Listed for sale | $280,000+91.8%$219/sqft |
Source: Doorify MLS #2449244 Report a problem | ||
| 6/23/2018 | Listing removed | $1,150$1/sqft |
Source: 1st Choice Realty #2191954 Report a problem | ||
| 6/21/2018 | Price change | $1,150-3.8%$1/sqft |
Source: 1st Choice Realty #2191954 Report a problem | ||
| 5/17/2018 | Listed for rent | $1,195+9.1%$1/sqft |
Source: 1st Choice Realty #2191954 Report a problem | ||
| 5/15/2018 | Sold | $146,000-1.2%$114/sqft |
Source: Public Record Report a problem | ||
| 4/17/2018 | Pending sale | $147,800$115/sqft |
Source: RE/MAX Hometown #2180804 Report a problem | ||
| 3/24/2018 | Listed for sale | $147,800+15.9%$115/sqft |
Source: RE/MAX Hometown #2180804 Report a problem | ||
| 11/16/2015 | Listing removed | $1,095$1/sqft |
Source: Owner Report a problem | ||
| 10/17/2015 | Listed for rent | $1,095$1/sqft |
Source: Owner Report a problem | ||
| 12/21/2006 | Sold | $127,500$100/sqft |
Source: Public Record Report a problem | ||
Public tax history
| Year | Property taxes | Tax assessment |
|---|---|---|
| 2025 | $1,889 +0.4% | $259,287 |
| 2024 | $1,881 +41.5% | $259,287 +57% |
| 2023 | $1,330 -21.4% | $165,159 |
| 2022 | $1,692 +4% | $165,159 |
| 2021 | $1,627 +62.7% | $165,159 |
| 2020 | $1,000 | $165,159 +54.6% |
| 2019 | $1,000 +66.7% | $106,830 |
| 2018 | $600 -47% | $106,830 |
| 2017 | $1,131 +2.1% | $106,830 |
| 2016 | $1,108 -17.8% | $106,830 -16.7% |
| 2015 | $1,348 +5.4% | $128,247 |
| 2014 | $1,279 | $128,247 |
| 2013 | -- | $128,247 |
| 2012 | -- | $128,247 |
| 2011 | -- | $128,247 |
| 2010 | -- | $128,247 |
| 2009 | -- | $128,247 |
| 2008 | -- | -- |
Find assessor info on the county website
Monthly payment
Est. payment
Payment breakdown
Explore the cost of this home by adjusting the details. Changes won't be saved.Climate risks
Neighborhood: Northeast Raleigh
Nearby schools
Schools provided by the listing agent
- Elementary: Wake - Wilburn Elementary
- Middle: Wake - Carnage Middle
- High: Wake - Millbrook High
Source: Doorify MLS. This data may not be complete. We recommend contacting the local school district to confirm school assignments for this home.
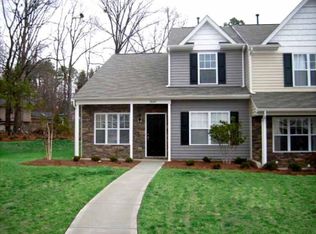
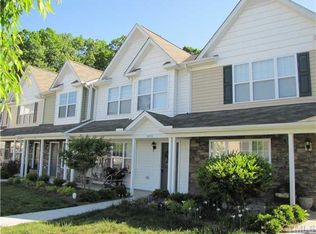
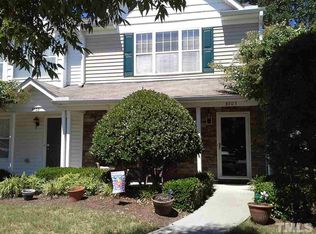
Similar homes
- $223,0002 bd3 ba1.1k sqft4704 Parkville Dr, Raleigh, NC 27604For Sale
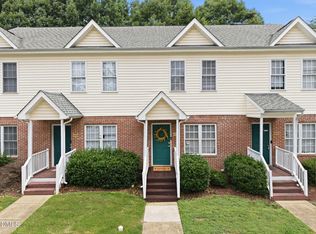
 MLS ID #10182225, Angela Yvette Hill. Doorify MLS
 - $284,0002 bd3 ba1.1k sqft1618 Brook Fern Way, Raleigh, NC 27609For Sale
 MLS ID #10187886, Jenny Shu. Doorify MLS
 - $259,9003 bd3 ba1.3k sqft5309 Big Bass Dr, Raleigh, NC 27610For Sale
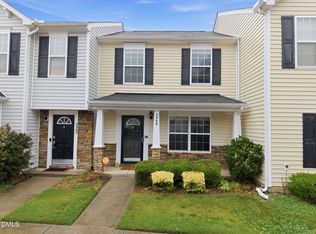 MLS ID #10164784, Sheryl Merritt. Doorify MLS
 - $220,0002 bd2 ba1.1k sqft5003 Avenida Del Sol Dr, Raleigh, NC 27616For Sale
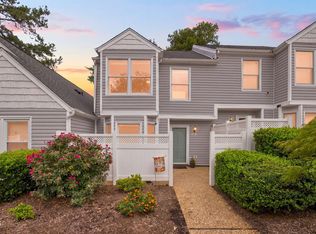 MLS ID #10185000, Matt Steele. Doorify MLS
 - $260,0003 bd3 ba1.3k sqft8309 Glenwood Springs Ct, Raleigh, NC 27609For SaleMLS ID #10172785, Don Gomez. Doorify MLS
- $319,9003 bd2 ba1.2k sqft3909 Old Creek Ct, Raleigh, NC 27604For SaleMLS ID #10172209, Angie Cole. Doorify MLS
- $229,0002 bd3 ba1.1k sqft5122 Thornton Knoll Way, Raleigh, NC 27616For SaleMLS ID #10185220, Amy Gretenstein. Doorify MLS
- $250,0002 bd2 ba1k sqft5078 Flint Ridge Pl, Raleigh, NC 27609For SaleMLS ID #10188800, Diana Zarate. Doorify MLS
- $265,0002 bd3 ba1.3k sqft118 Clancy Cir, Cary, NC 27511For SaleMLS ID #10194852, Tina Caul. Doorify MLS
- $260,0002 bd3 ba1.3k sqft322 Hacksaw Trl, Raleigh, NC 27610For SaleMLS ID #10189929, Pablo Koe-Krompecher. Doorify MLS
- $280,0002 bd3 ba1.3k sqft4307 Southwind Dr, Raleigh, NC 27613For SaleMLS ID #10191807, Jade Van Ert. Doorify MLS
- $325,0002 bd3 ba1.4k sqft4609 Asterwood Dr, Raleigh, NC 27606For SaleMLS ID #10195112, Jenne Kendziora. Doorify MLS
- $300,0003 bd4 ba1.8k sqft3015 Berkeley Springs Pl, Raleigh, NC 27616For SaleMLS ID #10181829, Aaron Wilson. Doorify MLS
- $265,0003 bd3 ba1.7k sqft11711 Coppergate Dr Unit 111, Raleigh, NC 27614For SaleMLS ID #10169973, Holly Hicks. Doorify MLS
- $217,9002 bd2 ba909 sqftBldg 2, Raleigh, NC 27609For SaleMLS ID #10190643, Tim Mock. Doorify MLS
- $284,0003 bd3 ba1.7k sqft1320 Stone Manor Dr, Raleigh, NC 27610For SaleMLS ID #10169376, Brenton James Walker. Doorify MLS
- $196,0001 bd1 ba809 sqft2221 Whistling Straits Way, Raleigh, NC 27604For SaleMLS ID #10163401, Moe Thornhill. Doorify MLS
- $315,0003 bd2 ba1.7k sqft6001 Four Townes Ln, Raleigh, NC 27616For SaleMLS ID #10187701, Samara Presley. Doorify MLS
- $259,0002 bd3 ba1.1k sqft104 Charter Ct, Cary, NC 27511For SaleMLS ID #10178872, Tina Caul. Doorify MLS
- $340,0003 bd2 ba1.4k sqft4952 Liverpool Ln, Raleigh, NC 27604For SaleMLS ID #10159928, Martha Walker Neese. Doorify MLS
