Welcome to this 2 bedroom lakeview condo in Lakewind, a quiet and secure building close to everything! This ground level home has tons of natural light and a comfortable open floor plan, with the 2 bedrooms on opposite ends and 2 full bathrooms. The living room opens onto a fenced patio with a beautiful lakeview and direct access to green space, making it the perfect place to enjoy summer BBQs, relax outside or let your dog out easily. You can also enter the home directly through the private patio, giving it more of a private feel. The home has been nicely updated with all new carpet, blinds, lighting and paint, a newer washer, dryer and dishwasher (2023). You will have 2 parking spots and 2 private storage lockers in the secure underground parking area, plenty of visitor parking. Strata fees include heat, AC, natural gas, water, landscaping, snow removal and building maintenance, with only home insurance, internet and electricity as additional costs. The building recently installed a new AC/chiller unit for the whole building. The building is mostly owner occupied with some rental units, making it a quiet and welcoming place to live. Pets welcome! This is a great option for a first time buyer, someone looking to downsize, an investor, or anyone wanting an easy and comfortable home in West Kelowna. With the great location, lakeview, outdoor space and many updates, this home has a lot to offer. Come see it for yourself and book your showing today!
For sale
C$474,000
3645 Carrington Rd Unit 315, West Kelowna, BC V4T 3G9
2beds
1,070sqft
Apartment
Built in 2009
-- sqft lot
$-- Zestimate®
C$443/sqft
C$493/mo HOA
What's special
Tons of natural lightComfortable open floor planBeautiful lakeviewOutdoor spaceMany updates
- 3 days |
- 5 |
- 2 |
Zillow last checked:
Listing updated:
Listed by:
Nicole McGillis,
Oakwyn Realty Okanagan
Source: Association of Interior REALTORS,MLS®#: 10397347Originating MLS®#: Association of Interior REALTORS
Facts & features
Interior
Bedrooms & bathrooms
- Bedrooms: 2
- Bathrooms: 2
- Full bathrooms: 2
Primary bedroom
- Level: Main
- Area: 162.25 Square Feet
- Dimensions: 17.58x12.17
Bedroom
- Level: Main
- Area: 132 Square Feet
- Dimensions: 12.08x11.08
Other
- Features: Three Piece Bathroom
- Level: Main
- Area: 56.19 Square Feet
- Dimensions: 7.50x7.67
Dining room
- Level: Main
- Area: 59.5 Square Feet
- Dimensions: 15.92x9.00
Other
- Features: Four Piece Bathroom
- Level: Main
- Area: 43.75 Square Feet
- Dimensions: 8.75x6.83
Kitchen
- Level: Main
- Area: 96 Square Feet
- Dimensions: 10.42x9.58
Laundry
- Level: Main
- Area: 31.78 Square Feet
- Dimensions: 4.25x7.92
Living room
- Level: Main
- Area: 212.75 Square Feet
- Dimensions: 17.92x12.17
Heating
- Heat Pump, Hot Water
Cooling
- Central Air, Heat Pump
Appliances
- Included: Dryer, Dishwasher, Electric Range, Refrigerator, Washer
- Laundry: In Unit
Features
- Flooring: Hardwood, Partially Carpeted, Tile
- Has basement: No
- Has fireplace: No
- Common walls with other units/homes: 2+ Common Walls
Interior area
- Total interior livable area: 1,070 sqft
- Finished area above ground: 1,070
- Finished area below ground: 0
Video & virtual tour
Property
Parking
- Total spaces: 2
- Parking features: Underground, On Site
- Garage spaces: 2
- Details: Strata Parking Type:LCP - Limited Common Property
Features
- Levels: One
- Stories: 1
- Patio & porch: Deck
- Pool features: None
- Has view: Yes
- View description: Lake, Mountain(s)
- Has water view: Yes
- Water view: Lake
Details
- Parcel number: 027640361
- Zoning: RC3
- Special conditions: Standard
Construction
Type & style
- Home type: Apartment
- Property subtype: Apartment
Materials
- Brick, Stucco, Wood Frame
- Foundation: Concrete Perimeter
- Roof: Asphalt,Shingle
Condition
- New construction: No
- Year built: 2009
Utilities & green energy
- Sewer: Public Sewer
- Water: Irrigation District
Community & HOA
Community
- Security: Fire Sprinkler System, Smoke Detector(s)
HOA
- Has HOA: No
- HOA fee: C$493 monthly
Location
- Region: West Kelowna
Financial & listing details
- Price per square foot: C$443/sqft
- Annual tax amount: C$2,321
- Date on market: 8/12/2026
- Cumulative days on market: 4 days
- Ownership: Freehold,Strata
Price history
Price history is unavailable.
Public tax history
Tax history is unavailable.
Climate risks
Neighborhood: V4T
Nearby schools
GreatSchools rating
No schools nearby
We couldn't find any schools near this home.
- C$485,0001 bd2 ba1.1k sqft3645 Carrington Rd #510, Tsinstikeptum 9, BC V4T3G9For Sale

- C$--2 bd2 ba887 sqft3635 Carrington Rd #2B-2BA-887SQFT, Tsinstikeptum 9, BC V4T3N8Off Market
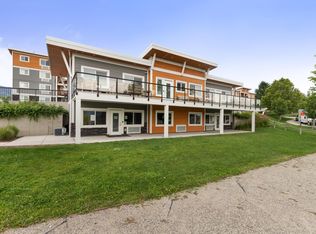
- C$--1 bd1 ba593 sqft3635 Carrington Rd #1B-1BA-593SQFT, Tsinstikeptum 9, BC V4T3N8Off Market
- C$--2 bd1 ba845 sqft3635 Carrington Rd #2B-1BA-845SQFT, Tsinstikeptum 9, BC V4T3N8Off Market
- C$--1 bd1 ba593 sqft3635 Carrington Rd #822116, Tsinstikeptum 9, BC V4T3N8Off Market
- C$--2 bd1 ba845 sqft3635 Carrington Rd #822115, Tsinstikeptum 9, BC V4T3N8Off Market
- C$--2 bd2 ba887 sqft3635 Carrington Rd #822117, Tsinstikeptum 9, BC V4T3N8Off Market
- C$--1 bd1 ba593 sqft3635 Carrington Rd #1548768, Tsinstikeptum 9, BC V4T3N8Off Market
Similar homes
- C$485,0001 bd2 ba1.1k sqft3645 Carrington Rd #510, Tsinstikeptum 9, BC V4T 3G9For SaleMLS ID #10387957, Richard Arcand. Association of Interior REALTORS
- C$449,9002 bd2 ba1.1k sqft3842 Old Okanagan Hwy #4205, West Kelowna, BC V4T 3G7For Sale
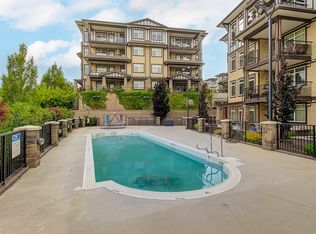 MLS ID #10396452, Patryk Norek. Association of Interior REALTORS
 - C$475,0002 bd2 ba1k sqft3880 Brown Rd Unit 314, West Kelowna, BC V4T 2J5For Sale
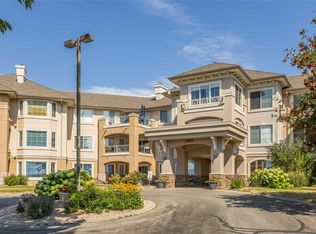 MLS ID #10396230, Kyla Sartorius. Association of Interior REALTORS
 - C$449,9002 bd2 ba827 sqft2301 Carrington Rd #419, West Kelowna, BC V4T 0E2For Sale
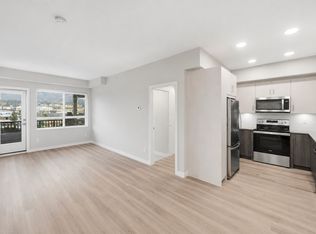 MLS ID #10390007, Sarah Wingfield. Association of Interior REALTORS
 - C$475,0002 bd2 ba956 sqft2301 Carrington Rd #407, West Kelowna, BC V4T 0E2For SaleMLS ID #10373182, Montgomery Scott. Association of Interior REALTORS
- C$475,0002 bd2 ba956 sqftCentro, West Kelowna, BC V4T 0E2For SaleMLS ID #10392014, Derek Leippi. Association of Interior REALTORS
- C$524,9002 bd2 ba1.2k sqft3833 Brown Rd #1402, West Kelowna, BC V4T 2J3For SaleMLS ID #10395320, Cathy Kennedy. Association of Interior REALTORS
- C$465,0002 bd2 ba1.1k sqft563 Yates Rd #215, Kelowna, BC V1V 2V3For SaleMLS ID #10397451, Krista Johnstone. Association of Interior REALTORS
- C$499,9002 bd3 ba1.3k sqft2120 Shannon Ridge Dr Unit 303, West Kelowna, BC V4T 2Z3For SaleMLS ID #10388336, Amanda Naomi Tak. Association of Interior REALTORS
- C$419,9002 bd2 ba1k sqft2120 Shannon Ridge Dr Unit 105, West Kelowna, BC V4T 2Z3For SaleMLS ID #10390439, Chris Chung. Association of Interior REALTORS
- C$394,0001 bd2 ba1k sqft3890 Brown Rd Unit 315, West Kelowna, BC V4T 2J5For SaleMLS ID #10396693, Helen M. Holton. Association of Interior REALTORS
- C$549,9002 bd2 ba1.1k sqft2470 Tuscany Dr Unit 405, West Kelowna, BC V4T 3G8For SaleMLS ID #10389485, Dyan Broderick. Association of Interior REALTORS
- C$450,0001 bd1 ba564 sqft1088 Sunset Dr Unit 247, Kelowna, BC V1Y 9W1For SaleMLS ID #10397709, Kevin Chepil. Association of Interior REALTORS
- C$425,0002 bd2 ba822 sqft881 Academy Way #312, Kelowna, BC V1V 0A2For SaleMLS ID #10397811, Amanda Naomi Tak. Association of Interior REALTORS
- C$415,0002 bd2 ba876 sqft3205 Skyview Ln Unit 407, Tsinstikeptum 9, BC V4T 3J3For SaleMLS ID #10379752, Lisa Moldenhauer. Association of Interior REALTORS
- C$389,9002 bd2 ba1k sqft2120 Shannon Ridge Dr Unit 214, West Kelowna, BC V4T 2Z3For SaleMLS ID #10391942, Murray Neuman. Association of Interior REALTORS
- C$519,7002 bd2 ba1.2k sqft1962 Enterprise Way Unit 401, Kelowna, BC V1Y 9S6For SaleMLS ID #10396429, Darla Cooper. Association of Interior REALTORS
- C$488,0002 bd2 ba740 sqft654 Cook Rd #250, Kelowna, BC V1W 3G7For SaleMLS ID #10395104, Joe White. Association of Interior REALTORS
- C$425,0002 bd2 ba1.1k sqft3739 Casorso Rd Unit 401, Kelowna, BC V1W 5E8For SaleMLS ID #10394585, Amanda Naomi Tak. Association of Interior REALTORS
- C$449,9003 bd2 ba1.4k sqft2440 Old Okanagan Hwy #523, Tsinstikeptum 9, BC V4T 3A2For SaleMLS ID #10389810, Derek Leippi. Association of Interior REALTORS
