Skip main navigation
Sold for $180,000
  • $180,000

    3645 Clarenell Rd, Baltimore, MD 21229

    2beds
    1,050sqft
    Townhouse
    Built in 1951
    -- sqft lot
    $162,200 Zestimate®
    $171/sqft
    $1,859 Estimated rent

    Home value

    $162,200

    $154,000 - $170,000

    $1,859/mo

    Zestimate® history
    Loading
    Loading...

    Owner options

    List your home for rent

    $1,859/mo

    Rent Zestimate®

    Find your next renter with Zillow Rental Manager. Plus, with online applications, you can quickly screen prospective tenants – for free.

    Learn more

    $1,859/mo

    Rent Zestimate®

    Refinance and save

    $980/mo

    Est. payment

    Refinancing to a lower rate could help reduce your monthly payments and save thousands over the life of the loan.

    See today's rates

    $980/mo

    Est. payment

    Explore your selling options

    Work with a Zillow partner agent

    Leverage their expertise and Zillow's premium Showcase listings to get your home seen by more buyers.

    Get started

    List with your own agent

    Get your home in front of millions of buyers by listing it on Zillow.

    Learn how to do it

    Sell it yourself

    Take full control of how buyers see your home on Zillow by listing For Sale by Owner (FSBO).

    List your home

    What's special

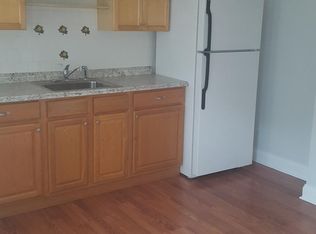
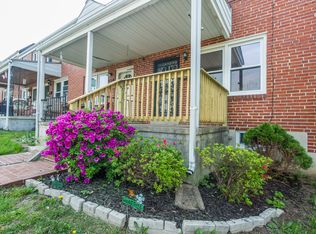
    Wonderful two-bedroom, one-and-a-half-bath updated brick rowhome located in the Violetville area of Baltimore, a neighborhood appreciated for its close-knit community feel, convenient access to downtown, and proximity to outdoor destinations like Gwynns Falls Leakin Park, one of the largest urban parks on the East Coast. Reflecting the area’s blend of charm and livability, this home features rich hardwood floors, a soft neutral palette, and stylish modern touches throughout. A covered front porch welcomes you inside to an open main level designed for easy living. The sun-filled living room flows seamlessly through a graceful arched opening into the eat-in kitchen, complete with stainless steel appliances including a gas range, butcher block countertops, and easy-care ceramic tile flooring. From here, step out to the rear yard with a patio, grassy area, and private parking pad. Upstairs, the home offers a peaceful retreat with a spacious primary bedroom and a second bedroom, both featuring plush carpeting and ceiling fans. The full bath has been tastefully updated with a ceramic tile surround, matte black fixtures, and coordinating tile flooring. The lower level offers flexibility to suit your needs. The partially finished basement is ideal for storage, a workshop, or future finishing potential. A convenient powder room and utility area with walk-out steps provide easy access to the rear yard and parking. Ideally located near shopping, dining, and major commuter routes including I-95 and I-695, this home delivers comfort, style, and convenience. Note: Select interior photos have been virtually staged

    Zillow last checked:

    Listing updated:

    Listed by:

    David McIlvaine 410-218-7237,

    Northrop Realty

    Bought with:

    Tyler Connell, 5016808

    Cummings & Co. Realtors

    Source: Bright MLS,MLS#: MDBA2209520MLS Logo

    Facts & features

    Interior

    Bedrooms & bathrooms
    • Bedrooms: 2
    • Bathrooms: 2
    • Full bathrooms: 1
    • 1/2 bathrooms: 1
    Rooms
    • Room types: Living Room, Dining Room, Primary Bedroom, Bedroom 2, Kitchen, Basement, Utility Room, Bathroom 2
    Primary bedroom
    • Features: Flooring - Carpet, Ceiling Fan(s)
    • Level: Upper
    • Area: 130 Square Feet
    • Dimensions: 10 X 13
    Bedroom 2
    • Features: Ceiling Fan(s), Flooring - Carpet
    • Level: Upper
    • Area: 143 Square Feet
    • Dimensions: 11 X 13
    Bathroom 2
    • Level: Lower
    Basement
    • Features: Flooring - Concrete, Basement - Partially Finished
    • Level: Lower
    • Area: 234 Square Feet
    • Dimensions: 13 X 18
    Dining room
    • Features: Flooring - HardWood, Crown Molding
    • Level: Main
    • Area: 91 Square Feet
    • Dimensions: 7 X 13
    Kitchen
    • Features: Dining Area, Flooring - Ceramic Tile, Eat-in Kitchen, Kitchen - Gas Cooking, Track Lighting, Crown Molding
    • Level: Main
    Living room
    • Features: Flooring - HardWood
    • Level: Main
    • Area: 208 Square Feet
    • Dimensions: 13 X 16
    Utility room
    • Features: Flooring - Concrete
    • Level: Lower
    • Area: 130 Square Feet
    • Dimensions: 13 X 10
    Heating
    • Radiator, Forced Air, Natural Gas
    Cooling
    • Other, Electric
    Appliances
    • Included: Dishwasher, Disposal, Dryer, Microwave, Oven/Range - Gas, Refrigerator, Stainless Steel Appliance(s), Washer, Water Heater, Gas Water Heater
    • Laundry: In Basement, Dryer In Unit, Has Laundry, Washer In Unit
    Features
    • Bathroom - Tub Shower, Combination Kitchen/Dining, Crown Molding, Dining Area, Open Floorplan, Kitchen - Galley, Kitchen - Table Space, Dry Wall, Paneled Walls
    • Flooring: Ceramic Tile, Hardwood, Concrete, Carpet, Wood
    • Doors: Six Panel, Storm Door(s)
    • Windows: Double Pane Windows, Screens, Vinyl Clad
    • Basement: Connecting Stairway,Partial,Interior Entry,Exterior Entry,Space For Rooms,Windows,Walk-Out Access,Sump Pump
    • Has fireplace: No
    Interior area
    • Total structure area: 1,260
    • Total interior livable area: 1,050 sqft
    • Finished area above ground: 840
    • Finished area below ground: 210

    Property

    Parking
    • Parking features: Other, On Street
    • Has uncovered spaces: Yes
    Accessibility
    • Accessibility features: None
    Features
    • Levels: Two
    • Stories: 2
    • Patio & porch: Porch, Patio
    • Exterior features: Sidewalks, Street Lights
    • Pool features: None
    • Fencing: Chain Link,Partial,Back Yard,Wood
    • Has view: Yes
    • View description: Garden
    Lot
    • Features: Landscaped, Rear Yard
    Details
    • Additional structures: Above Grade, Below Grade
    • Parcel number: 0325017654G138
    • Zoning: R-5
    • Zoning description: R
    • Special conditions: Standard

    Construction

    Type & style
    • Home type: Townhouse
    • Architectural style: Traditional
    • Property subtype: Townhouse
    Materials
    • Brick
    • Foundation: Other
    Condition
    • New construction: No
    • Year built: 1951

    Utilities & green energy

    • Sewer: Public Sewer
    • Water: Public

    Community & HOA

    Community
    • Security: Main Entrance Lock, Smoke Detector(s)
    • Subdivision: Violetville
    HOA
    • Has HOA: No
    Location
    • Region: Baltimore
    • Municipality: Baltimore City

    Financial & listing details

    • Price per square foot: $171/sqft
    • Tax assessed value: $129,400
    • Annual tax amount: $2,809
    • Date on market: 4/16/2026
    • Listing agreement: Exclusive Right To Sell
    • Ownership: Fee Simple

    Price history

    DateEventPrice
    6/26/2026Listing removed$1,900$2/sqft
    Source: Zillow Rentals Report a problem
    6/9/2026Listed for rent$1,900+100%$2/sqft
    Source: Zillow Rentals Report a problem
    6/8/2026Sold$180,000+12.5%$171/sqft
    Source: Bright MLS #MDBA2209520 Report a problem
    4/21/2026Pending sale$160,000$152/sqft
    Source: Bright MLS #MDBA2209520 Report a problem
    4/16/2026Listed for sale$160,000+49.5%$152/sqft
    Source: Bright MLS #MDBA2209520 Report a problem
    12/31/2014Sold$107,000+7.1%$102/sqft
    Source: Agent Provided Report a problem
    11/19/2014Listing removed$950$1/sqft
    Source: RentFeeder Report a problem
    11/15/2014Listed for rent$950$1/sqft
    Source: RentFeeder Report a problem
    5/11/2005Sold$99,900+66.5%$95/sqft
    Source: Public Record Report a problem
    7/25/2002Sold$60,000$57/sqft
    Source: Public Record Report a problem
    8/11/1997Sold$60,000$57/sqft
    Source: Public Record Report a problem

    Public tax history

    YearProperty taxesTax assessment
    2025-- $119,033 +9.5%
    2024$2,565 +10.5%$108,667 +10.5%
    2023$2,320 +3%$98,300
    2022$2,253 +3.1%$98,300 +6.1%
    2021$2,186 +3.2%$92,633 +3.2%
    2020$2,119 $89,800
    2019$2,119 $89,800
    2018$2,119 -15.7%$89,800 -15.7%
    2017$2,513 +37.5%$106,500 +7.8%
    2016$1,828 $98,800 +8.5%
    2015$1,828 $91,100 +9.2%
    2014$1,828 $83,400
    2013-- $83,400 -32.3%
    2012-- $123,200 -16.6%
    2011-- $147,770 +13%
    2010-- $130,816 +14.9%
    2009-- $113,863 +17.5%
    2008-- $96,910 +14.6%
    2007-- $84,562 +17.1%
    2006-- $72,216 +20.6%
    2005-- $59,870 -1.7%
    2004-- $60,896 +2%
    2003-- $59,713 +2%
    2002-- $58,530
    2001-- $58,530
    Find assessor info on the county website

    Neighborhood: Violetville

    Nearby schools

    GreatSchools rating
    Schools provided by the listing agent
    • District: Baltimore City Public Schools

    Source: Bright MLS. This data may not be complete. We recommend contacting the local school district to confirm school assignments for this home.

    Get a cash offer in 3 minutes
    Find out how much your home could sell for in as little as 3 minutes with a no-obligation cash offer.
    Estimated market value
    $162,200
    Get a cash offer in 3 minutes
    Find out how much your home could sell for in as little as 3 minutes with a no-obligation cash offer.
    Estimated market value
    $162,200