Welcome to this beautifully designed home in the sought-after Hidden Pines neighborhood, offering top-rated Zionsville Schools & unbeatable access to Carmel, Clay Terrace, Holliday Farms Golf and Social Club, as well as "The Village" w/ its charming shops & restaurants. Step inside to soaring ceilings in the two-story family room, where a custom fireplace, tall windows, and seamless LVP flooring set the tone for stylish and comfortable living. The gorgeous kitchen w/ dreamy tile backsplash, and huge island, flows into the great room & breakfast nook, creating the perfect space for gatherings. Thoughtful details include built-in lockers near the garage entry for effortless organization and a versatile planning center-ideal for homework, crafts, or keeping up with a busy schedule. The private office offers a unique bonus: a hidden storage room for extra convenience. Downstairs, the basement is built for fun, featuring space for a projector and screen, plus a stage-perfect for creative play, performances, family game nights, or build a bar! A beautifully finished basement bathroom w/ rain head shower, and a dedicated workout room with floor mats complete the space. Garage has 240V outlet. See Features & Updates Sheet for added inclusions and exclusions.
Sold
$900,000
3645 Conifer Dr, Zionsville, IN 46077
5beds
5,162sqft
Residential, Single Family Residence
Built in 2017
0.34 Acres Lot
$929,800 Zestimate®
$174/sqft
$5,177 Estimated rent
Home value
$929,800
$837,000 - $1.03M
$5,177/mo
Zestimate® history
Owner options
List your home for rent
$5,177/mo
Rent Zestimate®
Find your next renter with Zillow Rental Manager. Plus, with online applications, you can quickly screen prospective tenants – for free.
$5,177/mo
Rent Zestimate®
Refinance and save
$4,622/mo
Est. payment
Refinancing to a lower rate could help reduce your monthly payments and save thousands over the life of the loan.
$4,622/mo
Est. payment
Explore your selling options
Work with a Zillow partner agent
Leverage their expertise and Zillow's premium Showcase listings to get your home seen by more buyers.
Get startedList with your own agent
Get your home in front of millions of buyers by listing it on Zillow.
Learn how to do itSell it yourself
Take full control of how buyers see your home on Zillow by listing For Sale by Owner (FSBO).
List your homeWhat's special
Beautifully finished basement bathroomPrivate officeVersatile planning centerTall windowsDedicated workout roomCustom fireplaceStage-perfect for creative play
Zillow last checked:
Listing updated:
Listed by:
Tracy Ridings 757-705-6998,
F.C. Tucker Company,
Charles Ridings,
F.C. Tucker Company
Bought with:
Todd Ferris
Ferris Property Group
Source: MIBOR as distributed by MLS GRID,MLS#: 22029680
Facts & features
Interior
Bedrooms & bathrooms
- Bedrooms: 5
- Bathrooms: 4
- Full bathrooms: 3
- 1/2 bathrooms: 1
- Main level bathrooms: 1
Primary bedroom
- Features: Carpet
- Level: Upper
- Area: 360 Square Feet
- Dimensions: 18x20
Bedroom 2
- Features: Carpet
- Level: Upper
- Area: 182 Square Feet
- Dimensions: 13x14
Bedroom 3
- Features: Carpet
- Level: Upper
- Area: 182 Square Feet
- Dimensions: 13x14
Bedroom 4
- Features: Carpet
- Level: Upper
- Area: 168 Square Feet
- Dimensions: 12x14
Bedroom 5
- Features: Carpet
- Level: Basement
- Area: 156 Square Feet
- Dimensions: 12x13
Breakfast room
- Features: Luxury Vinyl Plank
- Level: Main
- Area: 208 Square Feet
- Dimensions: 16 x 13
Dining room
- Features: Luxury Vinyl Plank
- Level: Main
- Area: 180 Square Feet
- Dimensions: 15 x 12
Exercise room
- Features: Other
- Level: Basement
- Area: 266 Square Feet
- Dimensions: 19 x 14
Family room
- Features: Carpet
- Level: Basement
- Area: 665 Square Feet
- Dimensions: 35 x 19
Great room
- Features: Luxury Vinyl Plank
- Level: Main
- Area: 285 Square Feet
- Dimensions: 15x19
Kitchen
- Features: Luxury Vinyl Plank
- Level: Main
- Area: 208 Square Feet
- Dimensions: 16x13
Office
- Features: Luxury Vinyl Plank
- Level: Main
- Area: 156 Square Feet
- Dimensions: 12x13
Heating
- Forced Air, High Efficiency (90%+ AFUE ), Natural Gas
Appliances
- Included: Electric Cooktop, Dishwasher, Dryer, ENERGY STAR Qualified Appliances, Disposal, Gas Water Heater, Kitchen Exhaust, Microwave, Double Oven, Convection Oven, Range Hood, Refrigerator, Washer
- Laundry: Upper Level
Features
- Attic Access, High Ceilings, Walk-In Closet(s), Breakfast Bar, Double Vanity, Eat-in Kitchen, Entrance Foyer, Kitchen Island
- Basement: Ceiling - 9+ feet,Egress Window(s),Partially Finished
- Attic: Access Only
- Number of fireplaces: 1
- Fireplace features: Gas Log
Interior area
- Total structure area: 5,162
- Total interior livable area: 5,162 sqft
- Finished area below ground: 1,345
Property
Parking
- Total spaces: 3
- Parking features: Attached
- Attached garage spaces: 3
- Details: Garage Parking Other(Finished Garage)
Features
- Levels: Two
- Stories: 2
- Patio & porch: Covered, Patio
Lot
- Size: 0.34 Acres
- Features: Curbs, Sidewalks
Details
- Parcel number: 060824000021079029
- Special conditions: Sales Disclosure Supplements
- Horse amenities: None
Construction
Type & style
- Home type: SingleFamily
- Architectural style: Traditional
- Property subtype: Residential, Single Family Residence
Materials
- Cement Siding, Stone
- Foundation: Concrete Perimeter
Condition
- New construction: No
- Year built: 2017
Utilities & green energy
- Water: Municipal/City
Community & HOA
Community
- Subdivision: Hidden Pines
HOA
- Has HOA: Yes
- Services included: Association Home Owners, Entrance Common, Maintenance, Snow Removal
- HOA fee: $210 quarterly
- HOA phone: 317-631-2213
Location
- Region: Zionsville
Financial & listing details
- Price per square foot: $174/sqft
- Tax assessed value: $749,200
- Annual tax amount: $7,532
- Date on market: 4/17/2025
- Cumulative days on market: 7 days
Price history
| Date | Event | Price |
|---|---|---|
| 6/19/2025 | Sold | $900,000+6.5%$174/sqft |
Source:  MIBOR as distributed by MLS GRID #22029680 Report a problem MIBOR as distributed by MLS GRID #22029680 Report a problem | ||
| 4/24/2025 | Pending sale | $845,000$164/sqft |
Source: MIBOR as distributed by MLS GRID #22029680 Report a problem | ||
| 4/17/2025 | Listed for sale | $845,000+53.6%$164/sqft |
Source: MIBOR as distributed by MLS GRID #22029680 Report a problem | ||
| 10/16/2020 | Sold | $550,000-1.8%$107/sqft |
Source: MIBOR as distributed by MLS GRID #21731610 Report a problem | ||
| 9/6/2020 | Pending sale | $560,000$108/sqft |
Source: CityPlace Realty #21731610 Report a problem | ||
| 8/15/2020 | Listed for sale | $560,000$108/sqft |
Source: CityPlace Realty #21731610 Report a problem | ||
Public tax history
| Year | Property taxes | Tax assessment |
|---|---|---|
| 2025 | $8,465 +12.4% | $749,200 +4% |
| 2024 | $7,533 +12.2% | $720,600 +8.1% |
| 2023 | $6,711 +7.9% | $666,800 +13.2% |
| 2022 | $6,221 +14.1% | $589,300 +14.4% |
| 2021 | $5,452 +7.5% | $514,900 +11.3% |
| 2020 | $5,074 +5.1% | $462,600 +3.7% |
| 2019 | $4,829 +39939% | $446,000 +4.5% |
| 2018 | $12 -15.2% | $426,700 +71016.7% |
| 2017 | $14 | $600 -14.3% |
| 2016 | -- | $700 |
Find assessor info on the county website
Neighborhood: 46077
Nearby homes
- $872,0004 bd4 ba5.1k sqft3665 Conifer Dr, Zionsville, IN 46077Sold

- $928,2004 bd3 ba3.6k sqft3623 Conifer Dr, Zionsville, IN 46077Off Market

- $950,0005 bd5 ba5.5k sqft3664 Conifer Dr, Zionsville, IN 46077Sold
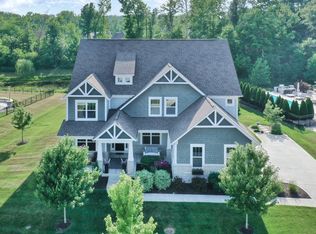
- $743,0004 bd2 ba3.3k sqft3642 Evergreen Way, Zionsville, IN 46077Off Market
- $1,241,3006 bd5 ba5.8k sqft3634 Conifer Dr, Zionsville, IN 46077Off Market
- $806,4000.34 Acres3668 Evergreen Way, Zionsville, IN 46077Off Market
- $868,3005 bd4 ba3.3k sqft3697 Conifer Dr, Zionsville, IN 46077Off Market
- $845,0004 bd4 ba5.1k sqft3606 Evergreen Way, Zionsville, IN 46077Sold
Nearby schools
GreatSchools rating
- 8/10Union Elementary SchoolGrades: PK-4Distance: 0.8 mi
- 9/10Zionsville Middle SchoolGrades: 5-8Distance: 2.6 mi
- 10/10Zionsville Community High SchoolGrades: 9-12Distance: 2.2 mi
Schools provided by the listing agent
- Elementary: Union Elementary School
- Middle: Zionsville Middle School
- High: Zionsville Community High School
Source: MIBOR as distributed by MLS GRID. This data may not be complete. We recommend contacting the local school district to confirm school assignments for this home.
Get a cash offer in 3 minutes
Find out how much your home could sell for in as little as 3 minutes with a no-obligation cash offer.
Estimated market value
$929,800
Get a cash offer in 3 minutes
Find out how much your home could sell for in as little as 3 minutes with a no-obligation cash offer.
Estimated market value
$929,800
- Indiana
- Boone County
- Zionsville
- 46077
- 3645 Conifer Dr
Nearby cities
Nearby zip codes
Other Zionsville Topics
