Skip main navigation
Sold for $380,000
  • $380,000

    3645 DARTMOUTH AVENUE N, ST PETERSBURG, FL 33713

    2beds
    906sqft
    Single Family Residence
    Built in 1940
    5,881 Square Feet Lot
    $-- Zestimate®
    $419/sqft
    $2,356 Estimated rent

    Home value

    Not available

    Estimated sales range

    Not available

    $2,356/mo

    Zestimate® history
    Loading
    Loading...

    Owner options

    List your home for rent

    $2,356/mo

    Rent Zestimate®

    Find your next renter with Zillow Rental Manager. Plus, with online applications, you can quickly screen prospective tenants – for free.

    Learn more

    $2,356/mo

    Rent Zestimate®

    Refinance and save

    $2,608/mo

    Est. payment

    Refinancing to a lower rate could help reduce your monthly payments and save thousands over the life of the loan.

    See today's rates

    $2,608/mo

    Est. payment

    Explore your selling options

    Work with a Zillow partner agent

    Leverage their expertise and Zillow's premium Showcase listings to get your home seen by more buyers.

    Get started

    List with your own agent

    Get your home in front of millions of buyers by listing it on Zillow.

    Learn how to do it

    Sell it yourself

    Take full control of how buyers see your home on Zillow by listing For Sale by Owner (FSBO).

    List your home

    What's special

    Modern fixturesStylish finishesPrivate outdoor showerTropical retreatWarm wood tonesLight-filled layoutCustom pergola
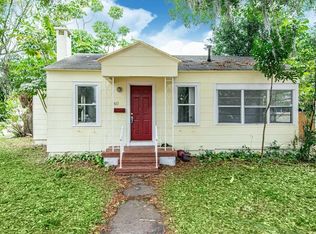
    Welcome to this charming bungalow on a brick-lined street in the heart of St. Petersburg — a perfect blend of classic character and vibrant outdoor living. Step inside to find a light-filled layout featuring two bedrooms plus a bonus room, ideal for an office, studio, or guest space. The open living area is accented with stylish finishes, modern fixtures, and warm wood tones that enhance the home’s inviting feel. Outside, enjoy your own tropical retreat surrounded by mature landscaping, including birds of paradise, bitter ginger, royal and queen palms, and more. A new irrigation well and sprinkler system make maintaining the lush greenery effortless. Relax under the custom pergola, rinse off in the private outdoor shower, or entertain on the spacious deck and patio area designed for effortless Florida living. The rear gate provides easy access for RVs or boats, and the attached one-car garage adds convenience. There’s also potential to add an ADU (Accessory Dwelling Unit)—buyers should confirm with the City of St. Petersburg. Located close to downtown St. Pete, award-winning beaches, and within minutes of coffee shops, restaurants, shopping, and the interstate, this home offers both comfort and connection to what the city offers.

    Zillow last checked:

    Listing updated:

    Listed by:

    Sumi Fink 727-488-3729,

    CHARLES RUTENBERG REALTY INC 727-538-9200

    Bought with:

    Tayler Rothwell, 3473468

    NORTHSTAR REALTY

    Source: Stellar MLS,MLS#: TB8446359MLS LogoOriginating MLS: Suncoast Tampa

    Facts & features

    Interior

    Bedrooms & bathrooms
    • Bedrooms: 2
    • Bathrooms: 1
    • Full bathrooms: 1
    Primary bedroom
    • Features: Built-in Closet
    • Level: First
    • Area: 143 Square Feet
    • Dimensions: 13x11
    Kitchen
    • Features: No Closet
    • Level: First
    • Area: 72 Square Feet
    • Dimensions: 9x8
    Living room
    • Features: No Closet
    • Level: First
    • Area: 192 Square Feet
    • Dimensions: 16x12
    Heating
    • Electric
    Cooling
    • Central Air
    Appliances
    • Included: Bar Fridge, Cooktop, Dryer, Kitchen Reverse Osmosis System, Microwave, Refrigerator
    • Laundry: In Garage
    Features
    • Ceiling Fan(s), Dry Bar, Stone Counters, Thermostat Attic Fan
    • Flooring: Hardwood
    • Doors: Outdoor Shower
    • Has fireplace: No
    Interior area
    • Total structure area: 1,354
    • Total interior livable area: 906 sqft

    Property

    Parking
    • Total spaces: 1
    • Parking features: Alley Access, Boat, Curb Parking, Driveway, Garage Faces Rear, Oversized, RV Access/Parking
    • Attached garage spaces: 1
    • Has uncovered spaces: Yes
    Features
    • Levels: One
    • Stories: 1
    • Exterior features: Garden, Lighting, Outdoor Shower, Private Mailbox, Private Yard, Sidewalk
    • Fencing: Fenced
    Lot
    • Size: 5,881 Square Feet
    • Dimensions: 56 x 105
    • Features: Above Flood Plain
    Details
    • Parcel number: 223116727560030110
    • Special conditions: None

    Construction

    Type & style
    • Home type: SingleFamily
    • Property subtype: Single Family Residence
    Materials
    • Asbestos, Wood Frame
    • Foundation: Crawlspace
    • Roof: Shingle
    Condition
    • New construction: No
    • Year built: 1940

    Utilities & green energy

    • Sewer: Public Sewer
    • Water: Public
    • Utilities for property: Cable Available, Electricity Available, Electricity Connected, Public, Sewer Connected, Sprinkler Well, Water Available, Water Connected
    Green energy
    • Water conservation: Fl. Friendly/Native Landscape

    Community & HOA

    Community
    • Security: Smoke Detector(s)
    • Pet fee: $0 monthly
    • Subdivision: POWERS CENTRAL PARK SUB
    HOA
    • Has HOA: No
    Location
    • Region: Saint Petersburg

    Financial & listing details

    • Price per square foot: $419/sqft
    • Tax assessed value: $354,667
    • Annual tax amount: $5,342
    • Date on market: 11/8/2025
    • Cumulative days on market: 122 days
    • Listing terms: Cash,Conventional,FHA,VA Loan
    • Ownership: Fee Simple
    • Total actual rent: 0
    • Electric utility on property: Yes
    • Road surface type: Asphalt

    Price history

    DateEventPrice
    4/10/2026Sold$380,000-10.5%$419/sqft
    Source: Stellar MLS #TB8446359 Report a problem
    3/11/2026Pending sale$424,500$469/sqft
    Source: Stellar MLS #TB8446359 Report a problem
    2/12/2026Price change$424,500-0.4%$469/sqft
    Source: Stellar MLS #TB8446359 Report a problem
    1/8/2026Price change$426,000-2.1%$470/sqft
    Source: Stellar MLS #TB8446359 Report a problem
    11/8/2025Listed for sale$435,000+19.8%$480/sqft
    Source: Stellar MLS #TB8446359 Report a problem
    11/15/2022Sold$363,000-1.4%$401/sqft
    Source: Public Record Report a problem
    10/14/2022Pending sale$368,000$406/sqft
    Source: Stellar MLS #U8177542 Report a problem
    10/11/2022Price change$368,000-0.3%$406/sqft
    Source: Stellar MLS #U8177542 Report a problem
    9/24/2022Listed for sale$369,000+8.5%$407/sqft
    Source: Stellar MLS #U8177542 Report a problem
    8/3/2022Sold$340,000-2.9%$375/sqft
    Source: Public Record Report a problem
    6/27/2022Pending sale$350,000+76.8%$386/sqft
    Source: Stellar MLS #U8165985 Report a problem
    8/23/2019Sold$198,000+0.8%$219/sqft
    Source: Public Record Report a problem
    6/26/2019Price change$196,400-4.1%$217/sqft
    Source: CHARLES RUTENBERG REALTY INC #U8042566 Report a problem
    5/8/2019Price change$204,900-13%$226/sqft
    Source: CHARLES RUTENBERG REALTY INC #U8042566 Report a problem
    4/19/2019Listed for sale$235,500+236.9%$260/sqft
    Source: CHARLES RUTENBERG REALTY INC #U8042566 Report a problem
    6/26/2015Sold$69,900$77/sqft
    Source: Public Record Report a problem
    6/12/2015Pending sale$69,900$77/sqft
    Source: CARRINGTON REAL ESTATE SVC #T2727165 Report a problem
    5/12/2015Price change$69,900-1.5%$77/sqft
    Source: Carrington Real Estate Svc #T2727165 Report a problem
    12/3/2014Price change$71,000+108.8%$78/sqft
    Source: Carrington Real Estate Svc #T2727165 Report a problem
    11/19/2014Price change$34,000-52.1%$38/sqft
    Source: HomeSearch.com Realty Services Inc Report a problem
    11/17/2014Listed for sale$71,000+96.7%$78/sqft
    Source: Carrington Real Estate Svc #T2727165 Report a problem
    10/17/2014Sold$36,100-45.3%$40/sqft
    Source: Public Record Report a problem
    1/29/2003Sold$66,000+38.9%$73/sqft
    Source: Public Record Report a problem
    10/12/1995Sold$47,500$52/sqft
    Source: Public Record Report a problem

    Public tax history

    YearProperty taxesTax assessment
    2025$5,565 +5.5%$321,962 +2.9%
    2024$5,276 +1.7%$312,888 +3%
    2023$5,188 +105%$303,775 +79.9%
    2022$2,530 -0.9%$168,874 +3%
    2021$2,554 +0.2%$163,955 +1.4%
    2020$2,549 -7.1%$161,691 +28%
    2019$2,744 $126,295 +10%
    2018$2,744 +10.1%$114,814 +12.4%
    2017$2,493 +64.2%$102,132 +50.2%
    2016$1,518 +9.4%$68,014 +11.7%
    2015$1,388 +24.2%$60,903 +24.7%
    2014$1,117 -5.7%$48,838 -4.7%
    2013$1,184 +4.5%$51,241 +4.4%
    2012$1,134 $49,075 -9.8%
    2011-- $54,413 -22%
    2010-- $69,793 -18.4%
    2009-- $85,539 -25.9%
    2008$2,486 $115,400 -4.4%
    2007-- $120,700 +35.6%
    2005-- $89,000 +25.2%
    2004$1,728 +9.9%$71,100 +10.4%
    2003$1,573 +57.4%$64,400 +21.5%
    2002$999 $53,000 +31.2%
    2001$999 +348%$40,400 +8.9%
    2000$223 $37,100
    Find assessor info on the county website

    Neighborhood: Central Oak Park

    Nearby schools

    GreatSchools rating
    Schools provided by the listing agent
    • Elementary: Mount Vernon Elementary-PN
    • Middle: Tyrone Middle-PN
    • High: St. Petersburg High-PN

    Source: Stellar MLS. This data may not be complete. We recommend contacting the local school district to confirm school assignments for this home.

    Get pre-qualified for a loan
    At Zillow Home Loans, we can pre-qualify you in as little as 5 minutes with no impact to your credit score.

    An equal housing lender. NMLS #10287.