LOCATION, LOCATION, LOCATION! Your search ends here! This newly constructed 3-bed, 3-bath townhome sits on a corner lot overlooking a large greenbelt, next to a generous amount of parking. This home features Quartz countertops and backsplash, an expansive island, designer floating shelving, custom accent wall, luxury vinyl flooring throughout and so much more! Smart home features include a smart thermostat, keyless door entry, power shades. Reduce your carbon footprint and energy bill with solar panel system, EV charging station, tankless water heater and energy efficient windows. Enjoy indoor-outdoor living with the fully landscaped yard that wraps around the entire unit, or hop over to 1 of 5 resort pools and parks thoughout the community which includes a jr olympic sized pool, pickle ball court, paws park, splash pad, zip-line, playgrounds, outdoor fitness, BBQ grills, fire-pit, outdoor fireplace and so much more! New Haven in Ontario Ranch is conveniently located to the New Haven Marketplace, Costco, 99 Ranch Market, Cravings Food Hall, Eastvale Gateway Center Ontario Airport, and the 15 & 60 Freeways.
Sold for $650,000
Listed by: DYNASTY REAL ESTATE • Michelle Brumley • Contact: 909-605-2500
Bought with: CENTURY 21 CRISTAL CELLAR
$650,000
3645 E Delight Paseo Unit 132, Ontario, CA 91761
3beds
1,814sqft
Townhouse
Built in 2021
1,279 Square Feet Lot
$626,100 Zestimate®
$358/sqft
$3,370 Estimated rent
Home value
$626,100
$595,000 - $657,000
$3,370/mo
Zestimate® history
Owner options
List your home for rent
$3,370/mo
Rent Zestimate®
Find your next renter with Zillow Rental Manager. Plus, with online applications, you can quickly screen prospective tenants – for free.
$3,370/mo
Rent Zestimate®
Refinance and save
$4,395/mo
Est. payment
Refinancing to a lower rate could help reduce your monthly payments and save thousands over the life of the loan.
$4,395/mo
Est. payment
Explore your selling options
Work with a Zillow partner agent
Leverage their expertise and Zillow's premium Showcase listings to get your home seen by more buyers.
Get startedList with your own agent
Get your home in front of millions of buyers by listing it on Zillow.
Learn how to do itSell it yourself
Take full control of how buyers see your home on Zillow by listing For Sale by Owner (FSBO).
List your homeWhat's special
Pickle ball courtBbq grillsSplash padOutdoor fireplacePower shadesQuartz countertopsSmart home
Zillow last checked:
Listing updated:
Listed by:
Michelle Brumley DRE #02016480 714-618-4948,
DYNASTY REAL ESTATE,
Co-Listing Agent: Stephanie Calabrese DRE #02217898,
Dynasty Real Estate
Bought with:
Daniel Gomez, DRE #02164422
CENTURY 21 CRISTAL CELLAR
Source: CRMLS,MLS#: CV23223595 Originating MLS: California Regional MLS
Originating MLS: California Regional MLSFacts & features
Interior
Bedrooms & bathrooms
- Bedrooms: 3
- Bathrooms: 3
- Full bathrooms: 2
- 1/2 bathrooms: 1
- Main level bathrooms: 1
Rooms
- Room types: Bedroom, Family Room, Kitchen, Laundry, Living Room
Bedroom
- Features: All Bedrooms Up
Heating
- Central
Cooling
- Central Air, Gas, High Efficiency
Appliances
- Laundry: Laundry Room
Features
- All Bedrooms Up
- Has fireplace: No
- Fireplace features: None
- Common walls with other units/homes: 2+ Common Walls,End Unit
Interior area
- Total interior livable area: 1,814 sqft
Property
Parking
- Total spaces: 2
- Parking features: Garage
- Attached garage spaces: 2
Features
- Levels: Two
- Stories: 2
- Entry location: Ground Floor
- Pool features: Association
- Fencing: Block
- Has view: Yes
- View description: Park/Greenbelt
Lot
- Size: 1,279 Square Feet
Details
- Parcel number: 0218264210000
- Special conditions: Standard
Construction
Type & style
- Home type: Townhouse
- Property subtype: Townhouse
- Attached to another structure: Yes
Condition
- New construction: No
- Year built: 2021
Utilities & green energy
- Sewer: Public Sewer
- Water: Public
Community & HOA
Community
- Features: Dog Park, Park, Suburban, Sidewalks
HOA
- Has HOA: Yes
- Amenities included: Dog Park, Fire Pit, Outdoor Cooking Area, Barbecue, Picnic Area, Playground, Pickleball, Pool, Spa/Hot Tub
- HOA fee: $307 monthly
- HOA name: Canvas Park
- HOA phone: 800-369-7260
Location
- Region: Ontario
Financial & listing details
- Price per square foot: $358/sqft
- Tax assessed value: $663,000
- Annual tax amount: $10,472
- Date on market: 12/8/2023
- Cumulative days on market: 28 days
- Listing terms: Cash,Conventional,FHA,VA Loan
Price history
| Date | Event | Price |
|---|---|---|
| 2/9/2024 | Sold | $650,000-3.7%$358/sqft |
Source:  CRMLS #CV23223595 Report a problem CRMLS #CV23223595 Report a problem | ||
| 1/8/2024 | Contingent | $675,000$372/sqft |
Source: CRMLS #CV23223595 Report a problem | ||
| 12/9/2023 | Listed for sale | $675,000$372/sqft |
Source: CRMLS #CV23223595 Report a problem | ||
Public tax history
| Year | Property taxes | Tax assessment |
|---|---|---|
| 2025 | $10,472 +7.2% | $663,000 +9.5% |
| 2024 | $9,769 +3.3% | $605,438 +2% |
| 2023 | $9,453 +0.9% | $593,567 +2% |
| 2022 | $9,365 | $581,928 |
Find assessor info on the county website
Neighborhood: Rich
Nearby homes
- $460,0001 bd2 ba966 sqft3645 E Delight Paseo UNIT 127, Ontario, CA 91761Sold
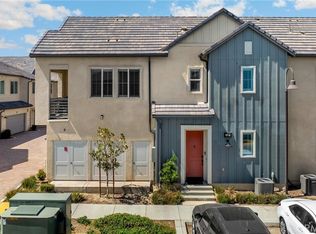
- $530,0002 bd2 ba1.4k sqft3645 E Delight Paseo UNIT 131, Ontario, CA 91761For Sale
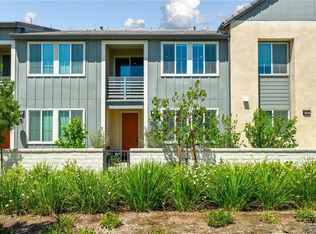
- $597,0003 bd2 ba1.7k sqft645 E Delight Paseo #129, Ontario, CA 91761Off Market
- $590,9003 bd2 ba1.7k sqft3645 E Delight Paseo UNIT 130, Ontario, CA 91761Off Market
- $490,5002 bd2 ba1.1k sqft3645 E Delight Paseo UNIT 128, Ontario, CA 91761Off Market
- $574,3003 bd2 ba1.7k sqft3645 E Delight Paseo UNIT 137, Ontario, CA 91761Off Market
- $580,0003 bd2 ba1.7k sqft3645 E Delight Paseo UNIT 138, Ontario, CA 91761Off Market
- $476,6002 bd2 ba1.1k sqft3645 E Delight Paseo UNIT 139, Ontario, CA 91761Off Market
Nearby schools
GreatSchools rating
- 10/10Park View ElementaryGrades: K-6Distance: 1.4 mi
- 6/10Grace Yokley Middle SchoolGrades: 7-8Distance: 1.5 mi
- 5/10Colony High SchoolGrades: 9-12Distance: 1 mi
Get a cash offer in 3 minutes
Find out how much your home could sell for in as little as 3 minutes with a no-obligation cash offer.
Estimated market value
$626,100
Get a cash offer in 3 minutes
Find out how much your home could sell for in as little as 3 minutes with a no-obligation cash offer.
Estimated market value
$626,100
- California
- San Bernardino County
- Ontario
- 91761
- Rich
- 3645 E Delight Paseo Unit 132
Nearby cities
Nearby neighborhoods
Nearby zip codes
Other Ontario Topics
