Exquisite custom builder's primary residence in Larkin Township nestled on a secluded 2.5-acre wooded property, this beautiful custom-built residence presents an extraordinary opportunity for its new owners. With over 4,000 sqft of thoughtfully designed living space, this 4 bedroom, 3 full bath home is full of craftsmanship and attention to detail. Upon entering, you are greeted by 21 ft cathedral ceilings in the living room, the beginning of the main floor 2,200 sqft interior. This space offers an electric fireplace and will become one of your favorite rooms in the house. The stunning chef's kitchen stands as a culinary masterpiece. This space boasts a professional-grade 6-burner gas stove, double-ovens, and Cambria quartz countertops providing both stunning aesthetics and unmatched durability. The Thomasville custom cabinetry exemplifies this home's commitment to quality. Every space in this magnificent kitchen was carefully thought out. The primary bedroom suite has coffered ceilings and offers a relaxing end to your day. The en-suite bathroom features a custom walk-in tiled shower and walk-in closet. The main floor's additional two bedrooms and full bathroom provide ample space for family or guests. The fully finished basement showcases daylight windows allowing natural light to flood this space making it feel more like an extension of the main level living space. The fourth bedroom with egress window and third full bathroom can be found here. There is also plenty of storage space to keep things neatly tucked away. Step outside to discover outdoor living at its finest. The elevated back deck creates a seamless transition between interior comfort and nature's beauty, perfect for morning coffees or evening conversations. The black aluminum-fenced yard provides security without sacrificing aesthetics, while a comprehensive catch basin and lawn sprinkler system ensures the professionally landscaped grounds remain verdant with minimal effort. Perhaps the property's most distinctive feature is the builder showroom 2,800 sqft pole barn complete with loft—an extraordinary space that offers limitless possibilities. It offers a covered patio, partially finished office space complete with its own furnace, plumbing for a bathroom, oversized doors & Anderson windows. Practical luxuries abound, an impressive 400amp electrical service powering both the home and pole barn, including a 24k Generac backup generator ensuring uninterrupted comfort regardless of external circumstances. The sophisticated black Anderson windows not only enhance the home's architectural presence but also provide superior energy efficiency. The 16 ft tall ceilings in the pole barn accommodate vehicles of all sizes while providing additional storage options—a thoughtful detail that speaks to the comprehensive planning behind this exceptional residence. Every corner of this quality residence speaks to the builder's commitment to excellence, timeless design and uncompromised standards.
Sold for $850,000
$850,000
3645 E Douglas Dr, Midland, MI 48642
4beds
4,140sqft
Single Family Residence
Built in 2022
2.5 Acres Lot
$911,000 Zestimate®
$205/sqft
$2,566 Estimated rent
Home value
$911,000
$756,000 - $1.09M
$2,566/mo
Zestimate® history
Owner options
List your home for rent
$2,566/mo
Rent Zestimate®
Find your next renter with Zillow Rental Manager. Plus, with online applications, you can quickly screen prospective tenants – for free.
$2,566/mo
Rent Zestimate®
Refinance and save
$5,586/mo
Est. payment
Refinancing to a lower rate could help reduce your monthly payments and save thousands over the life of the loan.
$5,586/mo
Est. payment
Explore your selling options
Work with a Zillow partner agent
Leverage their expertise and Zillow's premium Showcase listings to get your home seen by more buyers.
Get startedList with your own agent
Get your home in front of millions of buyers by listing it on Zillow.
Learn how to do itSell it yourself
Take full control of how buyers see your home on Zillow by listing For Sale by Owner (FSBO).
List your homeWhat's special
Electric fireplaceBlack aluminum-fenced yardFully finished basementLawn sprinkler systemComprehensive catch basinThoughtfully designed living spaceCovered patio
Zillow last checked:
Listing updated:
Listed by:
Jennafer Tipton 989-615-9261,
Modern Realty
Bought with:
Jacob Shabluk, 6501459868
RE/MAX Results
Source: MiRealSource,MLS#: 50177657 Originating MLS: Saginaw Board of REALTORS
Originating MLS: Saginaw Board of REALTORSFacts & features
Interior
Bedrooms & bathrooms
- Bedrooms: 4
- Bathrooms: 3
- Full bathrooms: 3
- Main level bathrooms: 2
- Main level bedrooms: 3
Rooms
- Room types: Entry, Bedroom, Laundry, Master Bedroom, Living Room, Utility/Laundry Room, Master Bathroom, Office, Basement Full Bath, Bathroom, Dining Room
Primary bedroom
- Level: First
Bedroom 1
- Features: Carpet
- Level: Main
- Area: 224
- Dimensions: 14 x 16
Bedroom 2
- Features: Carpet
- Level: Main
- Area: 169
- Dimensions: 13 x 13
Bedroom 3
- Features: Carpet
- Level: Main
- Area: 121
- Dimensions: 11 x 11
Bedroom 4
- Level: Basement
- Area: 196
- Dimensions: 14 x 14
Bathroom 1
- Level: Main
- Area: 96
- Dimensions: 12 x 8
Bathroom 2
- Level: Main
- Area: 55
- Dimensions: 11 x 5
Bathroom 3
- Level: Basement
- Area: 50
- Dimensions: 10 x 5
Dining room
- Level: Main
- Area: 150
- Dimensions: 10 x 15
Kitchen
- Level: Main
- Area: 182
- Dimensions: 13 x 14
Living room
- Level: Main
- Area: 414
- Dimensions: 23 x 18
Heating
- Forced Air, Natural Gas
Cooling
- Ceiling Fan(s), Central Air
Appliances
- Included: Dishwasher, Microwave, Range/Oven, Refrigerator
- Laundry: First Floor Laundry, Laundry Room, Main Level
Features
- High Ceilings, Cathedral/Vaulted Ceiling, Sump Pump, Walk-In Closet(s), Pantry
- Flooring: Carpet
- Windows: Window Treatments
- Basement: Daylight,Finished,Full,Concrete,Sump Pump
- Number of fireplaces: 2
- Fireplace features: Basement, Living Room, Electric
Interior area
- Total structure area: 4,400
- Total interior livable area: 4,140 sqft
- Finished area above ground: 2,200
- Finished area below ground: 1,940
Property
Parking
- Total spaces: 2.5
- Parking features: Garage, Attached, Electric in Garage, Garage Door Opener, Workshop in Garage
- Attached garage spaces: 2.5
Features
- Levels: One
- Stories: 1
- Patio & porch: Deck, Patio, Porch
- Exterior features: Lawn Sprinkler, Street Lights
- Fencing: Fenced,Fence Owned
- Frontage type: Road
- Frontage length: 9999
Lot
- Size: 2.5 Acres
- Features: Large Lot - 65+ Ft., Subdivision, Wooded
Details
- Additional structures: Pole Barn, Workshop
- Parcel number: 09002204010000
- Zoning description: Residential
- Special conditions: Private
Construction
Type & style
- Home type: SingleFamily
- Architectural style: Ranch
- Property subtype: Single Family Residence
Materials
- Stone, Vinyl Siding, Vinyl Trim, Metal Siding
- Foundation: Basement, Concrete Perimeter
Condition
- Year built: 2022
Utilities & green energy
- Sewer: Septic Tank
- Water: Public
Community & HOA
Community
- Subdivision: Aspen Pointe Estates
HOA
- Has HOA: No
- Amenities included: Street Lights
Location
- Region: Midland
Financial & listing details
- Price per square foot: $205/sqft
- Tax assessed value: $705,000
- Annual tax amount: $9,262
- Date on market: 6/9/2025
- Cumulative days on market: 10 days
- Listing agreement: Exclusive Right To Sell
- Listing terms: Cash,Conventional
Price history
| Date | Event | Price |
|---|---|---|
| 7/7/2025 | Sold | $850,000-4.4%$205/sqft |
Source:  MiRealSource #50177657 Report a problem MiRealSource #50177657 Report a problem | ||
| 6/19/2025 | Pending sale | $889,000$215/sqft |
Source: MiRealSource #50177657 Report a problem | ||
| 6/9/2025 | Listed for sale | $889,000+1011.3%$215/sqft |
Source: MiRealSource #50177657 Report a problem | ||
| 9/13/2021 | Sold | $80,000$19/sqft |
Source: Public Record Report a problem | ||
Public tax history
| Year | Property taxes | Tax assessment |
|---|---|---|
| 2025 | $9,263 +5.7% | $352,500 -0.1% |
| 2024 | $8,761 +154.7% | $352,800 +13.5% |
| 2023 | $3,439 | $310,900 +304.8% |
| 2022 | -- | $76,800 +119.4% |
| 2021 | -- | $35,000 |
| 2020 | -- | $35,000 +17.8% |
| 2019 | -- | $29,700 |
| 2018 | -- | $29,700 |
Find assessor info on the county website
Neighborhood: 48642
Nearby homes
- $333,600-- bd2 ba-- sqft3642 E Jane Dr, Midland, MI 48642Off Market
- $301,3003 bd2 ba1.2k sqft3616 E Jane Dr, Midland, MI 48642Off Market
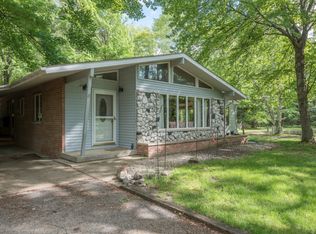
- $624,0004 bd4 ba3.3k sqft3555 E Douglas Dr, Midland, MI 48642Sold
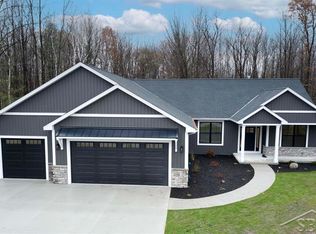
- $51,5001.4 AcresLOT 14 E Douglas Dr, Midland, MI 48642Sold

- $410,0004 bd3 ba2.4k sqft3650 E Jane Dr, Midland, MI 48642Sold
- $587,0004 bd4 ba3.1k sqft3603 E Douglas Dr, Midland, MI 48642Sold
- $421,200-- bd-- ba-- sqft3669 E Douglas Dr, Midland, MI 48642Off Market
- $727,800-- bd-- ba-- sqft3620 E Douglas Dr, Midland, MI 48642Off Market
Nearby schools
GreatSchools rating
- 8/10Siebert SchoolGrades: K-5Distance: 2.8 mi
- 9/10Jefferson Middle SchoolGrades: 6-8Distance: 2.8 mi
- 9/10H.H. Dow High SchoolGrades: 9-12Distance: 4.4 mi
Schools provided by the listing agent
- District: Midland Public Schools
Source: MiRealSource. This data may not be complete. We recommend contacting the local school district to confirm school assignments for this home.


Get pre-qualified for a loan
At Zillow Home Loans, we can pre-qualify you in as little as 5 minutes with no impact to your credit score.An equal housing lender. NMLS #10287.
- Michigan
- Midland County
- Midland
- 48642
- 3645 E Douglas Dr
Nearby cities
Nearby zip codes
Other Midland Topics
