Skip main navigation
Sold for $288,000
  • $288,000

    3645 Frederick Ave, Bell, FL 32619

    3beds
    1,347sqft
    Single Family Residence
    Built in 2025
    10,019 Square Feet Lot
    $285,400 Zestimate®
    $214/sqft
    $2,350 Estimated rent

    Home value

    $285,400

    Estimated sales range

    Not available

    $2,350/mo

    Zestimate® history
    Loading
    Loading...

    Owner options

    List your home for rent

    $2,350/mo

    Rent Zestimate®

    Find your next renter with Zillow Rental Manager. Plus, with online applications, you can quickly screen prospective tenants – for free.

    Learn more

    $2,350/mo

    Rent Zestimate®

    Refinance and save

    $1,934/mo

    Est. payment

    Refinancing to a lower rate could help reduce your monthly payments and save thousands over the life of the loan.

    See today's rates

    $1,934/mo

    Est. payment

    Explore your selling options

    Work with a Zillow partner agent

    Leverage their expertise and Zillow's premium Showcase listings to get your home seen by more buyers.

    Get started

    List with your own agent

    Get your home in front of millions of buyers by listing it on Zillow.

    Learn how to do it

    Sell it yourself

    Take full control of how buyers see your home on Zillow by listing For Sale by Owner (FSBO).

    List your home

    What's special

    Cased windows and doorsTimeless curb appealSmart home packageDedicated laundry spaceSpacious primary suiteSolid wood soft-close cabinetsStone countertops
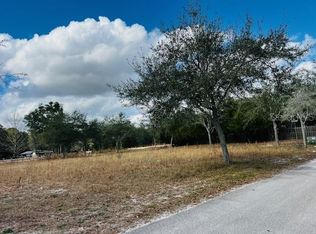
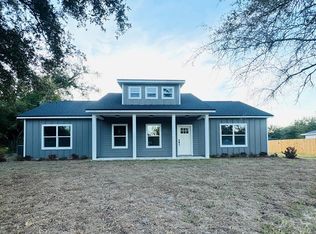
    One or more photo(s) has been virtually staged. Welcome to The Hubbel — a beautifully crafted, brand-new home offering the perfect blend of farmhouse charm and modern upgrades in the peaceful town of Bell, Florida. Just minutes from the crystal-clear waters of the Suwannee River and Hart Springs, this 3-bedroom, 2-bath home delivers everyday serenity with easy access to Gainesville for shopping, dining, and healthcare. Step inside to 1,347 square feet of thoughtfully designed living space featuring high-end 9x72 luxury vinyl plank flooring, solid wood soft-close cabinets, stone countertops, and a full appliance package — right down to the garbage disposal and garage door opener. The open-concept kitchen flows into the living and dining areas, making it the heart of the home for entertaining or relaxing. The spacious primary suite boasts a double-sink vanity and two large walk-in closets, while the secondary bedrooms share a stylish bath with double sinks. A mudroom and dedicated laundry space offer smart functionality for everyday living. With cased windows and doors, ceiling fans in every room, a smart home package and timeless curb appeal, The Hubbel is more than a home — it’s your peaceful North Florida escape.

    Zillow last checked:

    Listing updated:

    Listing Provided by:

    Aimee Gayaut 352-281-2556,

    HAPPY HOME BROKERAGE LLC 352-664-2779

    Bought with:

    Marty Wilkinson, 3614933

    FLORIDA'S CHOICE REALTY

    Source: Stellar MLS,MLS#: GC530818MLS LogoOriginating MLS: Gainesville-Alachua

    Facts & features

    Interior

    Bedrooms & bathrooms
    • Bedrooms: 3
    • Bathrooms: 2
    • Full bathrooms: 2
    Primary bedroom
    • Features: Ceiling Fan(s), Dual Closets
    • Level: First
    • Area: 156 Square Feet
    • Dimensions: 12x13
    Bedroom 2
    • Features: Ceiling Fan(s), Walk-In Closet(s)
    • Level: First
    • Area: 132 Square Feet
    • Dimensions: 11x12
    Primary bathroom
    • Features: Dual Sinks, Stone Counters
    • Level: First
    • Area: 80 Square Feet
    • Dimensions: 8x10
    Bathroom 2
    • Features: Stone Counters
    • Level: First
    • Area: 50 Square Feet
    • Dimensions: 5x10
    Bathroom 3
    • Features: Ceiling Fan(s), Built-in Closet
    • Level: First
    • Area: 100 Square Feet
    • Dimensions: 10x10
    Dining room
    • Level: First
    • Area: 128 Square Feet
    • Dimensions: 8x16
    Kitchen
    • Features: Pantry, Stone Counters
    • Level: First
    • Area: 176 Square Feet
    • Dimensions: 11x16
    Living room
    • Features: Ceiling Fan(s)
    • Level: First
    • Area: 256 Square Feet
    • Dimensions: 16x16
    Utility room
    • Level: First
    • Area: 35 Square Feet
    • Dimensions: 5x7
    Heating
    • Central
    Cooling
    • Central Air
    Appliances
    • Included: Dishwasher, Disposal, Electric Water Heater, Microwave, Range, Refrigerator
    • Laundry: Electric Dryer Hookup, Inside, Laundry Room, Washer Hookup
    Features
    • Cathedral Ceiling(s), Ceiling Fan(s), Eating Space In Kitchen, High Ceilings, Kitchen/Family Room Combo, Living Room/Dining Room Combo, Open Floorplan, Primary Bedroom Main Floor, Smart Home, Solid Wood Cabinets, Split Bedroom, Stone Counters, Thermostat, Vaulted Ceiling(s), Walk-In Closet(s)
    • Flooring: Luxury Vinyl, Porcelain Tile
    • Doors: Sliding Doors
    • Has fireplace: No
    Interior area
    • Total structure area: 1,887
    • Total interior livable area: 1,347 sqft

    Property

    Parking
    • Total spaces: 2
    • Parking features: Garage - Attached
    • Attached garage spaces: 2
    • Details: Garage Dimensions: 20x22
    Features
    • Levels: One
    • Stories: 1
    • Patio & porch: Front Porch
    Lot
    • Size: 10,019 sqft
    • Dimensions: 100 x 100
    Details
    • Parcel number: 250814011900060010
    • Zoning: R1
    • Special conditions: None

    Construction

    Type & style
    • Home type: SingleFamily
    • Property subtype: Single Family Residence
    Materials
    • Wood Frame
    • Foundation: Slab
    • Roof: Shingle
    Condition
    • Completed
    • New construction: Yes
    • Year built: 2025
    Details
    • Builder model: Hubbel
    • Builder name: Happy Home Constructin
    • Warranty included: Yes

    Utilities & green energy

    • Sewer: Septic Tank
    • Water: Well
    • Utilities for property: Electricity Connected

    Community & neighborhood

    Location
    • Region: Bell
    • Subdivision: WEST BELL SUB

    HOA & financial

    HOA
    • Has HOA: No
    Other fees
    • Pet fee: $0 monthly
    Other financial information
    • Total actual rent: 0

    Other

    Other facts
    • Listing terms: Cash,Conventional,FHA,USDA Loan,VA Loan
    • Ownership: Fee Simple
    • Road surface type: Asphalt

    Price history

    DateEventPrice
    7/3/2025Sold$288,000-2.4%$214/sqft
    Source: Stellar MLS #GC530818 Report a problem
    6/16/2025Pending sale$295,000$219/sqft
    Source: Stellar MLS #GC530818 Report a problem
    5/12/2025Listed for sale$295,000+1034.6%$219/sqft
    Source: Stellar MLS #GC530818 Report a problem
    4/22/2024Sold$26,000-7.1%$19/sqft
    Source: Dixie-Gilchrist Levy Counties BOR #789957 Report a problem
    3/16/2024Pending sale$28,000$21/sqft
    Source: Dixie-Gilchrist Levy Counties BOR #789957 Report a problem
    1/30/2024Price change$28,000+12%$21/sqft
    Source: Dixie-Gilchrist Levy Counties BOR #789957 Report a problem
    3/17/2016Listed for sale$25,000$19/sqft
    Source: Watson Realty Corp. #369289 Report a problem

    Public tax history

    YearProperty taxesTax assessment
    2024$242 +71.6%$25,500 +191.4%
    2023$141 +11.3%$8,750 +20.7%
    2022$127 -1%$7,250 +19.8%
    2021$128 -1.5%$6,050
    2020$130 -1%$6,050
    2019$131 $6,050
    2018$131 -2%$6,050
    2017$134 $6,050
    2016$134 -1.6%$6,050
    2015$136 +7.2%$6,050
    2014$127 $6,050
    2013$127 $6,050 -3.2%
    2012-- $6,250 -60.4%
    2011-- $15,800 -23.7%
    2010-- $20,700 -10%
    2009-- $23,000 -9.8%
    2007-- $25,500

    Find assessor info on the county website

    Neighborhood: 32619

    Nearby schools

    GreatSchools rating
    Get pre-qualified for a loan
    At Zillow Home Loans, we can pre-qualify you in as little as 5 minutes with no impact to your credit score.

    An equal housing lender. NMLS #10287.