Experience effortless one-level living in this 3-bedroom ranch nestled in the heart of Peachtree Corners. Situated on a deep, level, fenced lot, this home boasts a spacious patio ideal for serene relaxation or lively gatherings. Step inside to find custom built-in shelving that adds charm and function. The remodeled kitchen shines with granite countertops, white shaker cabinets, newer appliances, and a convenient pantry. The open great room is bathed in natural light, offering a warm, inviting atmosphere with scenic views of the backyard. On chilly evenings, gather around the cozy gas fireplace for comfort and ambiance. The home is impeccably maintained, featuring updated bathrooms and generously sized bedrooms. Additional perks include ample storage space and a backyard shed. Community amenities are just a short stroll from the cul-de-sac, offering swimming, tennis, greenspace, and a playground for all to enjoy. Located near Peachtree Corners Town Center, The Forum's shopping and dining is literally a hop, skip, jump! Easy access to major interstates, this home truly has it all. Plus, with no rent restrictions, it's an excellent move-in-ready opportunity you don't want to miss!
Closed
Street View
$470,000
3645 Kentford Ln, Peachtree Corners, GA 30092
3beds
1,585sqft
Single Family Residence
Built in 1995
0.27 Acres Lot
$455,000 Zestimate®
$297/sqft
$2,387 Estimated rent
Home value
$455,000
$432,000 - $478,000
$2,387/mo
Zestimate® history
Owner options
List your home for rent
$2,387/mo
Rent Zestimate®
Find your next renter with Zillow Rental Manager. Plus, with online applications, you can quickly screen prospective tenants – for free.
$2,387/mo
Rent Zestimate®
Refinance and save
$3,439/mo
Est. payment
Refinancing to a lower rate could help reduce your monthly payments and save thousands over the life of the loan.
$3,439/mo
Est. payment
Explore your selling options
Work with a Zillow partner agent
Leverage their expertise and Zillow's premium Showcase listings to get your home seen by more buyers.
Get startedList with your own agent
Get your home in front of millions of buyers by listing it on Zillow.
Learn how to do itSell it yourself
Take full control of how buyers see your home on Zillow by listing For Sale by Owner (FSBO).
List your homeWhat's special
Zillow last checked:
Listing updated:
Listed by:
Jennifer Hamilton 425-263-1351,
Keller Williams Realty
Bought with:
Shawn DoVale, 366330
Harry Norman Realtors
Source: GAMLS,MLS#: 10429127
Facts & features
Interior
Bedrooms & bathrooms
- Bedrooms: 3
- Bathrooms: 2
- Full bathrooms: 2
- Main level bathrooms: 2
- Main level bedrooms: 3
Rooms
- Room types: Foyer, Other
Kitchen
- Features: Breakfast Bar, Kitchen Island, Pantry
Heating
- Central, Natural Gas
Cooling
- Attic Fan, Ceiling Fan(s), Central Air
Appliances
- Included: Dishwasher, Disposal, Microwave, Refrigerator, Trash Compactor
- Laundry: Common Area
Features
- Bookcases, Master On Main Level, Other
- Flooring: Hardwood
- Windows: Double Pane Windows
- Basement: None
- Number of fireplaces: 1
- Fireplace features: Living Room
- Common walls with other units/homes: No Common Walls
Interior area
- Total structure area: 1,585
- Total interior livable area: 1,585 sqft
- Finished area above ground: 1,585
- Finished area below ground: 0
Property
Parking
- Parking features: Attached, Garage, Garage Door Opener
- Has attached garage: Yes
Features
- Levels: One
- Stories: 1
- Patio & porch: Patio
- Exterior features: Other
- Fencing: Back Yard,Wood
- Has view: Yes
- View description: City
- Body of water: None
Lot
- Size: 0.27 Acres
- Features: Private
- Residential vegetation: Wooded
Details
- Additional structures: Shed(s)
- Parcel number: R6287 400
Construction
Type & style
- Home type: SingleFamily
- Architectural style: Brick Front,Ranch
- Property subtype: Single Family Residence
Materials
- Other
- Foundation: Slab
- Roof: Composition
Condition
- Resale
- New construction: No
- Year built: 1995
Utilities & green energy
- Sewer: Public Sewer
- Water: Public
- Utilities for property: Cable Available, Electricity Available, Natural Gas Available, Phone Available, Sewer Available, Underground Utilities, Water Available
Community & HOA
Community
- Features: Clubhouse, Playground, Pool, Street Lights, Tennis Court(s)
- Security: Smoke Detector(s)
- Subdivision: Regency Belhaven
HOA
- Has HOA: Yes
- Services included: Other
- HOA fee: $505 annually
Location
- Region: Peachtree Corners
Financial & listing details
- Price per square foot: $297/sqft
- Tax assessed value: $383,700
- Annual tax amount: $1,280
- Date on market: 12/19/2024
- Listing agreement: Exclusive Right To Sell
- Electric utility on property: Yes
Price history
| Date | Event | Price |
|---|---|---|
| 1/13/2025 | Sold | $470,000$297/sqft |
Source:  GAMLS #10429127 Report a problem GAMLS #10429127 Report a problem | ||
| 12/19/2024 | Pending sale | $470,000$297/sqft |
Source:  FMLS GA #7498426 Report a problem FMLS GA #7498426 Report a problem | ||
| 12/19/2024 | Listed for sale | $470,000+8.7%$297/sqft |
Source: FMLS GA #7498426 Report a problem | ||
| 4/6/2022 | Sold | $432,500+8.3%$273/sqft |
Source: Public Record Report a problem | ||
| 3/1/2022 | Pending sale | $399,500$252/sqft |
Source: GAMLS #10023901 Report a problem | ||
| 2/24/2022 | Listed for sale | $399,500+70%$252/sqft |
Source: FMLS GA #7007127 Report a problem | ||
| 9/27/2006 | Sold | $235,000+14.6%$148/sqft |
Source: Public Record Report a problem | ||
| 3/17/2003 | Sold | $205,000+28.2%$129/sqft |
Source: Public Record Report a problem | ||
| 11/4/1999 | Sold | $159,900+14.2%$101/sqft |
Source: Public Record Report a problem | ||
| 9/26/1997 | Sold | $140,000+8.5%$88/sqft |
Source: Public Record Report a problem | ||
| 7/11/1995 | Sold | $129,000$81/sqft |
Source: Public Record Report a problem | ||
Public tax history
| Year | Property taxes | Tax assessment |
|---|---|---|
| 2025 | $1,265 -28.8% | $153,480 -10% |
| 2024 | $1,777 +38.8% | $170,520 +7.8% |
| 2023 | $1,280 -75.8% | $158,240 +11.2% |
| 2022 | $5,283 +22.6% | $142,280 +26.6% |
| 2021 | $4,308 +9.6% | $112,360 +10.9% |
| 2020 | $3,932 +3.9% | $101,280 |
| 2019 | $3,786 | $101,280 +15.7% |
| 2018 | $3,786 +51% | $87,520 +19.5% |
| 2016 | $2,507 -1.1% | $73,240 |
| 2015 | $2,534 | $73,240 +3.8% |
| 2014 | $2,534 +21% | $70,560 +13.1% |
| 2013 | $2,093 | $62,360 -14.2% |
| 2012 | -- | $72,720 |
| 2011 | -- | $72,720 |
| 2010 | -- | $72,720 |
| 2009 | -- | $72,720 |
| 2007 | -- | $72,720 |
| 2006 | -- | $72,720 +6.4% |
| 2005 | -- | $68,360 |
| 2004 | $913 +8.5% | $68,360 |
| 2003 | $841 -40.6% | $68,360 +22.6% |
| 2002 | $1,416 -4.7% | $55,760 |
| 2001 | $1,486 | $55,760 |
Find assessor info on the county website
Neighborhood: 30092
Nearby homes
- $424,5003 bd2 ba1.5k sqft3635 Kentford Ln, Peachtree Corners, GA 30092Off Market
- $463,1004 bd3 ba2k sqft3655 Kentford Ln, Peachtree Corners, GA 30092Off Market
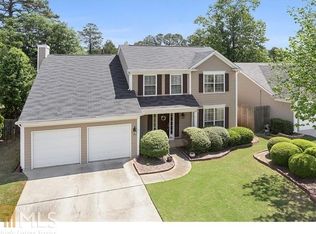
- $485,3004 bd3 ba2k sqft3625 Kentford Ln, Peachtree Corners, GA 30092Off Market
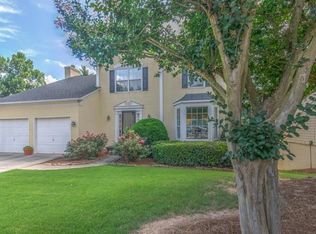
- $479,8003 bd3 ba2.1k sqft3665 Kentford Ln, Peachtree Corners, GA 30092Off Market
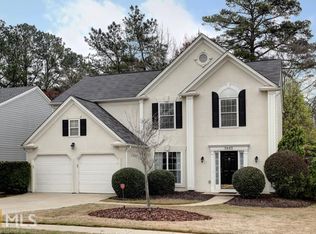
- $3,2004 bd3 ba2k sqft3644 Kentford Ln, Peachtree Corners, GA 30092For Rent
- $452,2003 bd2 ba2k sqft3654 Kentford Ln, Peachtree Corners, GA 30092Off Market
- $527,4004 bd3 ba2k sqft3634 Kentford Ln, Peachtree Corners, GA 30092Off Market
- $456,7004 bd3 ba2k sqft3664 Kentford Ln, Peachtree Corners, GA 30092Off Market
Nearby schools
GreatSchools rating
- 6/10Berkeley Lake Elementary SchoolGrades: PK-5Distance: 1.2 mi
- 6/10Duluth Middle SchoolGrades: 6-8Distance: 2.9 mi
- 5/10Duluth High SchoolGrades: 9-12Distance: 4.3 mi
Schools provided by the listing agent
- Elementary: Berkeley Lake
- Middle: Duluth
- High: Duluth
Source: GAMLS. This data may not be complete. We recommend contacting the local school district to confirm school assignments for this home.
Get a cash offer in 3 minutes
Find out how much your home could sell for in as little as 3 minutes with a no-obligation cash offer.
Estimated market value
$455,000
Get a cash offer in 3 minutes
Find out how much your home could sell for in as little as 3 minutes with a no-obligation cash offer.
Estimated market value
$455,000
- Georgia
- Gwinnett County
- Peachtree Corners
- 30092
- 3645 Kentford Ln
Nearby cities
Nearby neighborhoods
Nearby zip codes
Other Peachtree Corners Topics
- Apartments for Rent in 30092
- Houses for Sale in 30092
- Houses for Rent in 30092
- 30092 Real Estate
- Peachtree Corners Condos
- Houses for Sale in Peachtree Corners
- Newest Listings in Peachtree Corners
- Peachtree Corners Home Values
- Peachtree Corners Real Estate Agents
- Peachtree Corners Refinance
- Peachtree Corners Mortgage Rates
