Welcome to this exceptional single-story ranch-style estate in the heart of highly sought-after Arden Park. Set on an expansive one-third acre lot, this beautiful 4-bedroom, 2.5-bathroom home offers approximately 3,000 square feet of thoughtfully designed living space, blending timeless elegance with modern comfort. Designed for both everyday living and effortless entertaining, the home features an extraordinary great room with soaring vaulted and cathedral ceilings with remote-controlled skylights, a marble fireplace, and expansive sliding glass doors that create a seamless connection to the stunning backyard retreat. The chef's kitchen is truly built for two cooks, featuring Thermador and Miele appliances, double ovens, dual sinks, and abundant workspace for gathering and entertaining. The expansive primary suite offers a luxurious private escape with its own marble fireplace, spa-inspired jetted tub, and dedicated office space ideal for working from home or creating a peaceful retreat. Step outside to your own backyard oasis, complete with lush landscaping, a custom pergola, spacious patio, and multiple areas designed for relaxing or entertaining. The beautifully manicured grounds include an incredible assortment of mature fruit trees, including navel and mandarin orange, lemon, pear, apple, plum, pomegranate, and fig trees, creating a truly special garden setting. Ideally located near Arden Park community events, top-rated schools, golf, restaurants, coffee shops, and convenient freeway access, this exceptional property offers the perfect combination of privacy, comfort, and Sacramento living at its finest.
Active
Price cut: $149.9K (6/9)
$1,350,000
3645 Las Pasas Way, Sacramento, CA 95864
4beds
3,007sqft
Single Family Residence
Built in 1949
0.33 Acres Lot
$1,312,700 Zestimate®
$449/sqft
$13/mo HOA
What's special
Marble fireplaceBackyard oasisExpansive one-third acre lotBeautifully manicured groundsDedicated office spaceThermador and miele appliancesRemote-controlled skylights
- 62 days |
- 1,169 |
- 45 |
Zillow last checked:
Listing updated:
Listed by:
Sally Giancanelli DRE #01492332 916-335-6503,
Coldwell Banker Realty
Source: MetroList Services of CA,MLS#: 226052684Originating MLS: MetroList Services, Inc.
Facts & features
Interior
Bedrooms & bathrooms
- Bedrooms: 4
- Bathrooms: 3
- Full bathrooms: 2
- Partial bathrooms: 1
Primary bedroom
- Features: Walk-In Closet
Primary bathroom
- Features: Shower Stall(s), Double Vanity, Skylight/Solar Tube, Granite Counters, Jetted Tub, Stone, Tile, Window
Dining room
- Features: Dining/Family Combo
Kitchen
- Features: Butcher Block Counters, Granite Counters, Tile Counters
Heating
- Central, Natural Gas, Other
Cooling
- Ceiling Fan(s), Central Air
Appliances
- Included: Built-In Electric Oven, Free-Standing Refrigerator, Gas Cooktop, Dishwasher, Disposal, Microwave, Double Oven, Plumbed For Ice Maker, Electric Cooktop, Wine Refrigerator, Free-Standing Gas Oven
- Laundry: In Garage
Features
- Flooring: Wood
- Number of fireplaces: 3
- Fireplace features: Living Room, Master Bedroom, Family Room, Gas
Interior area
- Total structure area: 0
- Total interior livable area: 3,007 sqft
Property
Parking
- Total spaces: 2
- Parking features: 1/2 Car Space, Attached, Garage Door Opener, Driveway
- Attached garage spaces: 2
- Has uncovered spaces: Yes
Features
- Has spa: Yes
- Spa features: Bath
Lot
- Size: 0.33 Acres
- Features: Shape Regular
Details
- Parcel number: 28801510170000
- Zoning: RD-3
- Special conditions: Standard
Construction
Type & style
- Home type: SingleFamily
- Architectural style: Ranch
- Property subtype: Single Family Residence
Materials
- Wood
- Foundation: Raised
- Roof: Shake,Composition
Condition
- Year built: 1949
Utilities & green energy
- Electric: 220 Volts
- Sewer: Public Sewer
- Water: Public
- Utilities for property: Public, Sewer In & Connected, Internet Available, Natural Gas Connected
Community & HOA
HOA
- Has HOA: Yes
- Amenities included: Other
- Services included: Security
- HOA fee: $150 annually
Location
- Region: Sacramento
Financial & listing details
- Price per square foot: $449/sqft
- Tax assessed value: $889,363
- Annual tax amount: $10,584
- Price range: $1.4M - $1.4M
- Date on market: 5/19/2026
Estimated market value
$1,312,700
$1.25M - $1.38M
$4,308/mo
Price history
| Date | Event | Price |
|---|---|---|
| 6/9/2026 | Price change | $1,350,000-10%$449/sqft |
Source: MetroList Services of CA #226052684 Report a problem | ||
| 5/19/2026 | Listed for sale | $1,499,900+117.7%$499/sqft |
Source: MetroList Services of CA #226052684 Report a problem | ||
| 10/22/2009 | Sold | $689,000-1.4%$229/sqft |
Source: MetroList Services of CA #90057706 Report a problem | ||
| 8/8/2009 | Listed for sale | $699,000$232/sqft |
Source: Lyon Real Estate #90057706 Report a problem | ||
Public tax history
| Year | Property taxes | Tax assessment |
|---|---|---|
| 2025 | $10,584 +1% | $889,363 +2% |
| 2024 | $10,483 +2.6% | $871,926 +2% |
| 2023 | $10,217 +0.5% | $854,830 +2% |
| 2022 | $10,162 +1.7% | $838,069 +2% |
| 2021 | $9,994 +1.9% | $821,638 +1% |
| 2020 | $9,808 +2.1% | $813,214 +2% |
| 2019 | $9,610 +1.2% | $797,270 +2% |
| 2018 | $9,493 +0.9% | $781,638 +2% |
| 2017 | $9,405 +7% | $766,313 +2% |
| 2016 | $8,788 +3.9% | $751,288 +1.5% |
| 2015 | $8,458 | $740,004 +2% |
| 2014 | $8,458 | $725,509 +0.5% |
| 2013 | -- | $722,231 +12.6% |
| 2012 | -- | $641,457 -5% |
| 2011 | -- | $675,219 -2% |
| 2010 | -- | $689,000 +120.3% |
| 2008 | -- | $312,734 +2% |
| 2007 | -- | $306,603 +22% |
| 2006 | -- | $251,410 +2% |
| 2005 | -- | $246,481 +4.7% |
| 2004 | -- | $235,359 +10.8% |
| 2003 | -- | $212,426 +2% |
| 2002 | -- | $208,262 +12.2% |
| 2001 | -- | $185,552 +2% |
| 2000 | -- | $181,914 |
Find assessor info on the county website
Monthly payment
Est. payment
Payment breakdown
Explore the cost of this home by adjusting the details. Changes won't be saved.Climate risks
Neighborhood: Arden-Arcade
Nearby schools
GreatSchools rating
- 8/10Mariemont Elementary SchoolGrades: K-5Distance: 0.6 mi
- 7/10Arden Middle SchoolGrades: 6-8Distance: 0.3 mi
- 8/10Rio Americano High SchoolGrades: 9-12Distance: 1.5 mi
- $1,343,1004 bd3 ba2.7k sqft3635 Las Pasas Way, Sacramento, CA 95864Off Market
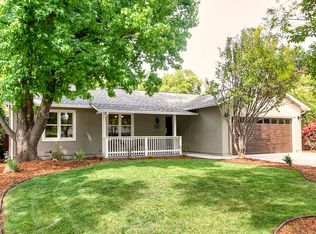
- $664,2003 bd2 ba1.3k sqft3655 Las Pasas Way, Sacramento, CA 95864Off Market
- $679,4003 bd1 ba1.5k sqft1345 El Nido Way, Sacramento, CA 95864Off Market
- $860,2004 bd2 ba2.2k sqft3625 Las Pasas Way, Sacramento, CA 95864Off Market
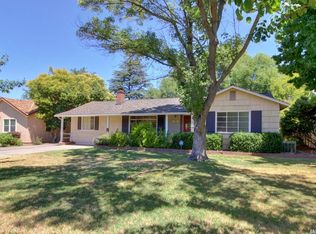
- $708,0004 bd2 ba1.8k sqft1351 El Nido Way, Sacramento, CA 95864Off Market
- $906,9003 bd2 ba1.8k sqft3615 Las Pasas Way, Sacramento, CA 95864Off Market
- $1,458,6005 bd3 ba4.1k sqft3640 Las Pasas Way, Sacramento, CA 95864Off Market
- $1,060,1004 bd3 ba2.5k sqft3630 Las Pasas Way, Sacramento, CA 95864Off Market
A local agent can set up tours, give advice and negotiate with sellers.
Similar homes
- $1,349,0004 bd2 ba2.6k sqft1501 Joby Ln, Sacramento, CA 95864For Sale
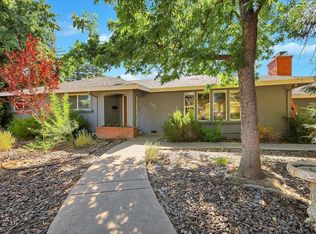 MLS ID #226083401, Dana Gray. MetroList Services of CA
 - $1,295,0004 bd3 ba3.1k sqft854 Piccadilly Cir, Sacramento, CA 95864For Sale
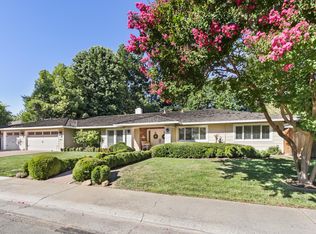 MLS ID #226088662, Tom Daves. MetroList Services of CA
 - $1,985,0004 bd3 ba2.8k sqft840 Coronado Blvd, Sacramento, CA 95864For Sale
 MLS ID #226090516, Jamie Rich. MetroList Services of CA
 - $1,195,0004 bd2 ba2.1k sqft3852 El Ricon Way, Sacramento, CA 95864For Sale
 MLS ID #226076583, Libby Woolford. MetroList Services of CA
 - $1,495,0005 bd3 ba2.7k sqft405 Crocker Rd, Sacramento, CA 95864For SaleMLS ID #226086371, Angela Heinzer. MetroList Services of CA
- $1,349,0004 bd3 ba2.2k sqft649 Morris Way, Sacramento, CA 95864For SaleMLS ID #226050011, Anthony Swift. MetroList Services of CA
- $1,260,0004 bd3 ba2k sqft812 Columbia Dr, Sacramento, CA 95864For SaleMLS ID #226060859, Carmen Gargani. MetroList Services of CA
- $1,425,0004 bd3 ba2.4k sqft2812 American River Dr, Sacramento, CA 95864For SaleMLS ID #226083094, Terry Jensen. MetroList Services of CA
- $1,225,0005 bd2 ba2.6k sqft522 Sydling Ct, Sacramento, CA 95864For SaleMLS ID #226050967, Tom Phillips. MetroList Services of CA
- $1,125,0004 bd3 ba3.1k sqft760 Cortlandt Dr, Sacramento, CA 95864For SaleMLS ID #226007658, Marco Romo. MetroList Services of CA
- $949,0003 bd2 ba2k sqft4013 Esperanza Dr, Sacramento, CA 95864For SaleMLS ID #226084660, Melissa Shrout. MetroList Services of CA
- $1,300,0005 bd5 ba4.1k sqft2761 Creekside Ln, Sacramento, CA 95821For SaleMLS ID #226090898, Tom Phillips. MetroList Services of CA
- $1,175,0003 bd3 ba2.4k sqft380 Wilhaggin Dr, Sacramento, CA 95864For SaleMLS ID #226052471, Tina Suter. MetroList Services of CA
- $1,999,5004 bd3 ba2.8k sqft910 Somersby Way, Sacramento, CA 95864For SaleMLS ID #226090438, Rich Cazneaux. MetroList Services of CA
- $895,0004 bd3 ba2.2k sqft1208 Lantern Ct, Sacramento, CA 95864For SaleMLS ID #226085553, Sandra Guitron. MetroList Services of CA
- $1,195,0004 bd4 ba2.7k sqft120 Clunie Dr, Sacramento, CA 95864For SaleMLS ID #226043217, Alexis Jones. MetroList Services of CA
- $1,190,0004 bd3 ba2.7k sqft2707 Latham Dr, Sacramento, CA 95864For SaleMLS ID #226055956, Markus Dascher. MetroList Services of CA
- $999,8884 bd4 ba2.6k sqft4201 Fair Oaks Blvd, Sacramento, CA 95864For SaleMLS ID #226058148, Angel Del Valle. MetroList Services of CA
- $924,9003 bd3 ba2.3k sqft3520 La Habra Way, Sacramento, CA 95864For SaleMLS ID #226021180, Julia Chan. MetroList Services of CA
- $950,0003 bd3 ba2.1k sqft751 San Ramon Way, Sacramento, CA 95864For SaleMLS ID #226085263, Shannon White. MetroList Services of CA
Local buyer's agents are ready to help
