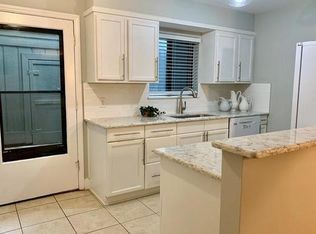
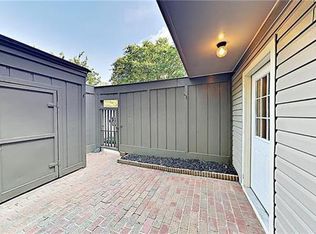
This delightful townhome is just minutes away from SouthPark's exquisite dining and shopping options. It stands out as one of the largest units in the subdivision, boasting three generously sized bedrooms, each equipped with its own ensuite bathroom. The main level is dedicated to your social common areas, while the upper floor features two bedrooms with ensuite baths and a convenient laundry room. On the lower level, you'll find an additional bedroom with its own bath, accompanied by a cozy sitting area featuring a fireplace. Moreover, there's a pre-plumbed space, offering the new homeowner the opportunity to install a beverage fridge, coffee bar, or explore other creative possibilities. The property also includes a charming private courtyard patio and balconies off the living room and rear bedroom on the upper level, adding to the overall appeal of the space. Updated the kitchen, Fresh paint, new d/w, stove, carpet along stairs, many of the lights throughout the home.
Closed
$385,000
3645 Maple Glen Ln, Charlotte, NC 28226
3beds
2,047sqft
Condominium
Built in 1973
-- sqft lot
$403,900 Zestimate®
$188/sqft
$2,553 Estimated rent
Home value
$403,900
$376,000 - $436,000
$2,553/mo
Zestimate® history
Owner options
List your home for rent
$2,553/mo
Rent Zestimate®
Find your next renter with Zillow Rental Manager. Plus, with online applications, you can quickly screen prospective tenants – for free.
$2,553/mo
Rent Zestimate®
Refinance and save
$2,601/mo
Est. payment
Refinancing to a lower rate could help reduce your monthly payments and save thousands over the life of the loan.
$2,601/mo
Est. payment
Explore your selling options
Work with a Zillow partner agent
Leverage their expertise and Zillow's premium Showcase listings to get your home seen by more buyers.
Get startedList with your own agent
Get your home in front of millions of buyers by listing it on Zillow.
Learn how to do itSell it yourself
Take full control of how buyers see your home on Zillow by listing For Sale by Owner (FSBO).
List your homeWhat's special
Coffee barFresh paintEnsuite bathsRear bedroom
Zillow last checked:
Listing updated:
Listed by:
Shannon Winkler Lynch smlynch1122@gmail.com,
Savvy + Co Real Estate
Bought with:
Tyler Runnals
Keller Williams Ballantyne Area
Source: Canopy MLS as distributed by MLS GRID,MLS#: 4067831
Facts & features
Interior
Bedrooms & bathrooms
- Bedrooms: 3
- Bathrooms: 4
- Full bathrooms: 3
- 1/2 bathrooms: 1
Primary bedroom
- Level: Upper
Bedroom s
- Level: Upper
Bedroom s
- Level: Basement
Bathroom half
- Level: Main
Bathroom full
- Level: Basement
Bathroom full
- Level: Upper
Bathroom full
- Level: Upper
Dining room
- Level: Main
Kitchen
- Level: Main
Laundry
- Level: Upper
Living room
- Level: Main
Heating
- Central, Heat Pump
Cooling
- Ceiling Fan(s), Central Air
Appliances
- Included: Dishwasher, Disposal, Electric Oven, Refrigerator, Self Cleaning Oven, Washer/Dryer
- Laundry: Electric Dryer Hookup, In Hall, Laundry Closet, Upper Level
Features
- Built-in Features
- Flooring: Carpet, Vinyl
- Doors: Insulated Door(s), Sliding Doors
- Windows: Insulated Windows
- Basement: Finished,Interior Entry
Interior area
- Total structure area: 1,491
- Total interior livable area: 2,047 sqft
- Finished area above ground: 1,491
- Finished area below ground: 556
Property
Parking
- Total spaces: 2
- Parking features: Assigned, Parking Lot, Parking Space(s)
- Uncovered spaces: 2
Features
- Levels: Two
- Stories: 2
- Entry location: Main
- Patio & porch: Balcony, Enclosed, Patio
- Exterior features: Storage
- Pool features: Community
Living quarters
- Secondary features: None
Details
- Parcel number: 18315138
- Zoning: R-20 MF
- Special conditions: Standard
Construction
Type & style
- Home type: Condo
- Architectural style: Traditional
- Property subtype: Condominium
Materials
- Stone, Vinyl
- Foundation: Slab
Condition
- New construction: No
- Year built: 1973
Utilities & green energy
- Sewer: Public Sewer
- Water: City
Community & HOA
Community
- Features: Street Lights
- Subdivision: Sir Johns Hill
HOA
- Has HOA: Yes
- HOA fee: $314 monthly
- HOA name: Cedar Management
- HOA phone: 704-644-8808
Location
- Region: Charlotte
Financial & listing details
- Price per square foot: $188/sqft
- Tax assessed value: $361,842
- Date on market: 12/1/2023
- Cumulative days on market: 3 days
- Listing terms: Cash,Conventional,FHA
- Road surface type: None, Paved
Price history
| Date | Event | Price |
|---|---|---|
| 1/11/2024 | Sold | $385,000+4.2%$188/sqft |
Source:  Canopy MLS as distributed by MLS GRID #4067831 Report a problem Canopy MLS as distributed by MLS GRID #4067831 Report a problem | ||
| 12/23/2023 | Pending sale | $369,500$181/sqft |
Source: Canopy MLS as distributed by MLS GRID #4067831 Report a problem | ||
| 12/1/2023 | Listed for sale | $369,500+138.4%$181/sqft |
Source: Canopy MLS as distributed by MLS GRID #4067831 Report a problem | ||
| 4/15/2015 | Sold | $155,000$76/sqft |
Source: Canopy MLS as distributed by MLS GRID #3053418 Report a problem | ||
Public tax history
Tax history is unavailable.
Neighborhood: Governor's Square
Nearby homes
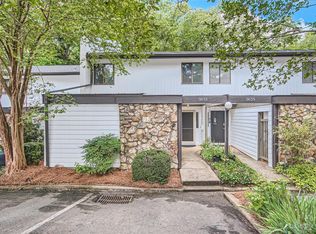
- $307,6002 bd3 ba1.6k sqft3637 Maple Glenn Ln, Charlotte, NC 28226Off Market
- $293,3003 bd3 ba1.6k sqft3635 Maple Glenn Ln, Charlotte, NC 28226Off Market
- $331,7002 bd3 ba1.4k sqft3633 Maple Glenn Ln, Charlotte, NC 28226Off Market
- $345,0003 bd3 ba1.4k sqft3631 Maple Glenn Ln, Charlotte, NC 28226Sold
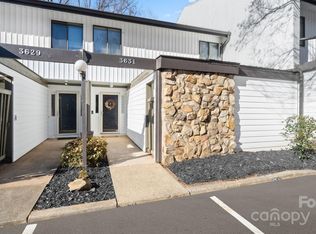
- $279,0002 bd2 ba1.5k sqft3629 Maple Glenn Ln, Charlotte, NC 28226Off Market
- $264,7002 bd2 ba1.2k sqft3627 Maple Glenn Ln, Charlotte, NC 28226Off Market
- $248,6002 bd2 ba1.2k sqft3625 Maple Glenn Ln, Charlotte, NC 28226Off Market
- $301,4003 bd3 ba1.4k sqft3623 Maple Glenn Ln, Charlotte, NC 28226Off Market
- $299,9003 bd3 ba1.4k sqft3619 Maple Glenn Ln, Charlotte, NC 28226Sold
Nearby schools
GreatSchools rating
- 6/10Sharon ElementaryGrades: K-5Distance: 0.8 mi
- 4/10Alexander Graham MiddleGrades: 6-8Distance: 1.9 mi
- 5/10South Mecklenburg HighGrades: 9-12Distance: 3.2 mi
Schools provided by the listing agent
- Elementary: Sharon
- Middle: Alexander Graham
- High: Myers Park
Source: Canopy MLS as distributed by MLS GRID. This data may not be complete. We recommend contacting the local school district to confirm school assignments for this home.
Get a cash offer in 3 minutes
Find out how much your home could sell for in as little as 3 minutes with a no-obligation cash offer.
Estimated market value
$403,900
Get a cash offer in 3 minutes
Find out how much your home could sell for in as little as 3 minutes with a no-obligation cash offer.
Estimated market value
$403,900
- North Carolina
- Mecklenburg County
- Charlotte
- 28226
- Governor's Square
- 3645 Maple Glen Ln
Nearby cities
Nearby neighborhoods
Nearby zip codes
Other Charlotte Topics
