This custom built parade home is a gorgeous well kept home with breath taking views. The home has so many extras you just have to come see them for your self. Cozy sitting room with gas fireplace, spacious kitchen with newer appliances. The family room adjoins the kitchen with a double sided gas fireplace (4 fireplaces total 3 gas 1 electric). Dining area with view of the valley and mountains. The upstairs features a large Master suite with a large walk-in closet, fireplace Jetted tub, dual vanities and access to a private deck to enjoying your morning coffee. It even has a framed double window that opens up to the downstairs living room. Downstairs features a walk-out basement. Family nights or entertaining company will be memorable in the large recreation room that also includes a bedroom and a full bathroom. Enjoy BBQ's and spending the summers on the large deck off the main floor or throwing horseshoes in the back yard. The garage is a spacious 3 car with a work area and work bench.
Sold
Street View
Price Unknown
3645 McCaleb Dr, Pocatello, ID 83201
4beds
4baths
3,690sqft
Single Family Residence
Built in 2002
1.68 Acres Lot
$770,700 Zestimate®
$--/sqft
$3,374 Estimated rent
Home value
$770,700
$732,000 - $817,000
$3,374/mo
Zestimate® history
Owner options
List your home for rent
$3,374/mo
Rent Zestimate®
Find your next renter with Zillow Rental Manager. Plus, with online applications, you can quickly screen prospective tenants – for free.
$3,374/mo
Rent Zestimate®
Refinance and save
Refinancing to a lower rate could help reduce your monthly payments and save thousands over the life of the loan.
Explore your selling options
Work with a Zillow partner agent
Leverage their expertise and Zillow's premium Showcase listings to get your home seen by more buyers.
Get startedList with your own agent
Get your home in front of millions of buyers by listing it on Zillow.
Learn how to do itSell it yourself
Take full control of how buyers see your home on Zillow by listing For Sale by Owner (FSBO).
List your homeWhat's special
Newer appliancesCozy sitting roomLarge walk-in closetLarge recreation roomGas fireplaceLarge master suiteDual vanities
Zillow last checked:
Listing updated:
Listed by:
Davy Thomsen 208-409-6399,
Authority Real Estate
Bought with:
Marek Davis
exp Realty, LLC
Source: IMLS,MLS#: 98901043
Facts & features
Interior
Bedrooms & bathrooms
- Bedrooms: 4
- Bathrooms: 4
Primary bedroom
- Level: Upper
- Area: 336
- Dimensions: 24 x 14
Bedroom 2
- Level: Upper
- Area: 156
- Dimensions: 13 x 12
Bedroom 3
- Level: Lower
- Area: 195
- Dimensions: 13 x 15
Bedroom 4
- Level: Lower
- Area: 132
- Dimensions: 12 x 11
Dining room
- Level: Main
- Area: 156
- Dimensions: 13 x 12
Family room
- Level: Main
- Area: 228
- Dimensions: 19 x 12
Kitchen
- Level: Main
- Area: 200
- Dimensions: 20 x 10
Living room
- Level: Main
- Area: 208
- Dimensions: 16 x 13
Office
- Level: Main
- Area: 156
- Dimensions: 13 x 12
Heating
- Forced Air, Natural Gas
Cooling
- Central Air
Appliances
- Included: Gas Water Heater, Dishwasher, Disposal, Double Oven, Microwave, Oven/Range Built-In, Refrigerator, Water Softener Owned
Features
- Workbench, Bath-Master, Den/Office, Family Room, Double Vanity, Central Vacuum Plumbed, Walk-In Closet(s), Breakfast Bar, Pantry, Kitchen Island, Granite Counters, Number of Baths Upper Level: 2, Number of Baths Below Grade: 1
- Flooring: Hardwood, Tile, Carpet
- Basement: Daylight,Walk-Out Access
- Has fireplace: Yes
- Fireplace features: Three or More, Gas, Other
Interior area
- Total structure area: 3,690
- Total interior livable area: 3,690 sqft
- Finished area above ground: 1,845
- Finished area below ground: 1,845
Property
Parking
- Total spaces: 3
- Parking features: Attached, Driveway
- Attached garage spaces: 3
- Has uncovered spaces: Yes
- Details: Garage: 42x24
Features
- Levels: Two Story w/ Below Grade
- Patio & porch: Covered Patio/Deck
- Has spa: Yes
- Spa features: Bath
- Fencing: Full
- Has view: Yes
Lot
- Size: 1.68 Acres
- Features: 1 - 4.99 AC, Sidewalks, Views, Cul-De-Sac, Steep Slope, Auto Sprinkler System, Full Sprinkler System
Details
- Parcel number: RPRPHI2001400
Construction
Type & style
- Home type: SingleFamily
- Property subtype: Single Family Residence
Materials
- Frame, Metal Siding, Stone, Stucco
- Roof: Composition
Condition
- Year built: 2002
Utilities & green energy
- Water: Public
- Utilities for property: Sewer Connected, Cable Connected, Broadband Internet
Community & HOA
Community
- Subdivision: High Country Estates
Location
- Region: Pocatello
Financial & listing details
- Tax assessed value: $718,169
- Annual tax amount: $6,104
- Date on market: 2/22/2024
- Listing terms: Cash,Conventional
- Ownership: Fee Simple
- Road surface type: Paved
Price history
Price history is unavailable.
Public tax history
| Year | Property taxes | Tax assessment |
|---|---|---|
| 2025 | $5,915 -3.1% | $718,169 +10.2% |
| 2024 | $6,102 +23.8% | $651,991 -4.1% |
| 2023 | $4,929 -19.3% | $679,528 +9.5% |
| 2022 | $6,105 +0.7% | $620,589 +28.9% |
| 2021 | $6,062 +9.9% | $481,486 +6.3% |
| 2020 | $5,514 -4.6% | $452,888 +22% |
| 2019 | $5,781 | $371,325 +3.9% |
| 2018 | $5,781 +1.9% | $357,333 |
| 2017 | $5,673 +0.8% | $357,333 +1.7% |
| 2016 | $5,629 +1.1% | $351,348 |
| 2015 | $5,566 -2.9% | -- |
| 2012 | $5,735 +16.8% | $351,348 |
| 2011 | $4,911 -3% | -- |
| 2010 | $5,064 +9421.9% | -- |
| 2009 | $53 | $373,828 |
Find assessor info on the county website
Neighborhood: 83201
Nearby homes
- $816,6004 bd3 ba3.3k sqft3651 McCaleb Dr, Pocatello, ID 83201Off Market
- $80,020-- bd-- ba-- sqft3651 McCaleb Dr, Pocatello, ID 83201Off Market
- $1,235,9007 bd6 ba6.9k sqft3625 McCaleb Dr, Pocatello, ID 83201Off Market
- $864,4003 bd5 ba5.2k sqft3629 McCaleb Dr, Pocatello, ID 83201Off Market
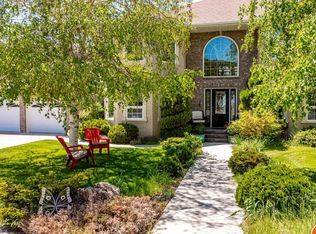
- $745,4006 bd3 ba3.7k sqft3655 McCaleb Dr, Pocatello, ID 83201Off Market
- $745,0005 bd4 ba3.5k sqft3575 McCaleb Dr, Pocatello, ID 83201Off Market
- $28,013-- bd-- ba-- sqft3575 McCaleb Dr, Pocatello, ID 83201Off Market
- $782,9003 bd3 ba4.1k sqft3499 McCaleb Dr, Pocatello, ID 83201Off Market
Nearby schools
GreatSchools rating
- 10/10Edahow Elementary SchoolGrades: K-5Distance: 1.4 mi
- 8/10Franklin Middle SchoolGrades: 6-8Distance: 2.8 mi
- 8/10Highland High SchoolGrades: 9-12Distance: 1.3 mi
Schools provided by the listing agent
- Elementary: Lewis & Clark (Pocatello)
- Middle: Franklin
- High: Highland (Pocatello)
- District: Pocatello School District #25
Source: IMLS. This data may not be complete. We recommend contacting the local school district to confirm school assignments for this home.
Sell for more on Zillow
Get a Zillow Showcase℠ listing at no additional cost and you could sell for .
$770,700
2% more
+$15,414
With Zillow Showcase(estimated)
$786,114
Sell for more on Zillow
Get a Zillow Showcase℠ listing at no additional cost and you could sell for .
$770,700
2% more
+$15,414
With Zillow Showcase(estimated)
$786,114
- Idaho
- Bannock County
- Pocatello
- 83201
- 3645 McCaleb Dr
