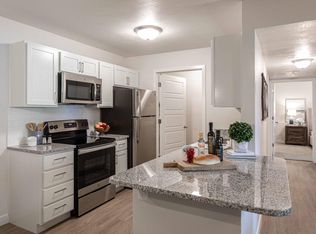
This 3-bedroom patio home is in a great location in Phoenix! The warm & inviting interior boasts a perfectly flowing layout with vaulted ceilings that add to the spacious feel. The trendy wood-plank tile flooring & the custom color palette promote a modern feel & subtle sophistication. The sleek & functional kitchen showcases stainless steel appliances, ample grey shaker cabinets, and beautiful granite counters that match the backsplash. The sizable bedrooms offer a cozy retreat with laminated floors. The charming full bathroom features a high-end design. The private backyard has a covered patio ideal for relaxing while sipping your favorite beverage. This private community includes assigned parking and a park. This property is a gem. Make it yours!
Sold for $215,000
$215,000
3645 N 71ST Avenue #58, Phoenix, AZ 85033
3beds
1baths
700sqft
Single Family Residence
Built in 1982
1,978 Square Feet Lot
$222,900 Zestimate®
$307/sqft
$1,263 Estimated rent
Home value
$222,900
$210,000 - $234,000
$1,263/mo
Zestimate® history
Owner options
List your home for rent
$1,263/mo
Rent Zestimate®
Find your next renter with Zillow Rental Manager. Plus, with online applications, you can quickly screen prospective tenants – for free.
$1,263/mo
Rent Zestimate®
Refinance and save
$1,101/mo
Est. payment
Refinancing to a lower rate could help reduce your monthly payments and save thousands over the life of the loan.
$1,101/mo
Est. payment
Explore your selling options
Work with a Zillow partner agent
Leverage their expertise and Zillow's premium Showcase listings to get your home seen by more buyers.
Get startedList with your own agent
Get your home in front of millions of buyers by listing it on Zillow.
Learn how to do itSell it yourself
Take full control of how buyers see your home on Zillow by listing For Sale by Owner (FSBO).
List your homeWhat's special
Covered patioFlowing layoutPrivate backyardSizable bedroomsAmple grey shaker cabinetsFunctional kitchenCustom color palette
Zillow last checked:
Listing updated:
Listed by:
Imelda L Reyes 602-679-7757,
eXp Realty,
Guillermo Reyes 602-989-7300,
eXp Realty
Bought with:
Andrew C Herrera, SA689069000
EMG Real Estate
Source: ARMLS,MLS#: 6650257
Facts & features
Interior
Bedrooms & bathrooms
- Bedrooms: 3
- Bathrooms: 1
Heating
- Electric
Cooling
- Central Air, Ceiling Fan(s)
Appliances
- Included: Built-in Microwave
Features
- High Speed Internet, Eat-in Kitchen, No Interior Steps, Vaulted Ceiling(s)
- Flooring: Laminate, Tile
- Has basement: No
- Has fireplace: No
- Common walls with other units/homes: Two Common Walls
Interior area
- Total structure area: 700
- Total interior livable area: 700 sqft
Property
Parking
- Total spaces: 1
- Parking features: Storage, Assigned
- Carport spaces: 1
Features
- Stories: 1
- Patio & porch: Covered, Patio
- Exterior features: Storage
- Spa features: None
- Fencing: Block
Lot
- Size: 1,978 Square Feet
- Features: None, North/South Exposure
Details
- Parcel number: 10284073
Construction
Type & style
- Home type: SingleFamily
- Architectural style: Ranch
- Property subtype: Single Family Residence
- Attached to another structure: Yes
Materials
- Stucco, Steel Frame, Wood Frame
- Roof: Composition
Condition
- Year built: 1982
Details
- Builder name: John F Long
Utilities & green energy
- Sewer: Public Sewer
- Water: City Water
- Utilities for property: Sewer Available
Community & HOA
Community
- Features: Playground
- Subdivision: CYPRESS GARDENS 2
HOA
- Has HOA: Yes
- Services included: Maintenance Grounds, Street Maint, Front Yard Maint, Trash
- HOA fee: $119 monthly
- HOA name: Cypress Gardens
- HOA phone: 623-691-3456
Location
- Region: Phoenix
Financial & listing details
- Price per square foot: $307/sqft
- Tax assessed value: $137,300
- Annual tax amount: $314
- Date on market: 2/14/2026
- Cumulative days on market: 34 days
- Listing terms: Cash,Conventional,FHA,VA Loan
- Ownership: Fee Simple
Price history
| Date | Event | Price |
|---|---|---|
| 2/15/2024 | Sold | $215,000$307/sqft |
Source:  ARMLS #6650257 Report a problem ARMLS #6650257 Report a problem | ||
| 1/14/2024 | Listed for sale | $215,000+138.9%$307/sqft |
Source: ARMLS #6650257 Report a problem | ||
| 6/4/2019 | Sold | $90,000+293%$129/sqft |
Source: Public Record Report a problem | ||
| 3/12/2011 | Listing removed | $22,900$33/sqft |
Source: Clients First Realty, LLC #4547004 Report a problem | ||
| 3/5/2011 | Listed for sale | $22,900+62.4%$33/sqft |
Source: Clients First Realty, LLC #4547004 Report a problem | ||
| 2/28/2011 | Sold | $14,100-67.2%$20/sqft |
Source: Public Record Report a problem | ||
| 8/30/2002 | Sold | $43,000+41%$61/sqft |
Source: ARMLS #1827041 Report a problem | ||
| 12/7/1998 | Sold | $30,500$44/sqft |
Source: Public Record Report a problem | ||
Public tax history
| Year | Property taxes | Tax assessment |
|---|---|---|
| 2025 | $311 +2.8% | $13,730 +1.3% |
| 2024 | $303 -2.6% | $13,560 +656.7% |
| 2023 | $311 +5.4% | $1,792 -75.8% |
| 2022 | $295 +3.8% | $7,400 +13.7% |
| 2021 | $284 +4.8% | $6,510 +13% |
| 2020 | $271 -4.3% | $5,760 +23.6% |
| 2019 | $283 | $4,660 +46.5% |
| 2018 | $283 +4.9% | $3,180 +18.7% |
| 2017 | $270 +13.5% | $2,680 +5.1% |
| 2016 | $238 -0.4% | $2,550 +22.6% |
| 2015 | $239 | $2,080 +48.6% |
| 2014 | -- | $1,400 +33.3% |
| 2013 | -- | $1,050 -72% |
| 2006 | -- | $3,750 |
| 2005 | -- | $3,750 +38.9% |
| 2004 | -- | $2,700 |
| 2003 | -- | $2,700 +12.5% |
| 2002 | -- | $2,400 |
Find assessor info on the county website
Neighborhood: Maryvale
Nearby homes
- $225,0002 bd1 ba700 sqft3645 N 71st Ave UNIT 55, Phoenix, AZ 85033Sold

- $5002 bd2 ba1k sqft3645 N 71st Ave, Phoenix, AZ 85033Off Market
- $255,000-- bd-- ba-- sqft3645 N 71st Ave, Phoenix, AZ 85033Off Market
- $259,800-- bd-- ba-- sqft3645 N 71st Ave, Phoenix, AZ 85033Off Market
- $274,600-- bd-- ba-- sqft3645 N 71st Ave, Phoenix, AZ 85033Off Market
- $228,0002 bd1 ba700 sqft3645 N 71st Ave UNIT 46, Phoenix, AZ 85033Sold
- $167,0001 bd1 ba528 sqft3646 N 69th Ave UNIT 59, Phoenix, AZ 85033For Sale
- $200,0002 bd1 ba700 sqft3645 N 71st Ave UNIT 92, Phoenix, AZ 85033Sold
Nearby schools
GreatSchools rating
- 5/10G. Frank Davidson SchoolGrades: PK-6Distance: 0.3 mi
- 2/10Estrella Middle SchoolGrades: 6-8Distance: 0.5 mi
- 3/10Trevor Browne High SchoolGrades: 9-12Distance: 0.7 mi
Schools provided by the listing agent
- Elementary: G. Frank Davidson
- Middle: Estrella Middle School
- High: Trevor Browne High School
- District: Cartwright Elementary District
Source: ARMLS. This data may not be complete. We recommend contacting the local school district to confirm school assignments for this home.
Get a cash offer in 3 minutes
Find out how much your home could sell for in as little as 3 minutes with a no-obligation cash offer.
Estimated market value
$222,900
Get a cash offer in 3 minutes
Find out how much your home could sell for in as little as 3 minutes with a no-obligation cash offer.
Estimated market value
$222,900
- Arizona
- Maricopa County
- Phoenix
- 85033
- Maryvale
- 3645 N 71ST Avenue Unit 58
Nearby cities
Nearby neighborhoods
Nearby zip codes
Other Phoenix Topics
