Skip main navigation
Sold for $112,500
  • $112,500

    3645 N Meadowlark Dr, Decatur, IL 62526

    3beds
    1,240sqft
    Single Family Residence
    Built in 1975
    6,534 Square Feet Lot
    $-- Zestimate®
    $91/sqft
    $1,428 Estimated rent

    Home value

    Not available

    Estimated sales range

    Not available

    $1,428/mo

    Zestimate® history
    Loading
    Loading...

    Owner options

    List your home for rent

    $1,428/mo

    Rent Zestimate®

    Find your next renter with Zillow Rental Manager. Plus, with online applications, you can quickly screen prospective tenants – for free.

    Learn more

    $1,428/mo

    Rent Zestimate®

    Refinance and save

    $680/mo

    Est. payment

    Refinancing to a lower rate could help reduce your monthly payments and save thousands over the life of the loan.

    See today's rates

    $680/mo

    Est. payment

    Explore your selling options

    Work with a Zillow partner agent

    Leverage their expertise and Zillow's premium Showcase listings to get your home seen by more buyers.

    Get started

    List with your own agent

    Get your home in front of millions of buyers by listing it on Zillow.

    Learn how to do it

    Sell it yourself

    Take full control of how buyers see your home on Zillow by listing For Sale by Owner (FSBO).

    List your home

    What's special

    Cozy wood-burning fireplaceTwo additional bedroomsFull guest bathroomDesirable corner lotNatural wood cabinetryNeutral countertopsMatching white appliances
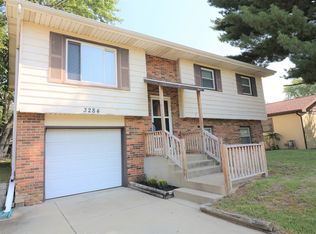
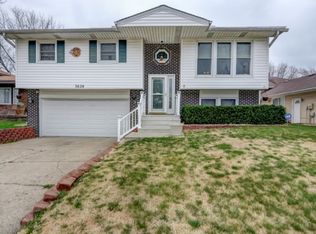
    Welcome to this 3-bedroom, 2-bath home on a desirable corner lot, offering convenient single-level living. The manageable backyard offers low-maintenance outdoor space, perfect for those seeking simplicity and ease. Inside, you'll find a spacious living room featuring a cozy wood-burning fireplace, creating a warm and inviting atmosphere. The kitchen offers natural wood cabinetry, neutral countertops, and matching white appliances, all of which will remain with the home for the buyer's convenience. The primary bedroom includes a private en-suite bathroom, while two additional bedrooms and a full guest bathroom are also included. Handicap-accessible features include raised toilets and a walk-in shower with handrails in the bathrooms. Outside, the 2-car attached garage and extended parking area provide plenty of room for several vehicles, a boat, or an RV. Notable updates include exterior paint (2023), driveway (2017), sump pump (2016), electrical updates (2013), roof replacement (2012), and water heater (2009). Conveniently located near Richland Community College, Hickory Point Mall, shopping, dining, and other amenities, with easy access to Interstate 72. Don't miss your opportunity to make this home yours—schedule your private tour today!

    Zillow last checked:

    Listing updated:

    Listed by:

    Nicole Pinkston 217-413-1426,

    KELLER WILLIAMS-TREC

    Bought with:

    Brenda Reynolds, 471007280

    Vieweg RE/Better Homes & Gardens Real Estate-Service First

    Source: CIBR,MLS#: 6259521MLS LogoOriginating MLS: Central Illinois Board Of REALTORS

    Facts & features

    Interior

    Bedrooms & bathrooms
    • Bedrooms: 3
    • Bathrooms: 2
    • Full bathrooms: 2
    Primary bedroom
    • Level: Main
    Bedroom
    • Level: Main
    • Length: 12
    Bedroom
    • Level: Main
    • Dimensions: 10 x 10
    Primary bathroom
    • Level: Main
    Dining room
    • Level: Main
    • Dimensions: 8 x 8
    Other
    • Level: Main
    Kitchen
    • Level: Main
    • Length: 18
    Living room
    • Level: Main
    • Width: 16
    Heating
    • Forced Air, Gas
    Cooling
    • Central Air
    Appliances
    • Included: Dishwasher, Gas Water Heater, Oven, Range, Refrigerator
    • Laundry: Main Level
    Features
    • Fireplace, Bath in Primary Bedroom, Main Level Primary, Paneling/Wainscoting
    • Basement: Crawl Space,Sump Pump
    • Number of fireplaces: 1
    • Fireplace features: Family/Living/Great Room, Wood Burning
    Interior area
    • Total structure area: 1,240
    • Total interior livable area: 1,240 sqft
    • Finished area above ground: 1,240

    Property

    Parking
    • Total spaces: 2
    • Parking features: Attached, Garage
    • Attached garage spaces: 2
    Features
    • Levels: One
    • Stories: 1
    • Patio & porch: Front Porch, Patio
    • Exterior features: Fence, Handicap Accessible, Shed
    • Fencing: Yard Fenced
    Lot
    • Size: 6,534 Square Feet
    Details
    • Additional structures: Shed(s)
    • Parcel number: 180831128031
    • Zoning: RES
    • Special conditions: None

    Construction

    Type & style
    • Home type: SingleFamily
    • Architectural style: Ranch
    • Property subtype: Single Family Residence
    Materials
    • Brick, Wood Siding
    • Foundation: Crawlspace
    • Roof: Shingle
    Condition
    • Year built: 1975

    Utilities & green energy

    • Sewer: Public Sewer
    • Water: Public

    Community & HOA

    Community
    • Subdivision: Meadowlark 2nd Add
    Location
    • Region: Decatur

    Financial & listing details

    • Price per square foot: $91/sqft
    • Tax assessed value: $25,079
    • Annual tax amount: $2,445
    • Date on market: 7/1/2026
    • Cumulative days on market: 41 days
    • Road surface type: Concrete

    Price history

    DateEventPrice
    8/27/2026Sold$112,500$91/sqft
    Source: CIBR #6259521 Report a problem
    8/12/2026Pending sale$112,500$91/sqft
    Source: CIBR #6259521 Report a problem
    8/1/2026Contingent$112,500$91/sqft
    Source: CIBR #6259521 Report a problem
    7/17/2026Price change$112,500-4.3%$91/sqft
    Source: CIBR #6259521 Report a problem
    7/1/2026Listed for sale$117,500+92.6%$95/sqft
    Source: CIBR #6259521 Report a problem
    3/18/2020Sold$61,000-6%$49/sqft
    Source: CIBR #6198234 Report a problem
    1/26/2020Pending sale$64,900$52/sqft
    Source: Brinkoetter, Realtors #6198234 Report a problem
    11/8/2019Price change$64,900-7.2%$52/sqft
    Source: Brinkoetter, Realtors #6198234 Report a problem
    10/7/2019Price change$69,900-3.5%$56/sqft
    Source: Brinkoetter, Realtors #6192840 Report a problem
    6/5/2019Price change$72,400-3.3%$58/sqft
    Source: Brinkoetter & Associates #6192840 Report a problem
    4/19/2019Price change$74,900-2.7%$60/sqft
    Source: Brinkoetter & Associates #6192840 Report a problem
    11/6/2018Price change$77,000-3.6%$62/sqft
    Source: Glenda Williamson Realty #6184530 Report a problem
    10/18/2018Listed for sale$79,900+14.1%$64/sqft
    Source: Glenda Williamson Realty #6184530 Report a problem
    8/31/2007Sold$70,000$56/sqft
    Source: Agent Provided Report a problem

    Public tax history

    YearProperty taxesTax assessment
    2015$2,670 +6.4%$25,079
    2014$2,511 +0.4%$25,079
    2013$2,500 +2.4%$25,079
    2012$2,442 $25,079
    2011-- $25,079 -6.4%
    2010-- $26,794
    2009-- $26,794
    2006-- --
    Find assessor info on the county website

    Neighborhood: 62526

    Nearby schools

    GreatSchools rating
    Schools provided by the listing agent
    • District: Decatur Dist 61

    Source: CIBR. This data may not be complete. We recommend contacting the local school district to confirm school assignments for this home.

    Get pre-qualified for a loan
    At Zillow Home Loans, we can pre-qualify you in as little as 5 minutes with no impact to your credit score.

    An equal housing lender. NMLS #10287.