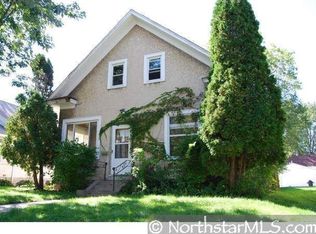
Welcome to this delightful 1922 stucco bungalow nestled in the vibrant Folwell neighborhood of Minneapolis! This well-maintained 1,894-square-foot home offers three bedrooms and two bathrooms. Enter through the inviting front porch, filled with an abundance of windows, providing the perfect sanctuary for relaxation with a book or coffee in hand. You'll love the spacious living room with exquisite original woodwork and hardwood floors that extend into the formal dining room, boasting an original built-in buffet. Step into the stylish kitchen, updated in 2024, with modern cabinets and countertops – a home chef’s dream! Two bedrooms and a full bathroom round out the main level. Retreat to the upper-level expansive primary bedroom, including an ensuite full bathroom with a jetted tub. The fully fenced backyard offers a deck off the kitchen, ideal for enjoying the warmer months with friends and family. Plus the basement has a bonus family room and ample storage, with an egress window ready for future expansion.
Enjoy peace of mind with recent updates: a new boiler, water heater, roof and gutters in 2022, climate-friendly mini-splits added in 2021, and updated kitchen appliances, including a refrigerator, stove, and microwave, replaced in 2021. The sump pump was also replaced in 2024.
This home is a must-see! Embrace the charm and convenience this home offers in a flourishing Minneapolis community!
Closed
$326,000
3645 Newton Ave N, Minneapolis, MN 55412
3beds
2,480sqft
Single Family
Built in 1922
4,791 Square Feet Lot
$334,900 Zestimate®
$131/sqft
$2,393 Estimated rent
Home value
$334,900
$305,000 - $365,000
$2,393/mo
Zestimate® history
Owner options
List your home for rent
$2,393/mo
Rent Zestimate®
Find your next renter with Zillow Rental Manager. Plus, with online applications, you can quickly screen prospective tenants – for free.
$2,393/mo
Rent Zestimate®
Refinance and save
$2,085/mo
Est. payment
Refinancing to a lower rate could help reduce your monthly payments and save thousands over the life of the loan.
$2,085/mo
Est. payment
Explore your selling options
Work with a Zillow partner agent
Leverage their expertise and Zillow's premium Showcase listings to get your home seen by more buyers.
Get startedList with your own agent
Get your home in front of millions of buyers by listing it on Zillow.
Learn how to do itSell it yourself
Take full control of how buyers see your home on Zillow by listing For Sale by Owner (FSBO).
List your homeWhat's special
Zillow last checked:
Listing updated:
Listed by:
Leah R Drury - MSP Nest Team 612-702-4097,
Compass,
Katie Reilly - MSP Nest Team 612-423-2721
Bought with:
John Njoes
Lakes Sotheby's International Realty
Source: NorthstarMLS as distributed by MLS GRID,MLS#: 6678869
Facts & features
Interior
Bedrooms & bathrooms
- Bedrooms: 3
- Bathrooms: 2
- Full bathrooms: 2
Bedroom
- Level: Main
- Area: 110 Square Feet
- Dimensions: 11 X 10
Bedroom 2
- Level: Main
- Area: 99 Square Feet
- Dimensions: 11 X 9
Bedroom 3
- Level: Upper
- Area: 225 Square Feet
- Dimensions: 15 X 15
Dining room
- Level: Main
- Area: 126 Square Feet
- Dimensions: 14 X 9
Family room
- Level: Lower
- Area: 276 Square Feet
- Dimensions: 23 X 12
Kitchen
- Level: Main
- Area: 150 Square Feet
- Dimensions: 15 X 10
Living room
- Level: Main
- Area: 182 Square Feet
- Dimensions: 14 X 13
Porch
- Level: Main
- Area: 110 Square Feet
- Dimensions: 11 X 10
Storage
- Level: Lower
- Area: 126 Square Feet
- Dimensions: 14 X 9
Heating
- Boiler
Cooling
- Ductless Mini-Split
Appliances
- Included: Dryer, Freezer, Gas Water Heater, Range, Refrigerator, Washer
- Laundry: In Basement
Features
- Basement: Block,Egress Window(s),Partially Finished,Storage Space,Sump Pump
- Has fireplace: No
Interior area
- Total structure area: 2,480
- Total interior livable area: 2,480 sqft
- Finished area above ground: 1,436
- Finished area below ground: 458
Property
Parking
- Total spaces: 1
- Parking features: Detached Garage
- Garage spaces: 1
- Details: Garage Dimensions (20 X 14)
Accessibility
- Accessibility features: None
Features
- Levels: One and One Half
- Stories: 1.5
- Fencing: Full,Wood
Lot
- Size: 4,791 Square Feet
- Dimensions: 40 x 124
- Features: Irregular Lot
Details
- Foundation area: 1044
- Parcel number: 0402924330200
- Zoning description: Residential-Single Family
Construction
Type & style
- Home type: SingleFamily
- Property subtype: Single Family
Materials
- Roof: Age 8 Years or Less,Architectural Shingle
Condition
- New construction: No
- Year built: 1922
Utilities & green energy
- Electric: 100 Amp Service
- Gas: Natural Gas
- Sewer: City Sewer/Connected, City Sewer - In Street
- Water: City Water/Connected, City Water - In Street
Community & HOA
Community
- Subdivision: Northland Oaks Add
HOA
- Has HOA: No
Location
- Region: Minneapolis
Financial & listing details
- Price per square foot: $131/sqft
- Tax assessed value: $249,100
- Annual tax amount: $3,514
- Date on market: 3/31/2025
- Cumulative days on market: 7 days
Price history
| Date | Event | Price |
|---|---|---|
| 5/9/2025 | Sold | $326,000+8.7%$131/sqft |
Source:  NorthstarMLS as distributed by MLS GRID #6678869 Report a problem NorthstarMLS as distributed by MLS GRID #6678869 Report a problem | ||
| 4/11/2025 | Pending sale | $300,000$121/sqft |
Source: NorthstarMLS as distributed by MLS GRID #6678869 Report a problem | ||
| 4/4/2025 | Listed for sale | $300,000+27.7%$121/sqft |
Source: NorthstarMLS as distributed by MLS GRID #6678869 Report a problem | ||
| 5/13/2021 | Sold | $235,000$95/sqft |
Source: NorthstarMLS as distributed by MLS GRID #5727687 Report a problem | ||
| 3/28/2021 | Pending sale | $235,000+17.5%$95/sqft |
Source: NorthstarMLS as distributed by MLS GRID #5727687 Report a problem | ||
| 3/26/2021 | Listed for sale | $200,000+166.3%$81/sqft |
Source: NorthstarMLS as distributed by MLS GRID #5727687 Report a problem | ||
| 4/11/2014 | Sold | $75,100-53.3%$30/sqft |
Source:  Lake Superior Area Realtors as distributed by MLS GRID #2135909 Report a problem Lake Superior Area Realtors as distributed by MLS GRID #2135909 Report a problem | ||
| 6/6/2013 | Sold | $160,870+195.2%$65/sqft |
Source: Public Record Report a problem | ||
| 7/22/1997 | Sold | $54,487$22/sqft |
Source: Public Record Report a problem | ||
Public tax history
| Year | Property taxes | Tax assessment |
|---|---|---|
| 2025 | $3,514 +23% | $249,100 -3.8% |
| 2024 | $2,856 +5.1% | $259,000 +10.2% |
| 2023 | $2,717 +23.5% | $235,000 +4.9% |
| 2022 | $2,200 -2.9% | $224,000 +25.1% |
| 2021 | $2,266 -7.1% | $179,000 +5.3% |
| 2020 | $2,438 +7.6% | $170,000 +10% |
| 2019 | $2,266 -7.1% | $154,500 +10% |
| 2018 | $2,438 +19.2% | $140,500 +32.5% |
| 2017 | $2,046 +10.2% | $106,000 +15.2% |
| 2016 | $1,856 +9.5% | $92,000 +15% |
| 2015 | $1,695 +28.5% | $80,000 |
| 2014 | $1,319 +20.4% | $80,000 -8.6% |
| 2013 | $1,096 -17.2% | $87,500 -13.4% |
| 2012 | $1,324 -8.3% | $101,000 -2.9% |
| 2011 | $1,443 +3.9% | $104,000 -9.6% |
| 2010 | $1,389 -12% | $115,000 -8.7% |
| 2009 | $1,578 +16.8% | $126,000 +9.1% |
| 2006 | $1,351 +12.8% | $115,500 +14.9% |
| 2005 | $1,197 +10.1% | $100,500 +15% |
| 2004 | $1,087 +14.8% | $87,400 +11.9% |
| 2002 | $947 -53.1% | $78,100 |
| 2001 | $2,020 | -- |
Find assessor info on the county website
Neighborhood: Folwell
Nearby homes
- $248,7003 bd2 ba1.5k sqft3649 Newton Ave N, Minneapolis, MN 55412Off Market
- $143,9002 bd1 ba702 sqft3641 Newton Ave N, Minneapolis, MN 55412Off Market
- $266,8003 bd2 ba1.9k sqft3637 Newton Ave N, Minneapolis, MN 55412Off Market
- $187,2002 bd1 ba1k sqft3653 Newton Ave N, Minneapolis, MN 55412Off Market
- $235,3003 bd1 ba996 sqft3633 Newton Ave N, Minneapolis, MN 55412Off Market
- $253,8003 bd1 ba1.1k sqft3657 Newton Ave N, Minneapolis, MN 55412Off Market
- $240,4003 bd1 ba1.2k sqft3634 Oliver Ave N, Minneapolis, MN 55412Off Market
- $185,2002 bd1 ba768 sqft3638 Oliver Ave N, Minneapolis, MN 55412Off Market
Nearby schools
GreatSchools rating
- 5/10Lucy Laney @ Cleveland Park Elementary SchoolGrades: PK-5Distance: 0.4 mi
- 1/10Olson Middle SchoolGrades: 6-8Distance: 1.8 mi
- 3/10Henry Senior High SchoolGrades: 9-12Distance: 0.9 mi
Get a cash offer in 3 minutes
Find out how much your home could sell for in as little as 3 minutes with a no-obligation cash offer.
Estimated market value
$334,900
Get a cash offer in 3 minutes
Find out how much your home could sell for in as little as 3 minutes with a no-obligation cash offer.
Estimated market value
$334,900
- Minnesota
- Hennepin County
- Minneapolis
- 55412
- Folwell
- 3645 Newton Ave N
Nearby cities
Nearby neighborhoods
Nearby zip codes
Other Minneapolis Topics
