3645 Nova Road, Pine, CO 80470
Home value
$857,000
$806,000 - $917,000
$4,047/mo
Owner options
$4,047/mo
Rent Zestimate®
Find your next renter with Zillow Rental Manager. Plus, with online applications, you can quickly screen prospective tenants – for free.
$4,047/mo
Rent Zestimate®
$5,233/mo
Est. payment
Refinancing to a lower rate could help reduce your monthly payments and save thousands over the life of the loan.
$5,233/mo
Est. payment
Explore your selling options
Work with a Zillow partner agent
Leverage their expertise and Zillow's premium Showcase listings to get your home seen by more buyers.
Get startedList with your own agent
Get your home in front of millions of buyers by listing it on Zillow.
Learn how to do itSell it yourself
Take full control of how buyers see your home on Zillow by listing For Sale by Owner (FSBO).
List your homeWhat's special
Zillow last checked:
Listing updated:
Katie Schiffers 314-488-9807 katie@bhhselevated.com,
Berkshire Hathaway HomeServices Elevated Living RE
Nisma Gurung, 100094784
Kelly Right Real Estate of Colorado
Facts & features
Interior
Bedrooms & bathrooms
- Bedrooms: 4
- Bathrooms: 3
- Full bathrooms: 3
Primary bedroom
- Description: Hardwood Floors, Walk-In Closet, Mountain Views, Vaulted Ceilings
- Level: Upper
Bedroom
- Description: Hardwood Floors, Large Enough For King Bed
- Level: Upper
Bedroom
- Description: Hardwood Floors
- Level: Upper
Bedroom
- Description: Oversize Bedroom With Ensuite Bathroom, Hardwood Floors
- Level: Lower
Primary bathroom
- Description: New 5 Piece Ensuite Bathroom, Marble, Custom Vanities, Soaker Tub With Mountain Views
- Level: Upper
Bathroom
- Description: Newly Remodeled Bathroom, Large Soaking Tub
- Level: Upper
Bathroom
- Description: Newly Remodeled 3/4 Bathroom
- Level: Lower
Dining room
- Description: Open To Kitchen, Hardwood Floors, Lions Head And Blue Sky Views
- Level: Main
Family room
- Description: New Carpet, Fun Retro Bar, Mountain Views
- Level: Basement
Kitchen
- Description: Large Island, Mountain Views, Hardwood Floors, Light And Bright, Quartz Counters
- Level: Main
Living room
- Description: Vaulted Ceilings, Floor To Ceiling Custom Stone Fireplace, Slider To Wrap Around Deck, Hardwood Floors
- Level: Main
Heating
- Forced Air, Natural Gas
Cooling
- None
Appliances
- Included: Dishwasher, Electric Water Heater, Range, Range Hood, Refrigerator, Water Purifier
Features
- Butcher Counters, Ceiling Fan(s), Eat-in Kitchen, Entrance Foyer, Five Piece Bath, High Ceilings, High Speed Internet, Kitchen Island, Primary Suite, Quartz Counters, Radon Mitigation System, Smoke Free, Solid Surface Counters, Vaulted Ceiling(s), Walk-In Closet(s)
- Flooring: Carpet, Tile, Wood
- Windows: Double Pane Windows
- Basement: Daylight,Exterior Entry,Finished,Partial,Walk-Out Access
- Number of fireplaces: 1
- Fireplace features: Living Room, Wood Burning
- Common walls with other units/homes: No Common Walls
Interior area
- Total structure area: 3,160
- Total interior livable area: 3,160 sqft
- Finished area above ground: 1,608
- Finished area below ground: 1,498
Property
Parking
- Total spaces: 2
- Parking features: Storage
- Attached garage spaces: 2
Features
- Levels: Multi/Split
- Entry location: Ground
- Patio & porch: Covered, Deck, Front Porch, Patio, Wrap Around
- Exterior features: Private Yard, Rain Gutters
- Fencing: Full
- Has view: Yes
- View description: Mountain(s), Valley
Lot
- Size: 3.75 Acres
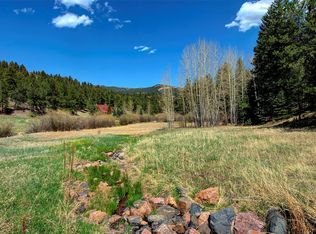
- Features: Foothills, Level, Many Trees, Meadow, Mountainous, Rock Outcropping, Sloped, Suitable For Grazing
- Residential vegetation: Aspen, Cleared, Mixed, Partially Wooded, Wooded
Details
- Parcel number: 133816
- Zoning: SR-2
- Special conditions: Standard
- Horses can be raised: Yes
- Horse amenities: Arena, Corral(s), Paddocks, Pasture, Tack Room, Well Allows For
Construction
Type & style
- Home type: SingleFamily
- Property subtype: Single Family Residence
Materials
- Frame, Wood Siding
- Foundation: Slab
- Roof: Composition
Condition
- Updated/Remodeled
- Year built: 1979
Utilities & green energy
- Electric: 110V, 220 Volts
- Water: Well
- Utilities for property: Electricity Connected, Natural Gas Connected, Phone Connected
Community & HOA
Community
- Security: Carbon Monoxide Detector(s), Radon Detector, Smoke Detector(s)
- Subdivision: Woodside Park
HOA
- Has HOA: Yes
- Amenities included: Trail(s)
- HOA fee: $30 annually
- HOA name: Woodside Park Homeowners Association
- HOA phone: 956-566-1362
- Second HOA fee: $60 annually
- Second HOA name: Woodside Park Water Users Association
- Second HOA phone: 303-816-0176
Location
- Region: Pine
Financial & listing details
- Price per square foot: $278/sqft
- Tax assessed value: $964,873
- Annual tax amount: $4,593
- Date on market: 7/18/2025
- Listing terms: Cash,Conventional,FHA,VA Loan
- Exclusions: Seller's Personal Property
- Ownership: Individual
- Electric utility on property: Yes
- Road surface type: Paved
Price history
| Date | Event | Price |
|---|---|---|
| 8/22/2025 | Sold | $880,000+0.6%$278/sqft |
Source: | ||
| 7/23/2025 | Pending sale | $875,000$277/sqft |
Source: | ||
| 7/18/2025 | Listed for sale | $875,000+53.8%$277/sqft |
Source: | ||
| 7/8/2020 | Sold | $568,800$180/sqft |
Source: Public Record Report a problem | ||
| 6/9/2020 | Pending sale | $568,800$180/sqft |
Source: Re/max 100 Inc. #2195955 Report a problem | ||
| 6/5/2020 | Listed for sale | $568,800+55.4%$180/sqft |
Source: RE/MAX 100 Inc #2195955 Report a problem | ||
| 10/6/2005 | Sold | $366,000+28%$116/sqft |
Source: Public Record Report a problem | ||
| 9/7/2000 | Sold | $286,000$91/sqft |
Source: Public Record Report a problem | ||
Public tax history
| Year | Property taxes | Tax assessment |
|---|---|---|
| 2025 | $4,593 -0.3% | $60,304 +13.5% |
| 2024 | $4,606 +30.2% | $53,134 |
| 2023 | $3,537 -1.3% | $53,134 +32.9% |
| 2022 | $3,585 +57.4% | $39,976 -2.8% |
| 2021 | $2,277 | $41,126 +23.3% |
| 2020 | $2,277 +3.4% | $33,350 |
| 2019 | $2,201 -18.9% | $33,350 +2.7% |
| 2018 | $2,715 | $32,488 |
| 2017 | $2,715 +4.6% | $32,488 +3% |
| 2016 | $2,595 | $31,552 |
| 2015 | $2,595 +6.9% | $31,552 +12.8% |
| 2014 | $2,428 -0.1% | $27,977 |
| 2013 | $2,430 +2.3% | $27,977 -4.2% |
| 2012 | $2,376 -8.6% | $29,202 |
| 2011 | $2,599 +0.1% | $29,202 -9.2% |
| 2010 | $2,597 -0.1% | $32,150 |
| 2009 | $2,600 +0.4% | $32,150 |
| 2008 | $2,591 -0.6% | $32,150 |
| 2007 | $2,606 +0.2% | $32,150 +0.7% |
| 2006 | $2,600 +9.2% | $31,920 +11.8% |
| 2005 | $2,381 +10% | $28,550 |
| 2004 | $2,164 +18.9% | $28,550 |
| 2003 | $1,821 +2.1% | $28,550 +20.7% |
| 2002 | $1,783 +5.5% | $23,650 +17.2% |
| 2001 | $1,690 -1.1% | $20,180 |
| 2000 | $1,708 | $20,180 |
Neighborhood: 80470
Nearby homes
- $452,6002 bd3 ba1.2k sqft12706 Cindy Ave, Pine, CO 80470Off Market
- $843,9003 bd2 ba2.7k sqft3611 Nova Rd, Pine, CO 80470Off Market

- $520,0004 bd3 ba3.3k sqft33988 Jenifer Rd, Pine, CO 80470For Sale

- $652,7003 bd3 ba1.9k sqft12716 Cindy Ave, Pine, CO 80470Off Market
- $15,229-- bd-- ba-- sqft12757 Cindy Ave, Pine, CO 80470Off Market
- $641,9003 bd3 ba3.3k sqft33986 Lake View Dr, Pine, CO 80470Off Market
- $781,5004 bd3 ba2.1k sqft952 Woodside Dr, Pine, CO 80470Off Market
- $13,4790.31 Acres12726 Cindy Ave, Pine, CO 80470Off Market
Nearby schools
GreatSchools rating
- 6/10Elk Creek Elementary SchoolGrades: PK-5Distance: 1.3 mi
- 6/10West Jefferson Middle SchoolGrades: 6-8Distance: 6.4 mi
- 10/10Conifer High SchoolGrades: 9-12Distance: 5 mi
Schools provided by the listing agent
- Elementary: Elk Creek
- Middle: West Jefferson
- High: Conifer
- District: Jefferson County R-1
Source: REcolorado as distributed by MLS GRID. This data may not be complete. We recommend contacting the local school district to confirm school assignments for this home.
Get pre-qualified for a loan
At Zillow Home Loans, we can pre-qualify you in as little as 5 minutes with no impact to your credit score.An equal housing lender. NMLS #10287.
- Colorado
- Jefferson County
- Pine
- 80470
- 3645 Nova Road
