Skip main navigation
Sold for $750,000
  • $750,000

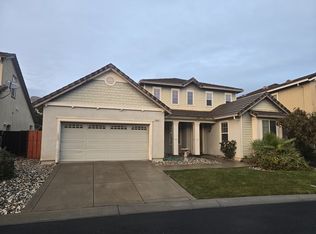
    3645 Otter Brook Loop, Discovery Bay, CA 94505

    5beds
    3,536sqft
    Single Family Residence, Residential
    Built in 2003
    6,357 Square Feet Lot
    $731,200 Zestimate®
    $212/sqft
    $3,901 Estimated rent

    Home value

    $731,200

    $658,000 - $812,000

    $3,901/mo

    Zestimate® history
    Loading
    Loading...

    Owner options

    List your home for rent

    $3,901/mo

    Rent Zestimate®

    Find your next renter with Zillow Rental Manager. Plus, with online applications, you can quickly screen prospective tenants – for free.

    Learn more

    $3,901/mo

    Rent Zestimate®

    Refinance and save

    $4,957/mo

    Est. payment

    Refinancing to a lower rate could help reduce your monthly payments and save thousands over the life of the loan.

    See today's rates

    $4,957/mo

    Est. payment

    Explore your selling options

    Work with a Zillow partner agent

    Leverage their expertise and Zillow's premium Showcase listings to get your home seen by more buyers.

    Get started

    List with your own agent

    Get your home in front of millions of buyers by listing it on Zillow.

    Learn how to do it

    Sell it yourself

    Take full control of how buyers see your home on Zillow by listing For Sale by Owner (FSBO).

    List your home

    What's special

    Cozy fireplaceFour-car garageSpacious backyardLarge islandAbundant natural lightLuxurious primary suiteOversized walk-in closet
    Motivated seller! Welcome to this beautiful 5-bedroom, 3-bath home in the highly sought-after gated Lakeshore community of Discovery Bay! This spacious home features abundant natural light, and a bright open floor plan with formal living and dining rooms. The kitchen-family room combo offers a large island, ample cabinet space, recessed lighting, and a cozy fireplace, perfect for entertaining. Downstairs includes a full bedroom and bath, laundry room, and a rare FOUR-car garage with a 10 Boat/RV garage parking space. Upstairs has four additional bedrooms, plus the large bonus room that provides endless flexibility such as as a 5th bedroom, game room, or second living area. The luxurious primary suite boasts a soaking tub, stall shower, dual vanities, and oversized walk-in closet. Additional highlights include durable LVP flooring though out the house, a water softener, and pre-wired audio. The spacious backyard is ready for your custom outdoor living design, perfect for barbecues, relaxation. Enjoy Lakeshores resort-style amenities including a gated entrance, sparkling community pool, playground, and scenic lakefront walking trails. This home blends space, comfort, and lifestyle in a peaceful, family-friendly setting.

    Zillow last checked:

    Listing updated:

    Listed by:

    Jenny Deng 01944686 408-807-7419,

    Maxreal 408-212-8800,

    Joey Cao 02191440 408-834-9753,

    Aspire Homes

    Bought with:

    Mariam Griffith, 01268025

    Keller Williams

    Source: MLSListings Inc,MLS#: ML82014131MLS Logo

    Facts & features

    Interior

    Bedrooms & bathrooms
    • Bedrooms: 5
    • Bathrooms: 3
    • Full bathrooms: 3
    Bedroom
    • Features: GroundFloorBedroom, PrimarySuiteRetreat, WalkinCloset
    Dining room
    • Features: BreakfastNook, FormalDiningRoom
    Family room
    • Features: KitchenFamilyRoomCombo
    Kitchen
    • Features: Countertop_Granite, ExhaustFan, Island, Pantry
    Heating
    • Central Forced Air, Central Forced Air Gas
    Cooling
    • Ceiling Fan(s), Central Air
    Appliances
    • Included: Gas Cooktop, Dishwasher, Exhaust Fan, Disposal, Microwave, Electric Oven, Refrigerator, Washer/Dryer
    • Laundry: Gas Dryer Hookup, Inside, In Utility Room
    Features
    • Walk-In Closet(s)
    • Flooring: Vinyl Linoleum
    • Number of fireplaces: 1
    • Fireplace features: Family Room, Gas Log
    Interior area
    • Total structure area: 3,536
    • Total interior livable area: 3,536 sqft

    Property

    Parking
    • Total spaces: 4
    • Parking features: Attached
    • Attached garage spaces: 4
    Features
    • Stories: 2
    • Patio & porch: Balcony/Patio
    • Exterior features: Back Yard
    • Pool features: Community
    • Fencing: Back Yard
    Lot
    • Size: 6,357 sqft
    • Features: Level
    Details
    • Additional structures: Garage
    • Parcel number: 0114300072
    • Zoning: P-1
    • Special conditions: Standard

    Construction

    Type & style
    • Home type: SingleFamily
    • Property subtype: Single Family Residence, Residential
    Materials
    • Concrete
    • Foundation: Slab
    • Roof: Concrete, Slate
    Condition
    • New construction: No
    • Year built: 2003

    Utilities & green energy

    • Gas: PublicUtilities
    • Sewer: Public Sewer
    • Water: Public
    • Utilities for property: Public Utilities, Water Public

    Community & neighborhood

    Location
    • Region: Discovery Bay

    HOA & financial

    HOA
    • Has HOA: Yes
    • HOA fee: $255 monthly
    • Amenities included: Club House, Community Security Gate

    Other

    Other facts
    • Listing agreement: ExclusiveRightToSell

    Price history

    DateEventPrice
    11/20/2025Sold$750,000+0.1%$212/sqft
    Source: MLSListings Inc #ML82014131 Report a problem
    11/18/2025Pending sale$749,000$212/sqft
    Source: MLSListings Inc #ML82014131 Report a problem
    11/7/2025Contingent$749,000$212/sqft
    Source: MLSListings Inc #ML82014131 Report a problem
    10/10/2025Price change$749,000-6.4%$212/sqft
    Source: MLSListings Inc #ML82014131 Report a problem
    8/1/2025Listed for sale$799,980-6.9%$226/sqft
    Source: MLSListings Inc #ML82014131 Report a problem
    11/21/2021Listing removed--
    Source: bridgeMLS/CCAR/Bay East AOR #40970484 Report a problem
    10/11/2021Listed for sale$858,888+44.4%$243/sqft
    Source: bridgeMLS/CCAR/Bay East AOR #40970484 Report a problem
    1/23/2019Listing removed$2,800$1/sqft
    Source: SASVILLE PROPERTIES #40847454 Report a problem
    12/4/2018Listed for rent$2,800$1/sqft
    Source: SASVILLE PROPERTIES #40847454 Report a problem
    12/4/2018Listing removed$595,000$168/sqft
    Source: SASVILLE PROPERTIES #40838407 Report a problem
    10/19/2018Price change$595,000-4.8%$168/sqft
    Source: SASVILLE PROPERTIES #40838407 Report a problem
    9/13/2018Listing removed$2,800$1/sqft
    Source: SASVILLE PROPERTIES #40836729 Report a problem
    9/13/2018Listed for sale$625,000+54.3%$177/sqft
    Source: SASVILLE PROPERTIES #40838407 Report a problem
    9/3/2018Listed for rent$2,800+19.1%$1/sqft
    Source: SASVILLE PROPERTIES #40836729 Report a problem
    12/17/2014Listing removed$2,350$1/sqft
    Source: Postlets Report a problem
    11/17/2014Listed for rent$2,350+161.1%$1/sqft
    Source: Postlets Report a problem
    4/13/2013Listing removed$900
    Source: ForRentByOwner.com Report a problem
    4/12/2013Listed for rent$900
    Source: ForRentByOwner.com Report a problem
    4/4/2013Sold$405,000-17.8%$115/sqft
    Source: bridgeMLS/CCAR/Bay East AOR #40602779 Report a problem
    8/27/2003Sold$493,000$139/sqft
    Source: Public Record Report a problem

    Public tax history

    YearProperty taxesTax assessment
    2025$7,651 +5.4%$498,718 +2%
    2024$7,262 +1.6%$488,940 +2%
    2023$7,149 +1.7%$479,354 +2%
    2022$7,032 +2.4%$469,956 +2%
    2021$6,869 +0.5%$460,742 +1%
    2020$6,835 +1.3%$456,019 +2%
    2019$6,749 +4%$447,078 +2%
    2018$6,487 +2.2%$438,312 +2%
    2017$6,349 +5.8%$429,719 +2%
    2016$6,002 +4.7%$421,294 +1.5%
    2015$5,735 $414,966 +2%
    2014$5,735 $406,838 +7.5%
    2013-- $378,500 +10.5%
    2012-- $342,500 +13%
    2011-- $303,000
    2010-- $303,000
    2009-- $303,000 -26.4%
    2008-- $411,500 -21.3%
    2007-- $522,856 +2%
    2006-- $512,605 +2%
    2005-- $502,554 +2%
    2004-- $492,700 +392.7%
    2003-- $100,000

    Find assessor info on the county website

    Neighborhood: 94505

    Nearby schools

    GreatSchools rating
    Schools provided by the listing agent
    • District: ByronUnionElementary

    Source: MLSListings Inc. This data may not be complete. We recommend contacting the local school district to confirm school assignments for this home.

    Get a cash offer in 3 minutes
    Find out how much your home could sell for in as little as 3 minutes with a no-obligation cash offer.
    Estimated market value
    $731,200
    Get a cash offer in 3 minutes
    Find out how much your home could sell for in as little as 3 minutes with a no-obligation cash offer.
    Estimated market value
    $731,200