Enjoy desirable main-floor living in this beautiful townhome, ideally located in the sought-after Pine Hollow neighborhood within Liberty on the Lake in Stillwater. The open-concept main level is filled with natural light and highlights a custom kitchen with stainless steel appliances, granite countertops, and a spacious center island. A bright sunroom offers the perfect spot to relax year-round. The main floor features hardwood floors, a smartly designed layout, and an updated primary suite with a renovated bath that includes a roll-in shower and double vanity. Upstairs, you’ll find a large additional bedroom, a versatile and spacious loft/den with built-in shelving, and a separate 3/4 bath. The finished lower level expands your living space with a generous family room and built-ins, another bedroom with a walk-in closet, and a fourth bathroom, perfect for guests. Just minutes from downtown Stillwater and within walking distance of scenic trails, this home also provides easy access to dining, shopping, and Highway 36. With a flexible closing date, thoughtful design, and high-end finishes, this property is truly exceptional!
Closed
$435,000
3645 Pine Hollow Pl, Stillwater, MN 55082
3beds
3,150sqft
Townhouse Side x Side
Built in 2006
2,482 Square Feet Lot
$445,600 Zestimate®
$138/sqft
$3,161 Estimated rent
Home value
$445,600
$423,000 - $468,000
$3,161/mo
Zestimate® history
Owner options
List your home for rent
$3,161/mo
Rent Zestimate®
Find your next renter with Zillow Rental Manager. Plus, with online applications, you can quickly screen prospective tenants – for free.
$3,161/mo
Rent Zestimate®
Refinance and save
$3,399/mo
Est. payment
Refinancing to a lower rate could help reduce your monthly payments and save thousands over the life of the loan.
$3,399/mo
Est. payment
Explore your selling options
Work with a Zillow partner agent
Leverage their expertise and Zillow's premium Showcase listings to get your home seen by more buyers.
Get startedList with your own agent
Get your home in front of millions of buyers by listing it on Zillow.
Learn how to do itSell it yourself
Take full control of how buyers see your home on Zillow by listing For Sale by Owner (FSBO).
List your homeWhat's special
Hardwood floorsSpacious center islandBright sunroomUpdated primary suiteGranite countertopsDouble vanityRoll-in shower
Zillow last checked:
Listing updated:
Listed by:
Mark Ashby 651-491-2222,
Edina Realty, Inc.
Bought with:
Timothy Beduhn
Coldwell Banker Realty
Source: NorthstarMLS as distributed by MLS GRID,MLS#: 6790628
Facts & features
Interior
Bedrooms & bathrooms
- Bedrooms: 3
- Bathrooms: 4
- 3/4 bathrooms: 3
- 1/2 bathrooms: 1
Bedroom
- Level: Main
- Area: 234 Square Feet
- Dimensions: 18x13
Bedroom 2
- Level: Upper
- Area: 156 Square Feet
- Dimensions: 13x12
Bedroom 3
- Level: Lower
- Area: 165 Square Feet
- Dimensions: 15x11
Dining room
- Level: Main
- Area: 150 Square Feet
- Dimensions: 15x10
Family room
- Level: Lower
- Area: 475 Square Feet
- Dimensions: 25x19
Family room
- Level: Upper
- Area: 480 Square Feet
- Dimensions: 24x20
Kitchen
- Level: Main
- Area: 240 Square Feet
- Dimensions: 16x15
Living room
- Level: Main
- Area: 240 Square Feet
- Dimensions: 16x15
Sun room
- Level: Main
- Area: 160 Square Feet
- Dimensions: 16x10
Heating
- Forced Air, Fireplace(s)
Cooling
- Central Air
Appliances
- Included: Air-To-Air Exchanger, Chandelier, Dishwasher, Disposal, Dryer, Humidifier, Gas Water Heater, Microwave, Range, Refrigerator, Stainless Steel Appliance(s), Washer, Water Softener Owned
- Laundry: Gas Dryer Hookup, Main Level
Features
- Basement: Drain Tiled,Egress Window(s),Finished,Full,Concrete,Partially Finished,Storage Space,Sump Basket,Sump Pump
- Number of fireplaces: 1
- Fireplace features: Gas, Living Room
Interior area
- Total structure area: 3,150
- Total interior livable area: 3,150 sqft
- Finished area above ground: 2,300
- Finished area below ground: 850
Property
Parking
- Total spaces: 2
- Parking features: Attached, Concrete, Garage Door Opener, Guest, Insulated Garage
- Attached garage spaces: 2
- Has uncovered spaces: Yes
Accessibility
- Accessibility features: Grab Bars In Bathroom, Roll-In Shower
Features
- Levels: Two
- Stories: 2
- Patio & porch: Patio
- Pool features: None
- Fencing: Wood
Lot
- Size: 2,482 Square Feet
- Dimensions: 36 x 70 x 36 x 70
- Features: Tree Coverage - Medium
Details
- Foundation area: 1448
- Parcel number: 3003020330080
- Zoning description: Residential-Single Family
Construction
Type & style
- Home type: Townhouse
- Property subtype: Townhouse Side x Side
- Attached to another structure: Yes
Materials
- Concrete, Frame
- Roof: Age 8 Years or Less,Asphalt
Condition
- New construction: No
- Year built: 2006
Utilities & green energy
- Electric: Circuit Breakers
- Gas: Natural Gas
- Sewer: City Sewer/Connected
- Water: City Water/Connected
Community & HOA
Community
- Subdivision: Liberty On Lake Add 06
HOA
- Has HOA: Yes
- Services included: Maintenance Structure, Hazard Insurance, Lawn Care, Maintenance Grounds, Professional Mgmt, Sanitation, Shared Amenities, Snow Removal
- HOA fee: $668 monthly
- HOA name: First Residential
- HOA phone: 952-277-2700
Location
- Region: Stillwater
Financial & listing details
- Price per square foot: $138/sqft
- Tax assessed value: $498,200
- Annual tax amount: $5,961
- Date on market: 9/18/2025
- Cumulative days on market: 218 days
- Road surface type: Paved
Price history
| Date | Event | Price |
|---|---|---|
| 2/17/2026 | Sold | $435,000-3.3%$138/sqft |
Source:  NorthstarMLS as distributed by MLS GRID #6790628 Report a problem NorthstarMLS as distributed by MLS GRID #6790628 Report a problem | ||
| 2/11/2026 | Pending sale | $449,900$143/sqft |
Source: NorthstarMLS as distributed by MLS GRID #6790628 Report a problem | ||
| 11/19/2025 | Price change | $449,900-5.3%$143/sqft |
Source: NorthstarMLS as distributed by MLS GRID #6790628 Report a problem | ||
| 9/18/2025 | Listed for sale | $474,900-4.8%$151/sqft |
Source: NorthstarMLS as distributed by MLS GRID #6790628 Report a problem | ||
| 9/17/2025 | Listing removed | $499,000$158/sqft |
Source: NorthstarMLS as distributed by MLS GRID #6738156 Report a problem | ||
| 7/22/2025 | Price change | $499,000-3.1%$158/sqft |
Source: NorthstarMLS as distributed by MLS GRID #6738156 Report a problem | ||
| 7/7/2025 | Listed for sale | $514,900+56%$163/sqft |
Source: NorthstarMLS as distributed by MLS GRID #6738156 Report a problem | ||
| 9/30/2015 | Sold | $330,000-1.5%$105/sqft |
Source: NorthstarMLS as distributed by MLS GRID #4577706 Report a problem | ||
| 7/31/2015 | Price change | $335,000-4.1%$106/sqft |
Source: RE/MAX Professionals #4577706 Report a problem | ||
| 7/22/2015 | Price change | $349,500-2.8%$111/sqft |
Source: RE/MAX Professionals #4577706 Report a problem | ||
| 7/3/2015 | Price change | $359,500-0.1%$114/sqft |
Source: RE/MAX Professionals #4577706 Report a problem | ||
| 6/12/2015 | Price change | $360,000-3.1%$114/sqft |
Source: RE/MAX Professionals #4577706 Report a problem | ||
| 6/6/2015 | Price change | $371,500-0.3%$118/sqft |
Source: RE/MAX Professionals #4577706 Report a problem | ||
| 5/7/2015 | Price change | $372,500-0.3%$118/sqft |
Source: RE/MAX Professionals #4577706 Report a problem | ||
| 4/16/2015 | Price change | $373,500-0.3%$119/sqft |
Source: RE/MAX Professionals #4577706 Report a problem | ||
| 3/29/2015 | Price change | $374,500+4.3%$119/sqft |
Source: RE/MAX Professionals #4577706 Report a problem | ||
| 2/10/2015 | Price change | $359,000-6.8%$114/sqft |
Source: Keller Williams Premier Realty North Suburban #4545046 Report a problem | ||
| 11/18/2014 | Listed for sale | $385,000-3.6%$122/sqft |
Source: Keller Williams Premier Realty North Suburban #4545046 Report a problem | ||
| 4/18/2007 | Sold | $399,273$127/sqft |
Source: Public Record Report a problem | ||
Public tax history
| Year | Property taxes | Tax assessment |
|---|---|---|
| 2025 | $5,964 +3.8% | $496,500 -4.4% |
| 2024 | $5,748 +11% | $519,500 +10.6% |
| 2023 | $5,180 +1.3% | $469,800 +13.4% |
| 2022 | $5,116 +6.8% | $414,400 |
| 2021 | $4,792 -1.5% | $414,400 +3.4% |
| 2020 | $4,864 | $400,800 |
| 2019 | $4,864 | $400,800 +11.4% |
| 2018 | $4,864 +6.2% | $359,700 +5.4% |
| 2017 | $4,578 +6% | $341,400 +0.9% |
| 2016 | $4,320 -10.1% | $338,400 -0.7% |
| 2015 | $4,804 | $340,700 +8% |
| 2013 | $4,804 +9.1% | $315,400 -4.7% |
| 2012 | $4,402 | $330,900 +0.6% |
| 2011 | $4,402 +5.9% | $328,800 -9.8% |
| 2010 | $4,158 -1.9% | $364,500 |
| 2009 | $4,240 +18.3% | -- |
| 2008 | $3,584 +463.5% | -- |
| 2007 | $636 +10% | -- |
| 2006 | $578 +46.7% | -- |
| 2005 | $394 +101% | -- |
| 2004 | $196 +390% | -- |
| 2003 | $40 | -- |
Find assessor info on the county website
Neighborhood: 55082
Nearby homes
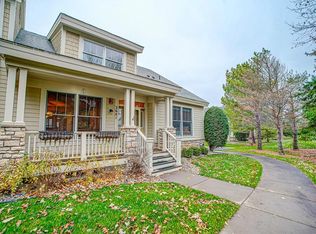
- $475,0003 bd3 ba2.8k sqft3641 Pine Hollow Pl, Stillwater, MN 55082Sold
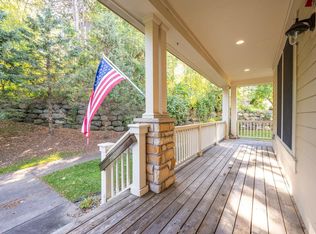
- $440,0003 bd4 ba2.5k sqft3649 Pine Hollow Pl, Stillwater, MN 55082Sold
- $528,4003 bd4 ba1.6k sqft3671 Pine Hollow Pl, Stillwater, MN 55082Off Market
- $545,0003 bd4 ba2.7k sqft3621 Pine Hollow Pl, Stillwater, MN 55082Sold

- $485,4003 bd4 ba1.9k sqft3673 Pine Hollow Pl, Stillwater, MN 55082Off Market
- $522,9002 bd4 ba1.6k sqft216 Pine Hollow Grn, Stillwater, MN 55082Off Market
- $509,8003 bd4 ba2.7k sqft210 Pine Hollow Grn, Stillwater, MN 55082Off Market
- $694,4003 bd4 ba2.9k sqft290 Country Rd, Stillwater, MN 55082Off Market
Nearby schools
GreatSchools rating
- 7/10Rutherford Elementary SchoolGrades: K-5Distance: 0.3 mi
- 8/10Stillwater Middle SchoolGrades: 6-8Distance: 2.5 mi
- 10/10Stillwater Area High SchoolGrades: 9-12Distance: 1.8 mi
Get a cash offer in 3 minutes
Find out how much your home could sell for in as little as 3 minutes with a no-obligation cash offer.
Estimated market value
$445,600
Get a cash offer in 3 minutes
Find out how much your home could sell for in as little as 3 minutes with a no-obligation cash offer.
Estimated market value
$445,600
- Minnesota
- Washington County
- Stillwater
- 55082
- 3645 Pine Hollow Pl
Nearby cities
Nearby neighborhoods
Nearby zip codes
Other Stillwater Topics
