Location, Location, Location! This is a very rare listing right at the center of a life in Kings Ridge! News Flash! The seller is offering up to $10,000 towards the buyers choice of closing costs or a flooring upgrade! This home has direct access to the clubhouse and pool making it ultimately convenient to take full advantage of all the amenities that the community has to offer! You really must see to fully understand how amazing this location is. The amenities in this meticulously maintained gated community are outstanding! The clubhouse, Pool and golf course that is adjacent are a dream! Please bring your golf cart and the world is your oyster! This is a 1 owner, no smoking, no pets ever, New AC system installed summer 2025, newer Fridge, Washer and Dryer with one of the best lots in Kings Ridge opportunity.. Act quickly, this location will not last long.
Sold for $318,500
$318,500
3645 ROLLINGBROOK STREET, CLERMONT, FL 34711
2beds
1,423sqft
Single Family Residence
Built in 2004
5,042 Square Feet Lot
$317,600 Zestimate®
$224/sqft
$2,244 Estimated rent
Home value
$317,600
$295,000 - $340,000
$2,244/mo
Zestimate® history
Owner options
List your home for rent
$2,244/mo
Rent Zestimate®
Find your next renter with Zillow Rental Manager. Plus, with online applications, you can quickly screen prospective tenants – for free.
$2,244/mo
Rent Zestimate®
Refinance and save
$2,714/mo
Est. payment
Refinancing to a lower rate could help reduce your monthly payments and save thousands over the life of the loan.
$2,714/mo
Est. payment
Explore your selling options
Work with a Zillow partner agent
Leverage their expertise and Zillow's premium Showcase listings to get your home seen by more buyers.
Get startedList with your own agent
Get your home in front of millions of buyers by listing it on Zillow.
Learn how to do itSell it yourself
Take full control of how buyers see your home on Zillow by listing For Sale by Owner (FSBO).
List your homeWhat's special
Newer fridge
Zillow last checked:
Listing updated:
Listed by:
Darren Sowell 352-617-9616,
NORTHSTAR REAL ESTATE LLC 352-617-9616
Bought with:
Diane Rogers, 684097
REAL BROKER, LLC
Source: Stellar MLS,MLS#: G5110197 Originating MLS: Lake and Sumter
Originating MLS: Lake and Sumter
Facts & features
Interior
Bedrooms & bathrooms
- Bedrooms: 2
- Bathrooms: 2
- Full bathrooms: 2
Primary bedroom
- Features: Walk-In Closet(s)
- Level: First
- Area: 180 Square Feet
- Dimensions: 15x12
Bedroom 2
- Features: Built-in Closet
- Level: First
- Area: 143 Square Feet
- Dimensions: 13x11
Primary bathroom
- Features: Linen Closet
- Level: First
- Area: 55 Square Feet
- Dimensions: 11x5
Den
- Features: No Closet
- Level: First
- Area: 121 Square Feet
- Dimensions: 11x11
Dining room
- Features: No Closet
- Level: First
- Area: 80 Square Feet
- Dimensions: 10x8
Kitchen
- Features: No Closet
- Level: First
- Area: 180 Square Feet
- Dimensions: 18x10
Living room
- Features: No Closet
- Level: First
- Area: 195 Square Feet
- Dimensions: 15x13
Heating
- Electric, Heat Pump
Cooling
- Central Air
Appliances
- Included: Dishwasher, Dryer, Electric Water Heater, Microwave, Range, Refrigerator, Washer
- Laundry: In Kitchen, Laundry Room
Features
- Ceiling Fan(s), High Ceilings, Open Floorplan, Walk-In Closet(s)
- Flooring: Carpet, Ceramic Tile
- Doors: Sliding Doors
- Has fireplace: No
Interior area
- Total structure area: 1,546
- Total interior livable area: 1,423 sqft
Property
Parking
- Total spaces: 2
- Parking features: Garage - Attached
- Attached garage spaces: 2
Features
- Levels: One
- Stories: 1
- Patio & porch: Covered, Patio, Rear Porch, Screened
- Exterior features: Irrigation System, Sidewalk, Tennis Court(s)
- Has view: Yes
- View description: Pool
Lot
- Size: 5,042 Square Feet
- Features: Landscaped, Near Golf Course, Sidewalk
- Residential vegetation: Mature Landscaping, Trees/Landscaped
Details
- Parcel number: 042326010100002100
- Zoning: PUD
- Special conditions: None
Construction
Type & style
- Home type: SingleFamily
- Architectural style: Contemporary
- Property subtype: Single Family Residence
Materials
- Block, Stucco
- Foundation: Slab
- Roof: Shingle
Condition
- New construction: No
- Year built: 2004
Details
- Builder name: Lennar
Utilities & green energy
- Sewer: Public Sewer
- Water: Public
- Utilities for property: BB/HS Internet Available, Cable Connected, Public
Community & HOA
Community
- Features: Buyer Approval Required, Clubhouse, Deed Restrictions, Fitness Center, Golf Carts OK, Golf, Sidewalks, Tennis Court(s)
- Pet fee: $0 monthly
- Senior community: Yes
- Subdivision: CLERMONT ABERDEEN AT KINGS RIDGE PH 02 L
HOA
- Has HOA: Yes
- Amenities included: Basketball Court, Cable TV, Clubhouse, Fitness Center, Gated, Golf Course, Maintenance, Pickleball Court(s), Pool, Recreation Facilities, Security, Spa/Hot Tub, Tennis Court(s)
- Services included: 24-Hour Guard, Cable TV, Common Area Taxes, Community Pool, Internet, Maintenance Structure, Maintenance Grounds, Maintenance Repairs, Manager, Pest Control, Recreational Facilities, Security
- HOA fee: $450 monthly
- HOA name: Flora Barahona
- Second HOA name: Kingsridge
Location
- Region: Clermont
Financial & listing details
- Price per square foot: $224/sqft
- Tax assessed value: $282,970
- Annual tax amount: $1,552
- Date on market: 4/1/2026
- Cumulative days on market: 42 days
- Listing terms: Cash,Conventional,FHA,USDA Loan,VA Loan
- Ownership: Fee Simple
- Total actual rent: 0
- Road surface type: Asphalt
Price history
| Date | Event | Price |
|---|---|---|
| 6/5/2026 | Sold | $318,500-0.2%$224/sqft |
Source:  Stellar MLS #G5110197 Report a problem Stellar MLS #G5110197 Report a problem | ||
| 5/14/2026 | Pending sale | $319,000$224/sqft |
Source: Stellar MLS #G5110197 Report a problem | ||
| 4/1/2026 | Listed for sale | $319,000+122.9%$224/sqft |
Source: Stellar MLS #G5110197 Report a problem | ||
| 7/21/2004 | Sold | $143,100$101/sqft |
Source: Public Record Report a problem | ||
Public tax history
| Year | Property taxes | Tax assessment |
|---|---|---|
| 2025 | $1,553 +1.5% | $134,450 +2.9% |
| 2024 | $1,530 +2.9% | $130,670 +3% |
| 2023 | $1,487 +4% | $126,870 +3% |
| 2022 | $1,430 +6.4% | $123,180 +3% |
| 2021 | $1,344 +1.2% | $119,594 +1.4% |
| 2020 | $1,328 -1.1% | $117,943 +2.3% |
| 2019 | $1,342 +5.3% | $115,292 +1.9% |
| 2018 | $1,274 | $113,143 +2.1% |
| 2017 | $1,274 +2.3% | $110,816 +2.1% |
| 2016 | $1,245 +1.2% | $108,537 +0.7% |
| 2015 | $1,231 +0.6% | $107,783 +0.8% |
| 2014 | $1,224 +6.2% | $106,928 +1.5% |
| 2013 | $1,152 +1.7% | $105,348 |
| 2012 | $1,133 -3.5% | $105,348 -2.2% |
| 2011 | $1,173 -12% | $107,688 -7% |
| 2010 | $1,333 -25.9% | $115,766 -18.8% |
| 2009 | $1,799 -1.7% | $142,585 -1.3% |
| 2008 | $1,831 -10.5% | $144,528 +3% |
| 2007 | $2,046 -6.6% | $140,319 +2.5% |
| 2006 | $2,190 +2.3% | $136,897 +3% |
| 2005 | $2,140 +514.3% | $132,910 |
| 2004 | $348 | -- |
Find assessor info on the county website
Neighborhood: 34711
Nearby homes
- $295,0002 bd2 ba1.4k sqft3649 Rollingbrook St, Clermont, FL 34711Off Market

- $300,1003 bd2 ba1.3k sqft3641 Rollingbrook St, Clermont, FL 34711Off Market

- $302,3002 bd2 ba1.4k sqft3653 Rollingbrook St, Clermont, FL 34711Off Market
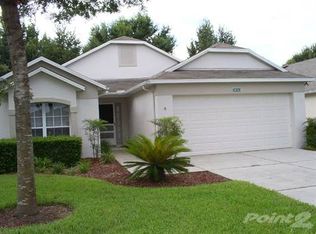
- $327,7003 bd2 ba1.7k sqft3637 Rollingbrook St, Clermont, FL 34711Off Market
- $317,1003 bd2 ba1.4k sqft3657 Rollingbrook St, Clermont, FL 34711Off Market
- $321,9002 bd2 ba1.7k sqft3634 Rollingbrook St, Clermont, FL 34711Off Market
- $304,8002 bd2 ba1.5k sqft3633 Rollingbrook St, Clermont, FL 34711Off Market
- $328,7003 bd2 ba1.6k sqft3638 Rollingbrook St, Clermont, FL 34711Off Market
Nearby schools
GreatSchools rating
- 7/10Lost Lake Elementary SchoolGrades: PK-5Distance: 0.8 mi
- 7/10Windy Hill Middle SchoolGrades: 6-8Distance: 0.9 mi
- 5/10East Ridge High SchoolGrades: 9-12Distance: 1.8 mi
Schools provided by the listing agent
- Elementary: Lost Lake Elem
- Middle: Windy Hill Middle
- High: East Ridge High
Source: Stellar MLS. This data may not be complete. We recommend contacting the local school district to confirm school assignments for this home.
Get a cash offer in 3 minutes
Find out how much your home could sell for in as little as 3 minutes with a no-obligation cash offer.
Estimated market value
$317,600
Get a cash offer in 3 minutes
Find out how much your home could sell for in as little as 3 minutes with a no-obligation cash offer.
Estimated market value
$317,600
- Florida
- Lake County
- Clermont
- 34711
- 3645 ROLLINGBROOK STREET
