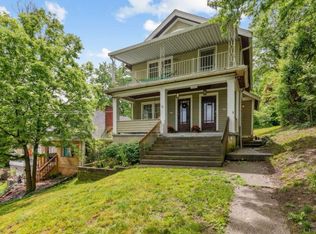
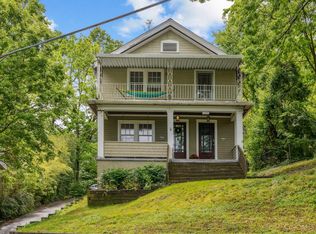
Exceptional value! Updated home with classic Mt. Lookout charm and modern updates. Over 2,200 sqft. with an open layout, refinished hardwood floors, updated bathrooms, and a renovated kitchen with quartz countertops and stainless appliances. Major updates include new windows, roof and HVAC. Spacious bedrooms plus a flexible bedroom that could be a great third floor rec room. Just minutes from Ault Park, Hyde Park & Mt. Lookout squares! Move-in ready. Leave offers open for 48 hours, seller reserves the right to accept an offer prior. No escalation clauses.
Sold for $417,000
Zillow last checked:
Listing updated:
Bought with:
Ethan R Bishop, 2019005184
Keller Williams Seven Hills Re
Source: Cincy MLS,MLS#: 1883850 Originating MLS: Cincinnati Area Multiple Listing Service
Originating MLS: Cincinnati Area Multiple Listing Service
Price history
| Date | Event | Price |
|---|---|---|
| 8/6/2026 | Sold | $417,000-1.9%$182/sqft |
Source:  Cincy MLS #1883850 Report a problem Cincy MLS #1883850 Report a problem | ||
| 7/20/2026 | Pending sale | $424,900$186/sqft |
Source: Cincy MLS #1883850 Report a problem | ||
| 6/19/2026 | Listed for sale | $424,900-2.3%$186/sqft |
Source: Cincy MLS #1883850 Report a problem | ||
| 6/18/2026 | Listing removed | $435,000$190/sqft |
Source: Cincy MLS #1876203 Report a problem | ||
| 6/3/2026 | Price change | $435,000-0.9%$190/sqft |
Source: Cincy MLS #1876203 Report a problem | ||
| 5/2/2026 | Listed for sale | $439,000-4.4%$192/sqft |
Source: Cincy MLS #1876203 Report a problem | ||
| 4/18/2026 | Listing removed | $459,000$200/sqft |
Source: Cincy MLS #1868470 Report a problem | ||
| 3/11/2026 | Price change | $459,000-2.3%$200/sqft |
Source: Cincy MLS #1868470 Report a problem | ||
| 2/12/2026 | Listed for sale | $469,900$205/sqft |
Source: Cincy MLS #1868470 Report a problem | ||
| 2/11/2026 | Listing removed | $469,900$205/sqft |
Source: Cincy MLS #1866729 Report a problem | ||
| 2/5/2026 | Pending sale | $469,900$205/sqft |
Source: Cincy MLS #1866729 Report a problem | ||
| 1/20/2026 | Listed for sale | $469,900-1.1%$205/sqft |
Source: Cincy MLS #1866729 Report a problem | ||
| 1/19/2026 | Listing removed | $475,000$207/sqft |
Source: Cincy MLS #1862279 Report a problem | ||
| 1/14/2026 | Pending sale | $475,000$207/sqft |
Source: Cincy MLS #1862279 Report a problem | ||
| 11/19/2025 | Listed for sale | $475,000$207/sqft |
Source: Cincy MLS #1862279 Report a problem | ||
| 11/19/2025 | Listing removed | $475,000$207/sqft |
Source: Cincy MLS #1861424 Report a problem | ||
| 11/9/2025 | Listed for sale | $475,000-6.7%$207/sqft |
Source: Cincy MLS #1861424 Report a problem | ||
| 11/8/2025 | Listing removed | $509,000$222/sqft |
Source: Cincy MLS #1858793 Report a problem | ||
| 10/28/2025 | Price change | $509,000-5.6%$222/sqft |
Source: Cincy MLS #1858793 Report a problem | ||
| 10/16/2025 | Listed for sale | $539,000-1.8%$235/sqft |
Source: Cincy MLS #1858793 Report a problem | ||
| 10/13/2025 | Listing removed | $549,000$240/sqft |
Source: Cincy MLS #1855847 Report a problem | ||
| 10/1/2025 | Price change | $549,000-1.9%$240/sqft |
Source: Cincy MLS #1855847 Report a problem | ||
| 9/20/2025 | Listed for sale | $559,900+75%$244/sqft |
Source: Cincy MLS #1855847 Report a problem | ||
| 6/26/2025 | Sold | $320,000+82.9%$140/sqft |
Source: Public Record Report a problem | ||
| 7/2/2003 | Sold | $175,000+9.4%$76/sqft |
Source: Cincy MLS #823332 Report a problem | ||
| 7/28/2000 | Sold | $160,000$70/sqft |
Source: Cincy MLS #701311 Report a problem | ||

Get a cash offer in 3 minutes
Find out how much your home could sell for in as little as 3 minutes with a no-obligation cash offer.
Estimated market value
$419,400
