Skip main navigation
Closed
  • $990,000

    3645 S 1185 E, Lagrange, IN 46761

    5beds
    4,302sqft
    Single Family Residence
    Built in 2000
    0.87 Acres Lot
    $1,021,300 Zestimate®
    $--/sqft
    $3,447 Estimated rent

    Home value

    $1,021,300

    Estimated sales range

    Not available

    $3,447/mo

    Zestimate® history
    Loading
    Loading...

    Owner options

    List your home for rent

    $3,447/mo

    Rent Zestimate®

    Find your next renter with Zillow Rental Manager. Plus, with online applications, you can quickly screen prospective tenants – for free.

    Learn more

    $3,447/mo

    Rent Zestimate®

    Refinance and save

    $4,631/mo

    Est. payment

    Refinancing to a lower rate could help reduce your monthly payments and save thousands over the life of the loan.

    See today's rates

    $4,631/mo

    Est. payment

    Explore your selling options

    Work with a Zillow partner agent

    Leverage their expertise and Zillow's premium Showcase listings to get your home seen by more buyers.

    Get started

    List with your own agent

    Get your home in front of millions of buyers by listing it on Zillow.

    Learn how to do it

    Sell it yourself

    Take full control of how buyers see your home on Zillow by listing For Sale by Owner (FSBO).

    List your home

    What's special

    All-sports lake oasisOver a half acreFull kitchen remodelNew steel roofStone countertopsNew appliancesPlush level lot
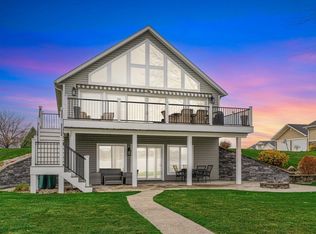
    Open the door to this turn key, LAKESIDE PARADISE offering over 4000 square feet of finished living space! This plush level lot with over a half acre is a rare find that is more than premium when it comes to location and desirability for Big Turkey Lake, especially since it also includes its own back lot. That's right, almost a full acre included in this ALL-sports lake oasis! Let’s talk about how this property has had a head-to-toe facelift inside and out with some MAJOR upgrades, including all new stone and steel siding, new steel roof, upper balcony addition on waterfront, opening up the main level kitchen and living area, full kitchen remodel with island added, handcrafted cabinets, stone countertops, and new appliances. Seller spared no expense making this house a luxury lakeside retreat for all. Custom landscaping installed included a rock retaining wall along the beach and a flagstone patio and fire pit that really add to the lakeside vibe! Bedrooms and baths on every level with main level of this home offering 2 beds, 1.5 baths, upper level offers two bedrooms 2 full baths, a large landing area, and lower level, yet another bedroom and full bath! The basement of this home is a dream for hosting and entertaining with a bar, additional living and dining area, and a card/game room. Alright, back to location!? Who doesn’t LOVE having 4 restaurants, a Dollar General, AND a gas station all pretty much within walking distance or a golf cart cruise from their house? Exactly! Alright, back to the house! So what exactly stays? EVERYTHING! Come see for yourself!

    Zillow last checked:

    Listing updated:

    Listed by:

    Carly Holsinger Cell:260-367-1994,

    Century 21 Bradley Realty, Inc,

    Shelby Holsinger,

    Century 21 Bradley Realty, Inc

    Bought with:

    Raylene Webb, RB17000452

    eXp Realty, LLC

    Source: IRMLS,MLS#: 202517489MLS Logo

    Facts & features

    Interior

    Bedrooms & bathrooms
    • Bedrooms: 5
    • Bathrooms: 5
    • Full bathrooms: 4
    • 1/2 bathrooms: 1
    • Main level bedrooms: 2
    Bedroom 1
    • Level: Upper
    Bedroom 2
    • Level: Upper
    Family room
    • Level: Lower
    • Area: 286
    • Dimensions: 22 x 13
    Kitchen
    • Level: Main
    • Area: 260
    • Dimensions: 20 x 13
    Living room
    • Level: Main
    • Area: 273
    • Dimensions: 21 x 13
    Heating
    • Natural Gas, Forced Air
    Cooling
    • Central Air
    Appliances
    • Included: Dishwasher, Microwave, Refrigerator, Washer, Dryer-Electric, Electric Oven, Tankless Water Heater
    • Laundry: Main Level
    Features
    • Bar, Walk-In Closet(s), Stone Counters, Eat-in Kitchen, Kitchen Island, Open Floorplan, Custom Cabinetry
    • Flooring: Carpet, Vinyl
    • Basement: Full,Walk-Out Access,Finished,Concrete
    • Has fireplace: No
    • Fireplace features: None
    Interior area
    • Total structure area: 4,302
    • Total interior livable area: 4,302 sqft
    • Finished area above ground: 3,060
    • Finished area below ground: 1,242

    Property

    Parking
    • Total spaces: 2
    • Parking features: Attached, Garage Door Opener, Asphalt
    • Attached garage spaces: 2
    • Has uncovered spaces: Yes
    Features
    • Levels: Two
    • Stories: 2
    • Patio & porch: Deck Covered, Deck, Covered
    • Exterior features: Balcony, Fire Pit
    • Has view: Yes
    • View description: Water
    • Has water view: Yes
    • Water view: Water
    • Waterfront features: Waterfront, Lake, Waterfront-Level Bank, Deck on Waterfront, Pier/Dock, Lake Front, Ski Lake
    • Body of water: Big Turkey Lake
    • Frontage length: Channel/Canal Frontage(0),Water Frontage(100)
    Lot
    • Size: 0.87 Acres
    • Dimensions: 100X160
    • Features: 0-2.9999, Lake, Landscaped
    Details
    • Additional parcels included: 4409-12-400-050.019-013
    • Parcel number: 440912400000.014013

    Construction

    Type & style
    • Home type: SingleFamily
    • Architectural style: Cape Cod
    • Property subtype: Single Family Residence
    Materials
    • Metal Siding, Stone
    • Roof: Metal
    Condition
    • New construction: No
    • Year built: 2000

    Utilities & green energy

    • Sewer: Regional
    • Water: Well

    Community & neighborhood

    Location
    • Region: Lagrange
    • Subdivision: Old Mill Estates

    Other

    Other facts
    • Listing terms: Cash,Conventional

    Price history

    DateEventPrice
    6/23/2025Sold$990,000-5.3%
    Source: IRMLS #202517489 Report a problem
    5/13/2025Price change$1,045,000+39.5%
    Source: IRMLS #202517489 Report a problem
    9/8/2022Pending sale$748,900
    Source: IRMLS #202223922 Report a problem
    8/11/2022Price change$748,900-0.1%
    Source: IRMLS #202223922 Report a problem
    6/16/2022Listed for sale$749,900+7.1%
    Source: IRMLS #202223922 Report a problem
    4/4/2022Listing removed--
    Source: Zillow Rental Network Premium Report a problem
    2/15/2022Listed for rent$3,200$1/sqft
    Source: Zillow Rental Network Premium Report a problem
    1/13/2022Listing removed$699,900
    Source: IRMLS #202136824 Report a problem
    11/15/2021Price change$699,900-3.4%
    Source: IRMLS #202136824 Report a problem
    10/7/2021Listed for sale$724,900
    Source: IRMLS #202136824 Report a problem

    Public tax history

    YearProperty taxesTax assessment
    2025$6,630 +3.4%$817,000 +19%
    2024$6,413 +82%$686,300 +4.7%
    2023$3,524 +14.5%$655,300 +93.1%
    2022$3,077 +5.2%$339,300 +24%
    2021$2,924 +121.7%$273,700 +9.8%
    2020$1,319 +1%$249,300 -0.8%
    2019$1,306 +21.4%$251,200 +3.6%
    2018$1,076 +0.3%$242,500 0%
    2017$1,073 +13.8%$242,600
    2016$942 -5.1%$242,600 +8.1%
    2014$993 -0.2%$224,400 -0.6%
    2013$995 -9%$225,700 +0.5%
    2012$1,093 -16.3%$224,500 -16.9%
    2011$1,306 +6.3%$270,000
    2009$1,228 $270,000

    Find assessor info on the county website

    Neighborhood: 46761

    Nearby schools

    GreatSchools rating
    Schools provided by the listing agent
    • Elementary: Prairie Heights
    • Middle: Prairie Heights
    • High: Prairie Heights
    • District: Prairie Heights Community

    Source: IRMLS. This data may not be complete. We recommend contacting the local school district to confirm school assignments for this home.

    Get pre-qualified for a loan
    At Zillow Home Loans, we can pre-qualify you in as little as 5 minutes with no impact to your credit score.

    An equal housing lender. NMLS #10287.