Skip main navigation
Off market
  • Tax assessed value
    $37,800

    3645 S Calumet Ave, Chicago, IL 60653

    4beds
    --sqft
    SingleFamily
    Built in 2021
    1,306 Square Feet Lot
    $-- Zestimate®
    $--/sqft
    $3,246 Estimated rent

    Home value

    Not available

    Estimated sales range

    Not available

    $3,246/mo

    Zestimate® history
    Loading
    Loading...

    Owner options

    List your home for rent

    $3,246/mo

    Rent Zestimate®

    Find your next renter with Zillow Rental Manager. Plus, with online applications, you can quickly screen prospective tenants – for free.

    Learn more

    $3,246/mo

    Rent Zestimate®

    Refinance and save

    $348/mo

    Est. payment

    Refinancing to a lower rate could help reduce your monthly payments and save thousands over the life of the loan.

    See today's rates

    $348/mo

    Est. payment

    Explore your selling options

    Work with a Zillow partner agent

    Leverage their expertise and Zillow's premium Showcase listings to get your home seen by more buyers.

    Get started

    List with your own agent

    Get your home in front of millions of buyers by listing it on Zillow.

    Learn how to do it

    Sell it yourself

    Take full control of how buyers see your home on Zillow by listing For Sale by Owner (FSBO).

    List your home

    What's special

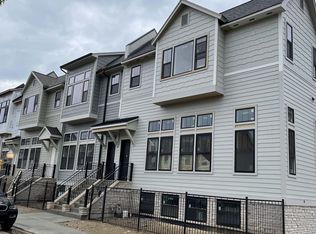
    UPDATE 2/2/22: CLOSED model unit! Congratulations to our passionate fans who continue to invest and believe in true growth and lasting change for the community. "Once you eliminate the impossible, whatever remains, no matter how improbable, must be the truth."- Arthur Conan Doyle. Look for the remaining unit @ 3641 Calumet scheduled for post SuperBowl 2022 Release! Call for a list of projects under development. Custom single-family consulting build opportunities starting @ $850k. A quality full-service consulting project from conception, marketing, through delivery; row homes engineered with a vow for beauty and elegance. A generously proportioned layout sundrenched by walls of windows, skylights, grand entryways, and expansive flooring. Each 2-story home will entail a finished multi-purpose lower level with a wet bar to fit the needs of remote working, fitness lovers, and sports fans. These homes include 4 bedrooms and 2.1 baths. Royal Vaulted Master Chamber complete with Jaw-Dropping Rain & Bodyspray Spa w/Heated floors. Fully permitted skyline, East & North facing, rooftop. #seekunderstanding #buildequity #changeisnow #seizeopportunity #bettertogether #vision

    This property is off market, which means it's not currently listed for sale or rent on Zillow. This may be different from what's available on other websites or public sources.
    Facts & features

    Interior

    Bedrooms & bathrooms
    • Bedrooms: 4
    • Bathrooms: 3
    • Full bathrooms: 2
    • 1/2 bathrooms: 1
    Heating
    • Forced air, Gas
    Cooling
    • Central
    Appliances
    • Included: Dishwasher, Dryer, Garbage disposal, Microwave, Range / Oven, Refrigerator, Washer
    Features
    • Flooring: Tile, Carpet, Hardwood
    • Basement: Finished

    Property

    Parking
    • Total spaces: 2
    • Parking features: Garage - Attached
    Features
    • Exterior features: Stone
    Lot
    • Size: 1,306 sqft
    Details
    • Parcel number: 1734312043

    Construction

    Type & style
    • Home type: SingleFamily
    Materials
    • Roof: Asphalt
    Condition
    • Year built: 2021

    Utilities & green energy

    • Sewer: Sewer-Public

    Community & neighborhood

    Location
    • Region: Chicago

    HOA & financial

    HOA
    • Has HOA: Yes
    • HOA fee: $126 monthly

    Other

    Other facts
    • Addtl Room 5 Level: Not Applicable
    • Air Conditioning: Central Air
    • Appliances: Oven/Range, Microwave, Dishwasher, Disposal, Washer, Dryer, All Stainless Steel Kitchen Appliances, Wine Cooler/Refrigerator, High End Refrigerator, Range Hood, Gas Oven
    • 2nd Bedroom Level: 2nd Level
    • Foundation: Concrete
    • Heat/Fuel: Gas, Forced Air
    • Sewer: Sewer-Public
    • Water: Public, Lake Michigan
    • Listing Type: Exclusive Right To Sell
    • Assessment Includes: Common Insurance, Water
    • Master Bedroom Flooring: Carpet
    • Master Bedroom Level: 2nd Level
    • Parking Type: Garage
    • Status: Active
    • Addtl Room 1 Level: Main Level
    • Addtl Room 1 Name: Foyer
    • Dining Room: Combined w/ LivRm
    • Dining Room Level: Main Level
    • Kitchen Level: Main Level
    • Lot Description: Landscaped Professionally
    • Living Room Level: Main Level
    • Exposure: W (West), S (South), E (East), N (North), City
    • Roof Type: Asphalt/Glass (Shingles), Rubber
    • Kitchen Flooring: Hardwood
    • Living Room Flooring: Hardwood
    • 3rd Bedroom Level: 2nd Level
    • Dining Room Flooring: Hardwood
    • Other Information: Commuter Train, Commuter Bus, Interstate Access
    • Kitchen Type: Pantry-Closet, Eating Area-Table Space, Island, Breakfast Room
    • 3rd Bedroom Flooring: Carpet
    • Electricity: 200+ Amp Service
    • Exterior Building Type: Frame, Shakes, Stone
    • Addtl Room 2 Level: Main Level
    • Family Room Level: Lower
    • Family Room Flooring: Carpet
    • Basement: Finished
    • Bath Amenities: Double Sink, Soaking Tub, Full Body Spray Shower
    • Addtl Room 3 Level: Lower
    • Fireplace Type/Details: Electric
    • Age: NEW Under Construction
    • 4th Bedroom Flooring: Carpet
    • 4th Bedroom Level: Lower
    • Addtl Room 4 Flooring: Hardwood
    • Addtl Room 4 Level: 2nd Level
    • Addtl Room 4 Name: Walk in Closet
    • Addtl Room 2 Name: Mud
    • Addtl Room 10 Level: Not Applicable
    • Addtl Room 6 Level: Not Applicable
    • Addtl Room 7 Level: Not Applicable
    • Addtl Room 8 Level: Not Applicable
    • Addtl Room 9 Level: Not Applicable
    • Frequency: Monthly
    • Square Feet Source: Not Reported
    • Master Bedroom Bath (Y/N): Full
    • Area Amenities: Curbs/Gutters, Street Lights, Street Paved, Sidewalks
    • Garage On-Site: Yes
    • Interior Property Features: Hardwood Floors, Vaulted/Cathedral Ceilings, 2nd Floor Laundry, Bar-Wet, Skylight(s), Walk-In Closet(s), Open Floorplan, Special Millwork
    • Fireplace Location: Living Room
    • Additional Rooms: Mud Room, Utility Room-Lower Level
    • Laundry Flooring: Porcelain Tile
    • Addtl Room 3 Flooring: Porcelain Tile
    • Addtl Room 2 Flooring: Porcelain Tile
    • Addtl Room 3 Name: Utility Room-Lower Level
    • Type of House 2: 2 Stories
    • Garage Type: Attached2, Attached
    • Lot Dimensions: 25 X 54
    • Additional Rooms: Foyer, Walk In Closet
    • Laundry Level: 2nd Level
    • Basement (Y/N): English, Partial
    • 2nd Bedroom Flooring: Carpet
    • Garage Ownership: Owned
    • Addtl Room 1 Flooring: Porcelain Tile
    • Aprox. Total Finished Sq Ft: 0
    • Total Sq Ft: 0
    • Tax Year: 2019
    • Parcel Identification Number: 17343120430000

    Price history

    DateEventPrice
    2/10/2022Sold$729,900
    Source: MRED as distributed by MLS GRID #11242331 Report a problem
    11/25/2021Pending sale$729,900
    Source: RE/MAX International #11242331 Report a problem
    11/24/2021Contingent$729,900
    Source: MRED as distributed by MLS GRID #11242331 Report a problem
    10/9/2021Listed for sale$729,900+2.8%
    Source: MRED as distributed by MLS GRID #11242331 Report a problem
    9/8/2021Listing removed--
    Source: RE/MAX International Report a problem
    4/24/2021Price change$709,900+1.4%
    Source: RE/MAX International #11039341 Report a problem
    2/8/2021Price change$700,000+7.7%
    Source: RE/MAX Premier #11039341 Report a problem
    1/13/2021Listed for sale$650,000
    Source: RE/MAX Premier #10970222 Report a problem

    Public tax history

    YearProperty taxesTax assessment
    2021$762 +58.4%$3,780 +75%
    2020$481 +10.9%$2,160
    2019$434 +1.7%$2,160
    2018$427 -26.6%$2,160 -20%
    2017$581 +7.5%$2,700
    2016$541 +9.3%$2,700
    2015$495 +23.4%$2,700 +25%
    2014$401 +2%$2,160
    2013$393 $2,160

    Find assessor info on the county website

    Neighborhood: Bronzeville

    Nearby schools

    GreatSchools rating