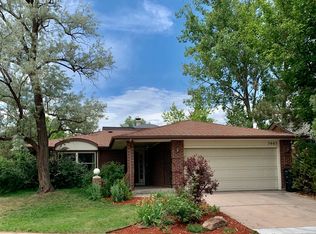
3645 S Jay Street, Denver, CO 80235
Home value
$575,600
$547,000 - $604,000
$2,817/mo
Owner options
$2,817/mo
Rent Zestimate®
Find your next renter with Zillow Rental Manager. Plus, with online applications, you can quickly screen prospective tenants – for free.
$2,817/mo
Rent Zestimate®
$2,643/mo
Est. payment
Refinancing to a lower rate could help reduce your monthly payments and save thousands over the life of the loan.
$2,643/mo
Est. payment
Explore your selling options
Work with a Zillow partner agent
Leverage their expertise and Zillow's premium Showcase listings to get your home seen by more buyers.
Get startedList with your own agent
Get your home in front of millions of buyers by listing it on Zillow.
Learn how to do itSell it yourself
Take full control of how buyers see your home on Zillow by listing For Sale by Owner (FSBO).
List your homeWhat's special
Zillow last checked:
Listing updated:
Doug Kincaid 303-594-8711 dougkincaid@hotmail.com,
RE/MAX of Cherry Creek
Rebecca Gumm
Kenna Real Estate
Facts & features
Interior
Bedrooms & bathrooms
- Bedrooms: 2
- Bathrooms: 3
- Full bathrooms: 1
- 3/4 bathrooms: 1
- 1/2 bathrooms: 1
- Main level bathrooms: 1
Primary bedroom
- Description: Spacious Primary Suite Offering Double Closets And An Ensuite 3/4 Bath.
- Level: Upper
- Area: 273 Square Feet
- Dimensions: 13 x 21
Bedroom
- Description: Fantastic Loft-Like Second Bedroom Overlooking The Lower Level Family Room.
- Level: Upper
- Area: 90 Square Feet
- Dimensions: 9 x 10
Primary bathroom
- Description: Well-Appointed Updated Primary Bathroom.
- Level: Upper
Bathroom
- Description: Lovely Updated Main Level Powder Bath For Guests.
- Level: Main
Bathroom
- Description: Quality Updated Full Bath To Service The Upper Level.
- Level: Upper
Bonus room
- Description: Ample Bonus Space For Storage, Or Finish For More Bedrooms Or Living/Recreation Space.
- Level: Basement
- Area: 230 Square Feet
- Dimensions: 10 x 23
Dining room
- Description: Adjacent To The Open-Concept Kitchen In An Ideal Setting For Entertaining.
- Level: Main
- Area: 100 Square Feet
- Dimensions: 10 x 10
Family room
- Description: Grand Family Room Featuring Vaulted Wood-Beam Ceilings And A Cozy Stone Fireplace. Sliding Glass Doors To The Back Patio Help Let The Outdoors In!
- Level: Main
- Area: 221 Square Feet
- Dimensions: 13 x 17
Kitchen
- Description: Sparkling Gourmet Kitchen Boasting Crisp, White Cabinetry And Subway Tile Backsplash To Perfectly Complement The Gleaming Granite Countertops And Quality Stainless Steel Appliances, All Included!
- Level: Main
- Area: 144 Square Feet
- Dimensions: 12 x 12
Laundry
- Description: Washer And Dryer Conveniently Included.
- Level: Basement
- Area: 130 Square Feet
- Dimensions: 10 x 13
Living room
- Description: The Open And Inviting Living Room With A Beautiful Vintage Stained Glass Skylight Makes An Impressive Entrance Into This Home!
- Level: Main
- Area: 168 Square Feet
- Dimensions: 12 x 14
Heating
- Forced Air, Natural Gas
Cooling
- Central Air
Appliances
- Included: Dishwasher, Disposal, Dryer, Microwave, Oven, Range, Range Hood, Refrigerator, Washer
- Laundry: In Unit
Features
- Ceiling Fan(s), Eat-in Kitchen, Granite Counters, Open Floorplan, Primary Suite, Vaulted Ceiling(s)
- Flooring: Carpet, Laminate, Tile
- Windows: Double Pane Windows, Skylight(s)
- Basement: Crawl Space,Partial
- Number of fireplaces: 1
- Fireplace features: Family Room, Wood Burning
Interior area
- Total structure area: 1,873
- Total interior livable area: 1,873 sqft
- Finished area above ground: 1,464
- Finished area below ground: 0
Property
Parking
- Total spaces: 2
- Parking features: Dry Walled, Oversized
- Attached garage spaces: 2
Features
- Levels: Multi/Split
- Patio & porch: Deck, Front Porch, Patio
- Exterior features: Private Yard
Lot
- Size: 5,927 sqft
- Features: Landscaped, Level, Near Public Transit
Details
- Parcel number: 901204035
- Zoning: R-2
- Special conditions: Standard
Construction
Type & style
- Home type: SingleFamily
- Property subtype: Single Family Residence
Materials
- Brick, Cedar, Frame
- Roof: Composition
Condition
- Year built: 1977
Utilities & green energy
- Sewer: Public Sewer
- Water: Public
- Utilities for property: Electricity Connected, Natural Gas Connected
Community & neighborhood
Location
- Region: Denver
- Subdivision: Bear Valley
Other
Other facts
- Listing terms: Cash,Conventional,FHA,VA Loan
- Ownership: Corporation/Trust
- Road surface type: Paved
Price history
| Date | Event | Price |
|---|---|---|
| 8/21/2024 | Sold | $570,000+1.8%$304/sqft |
Source: | ||
| 7/24/2024 | Pending sale | $559,900$299/sqft |
Source: | ||
| 7/17/2024 | Listed for sale | $559,900+60.4%$299/sqft |
Source: | ||
| 10/17/2016 | Sold | $349,000+42.3%$186/sqft |
Source: Public Record Report a problem | ||
| 8/4/2014 | Sold | $245,250+4.4%$131/sqft |
Source: Public Record Report a problem | ||
| 6/25/2014 | Listed for sale | $235,000$125/sqft |
Source: Modern Real Estate #6789971 Report a problem | ||
Public tax history
| Year | Property taxes | Tax assessment |
|---|---|---|
| 2024 | $3,017 +21% | $38,940 -7.3% |
| 2023 | $2,494 +3.6% | $42,020 +34% |
| 2022 | $2,408 +45.7% | $31,360 -2.8% |
| 2021 | $1,653 +2.9% | $32,270 +9.6% |
| 2020 | $1,607 +23% | $29,436 -0.7% |
| 2019 | $1,307 | $29,643 +23.1% |
| 2018 | $1,307 +0.3% | $24,090 |
| 2017 | $1,303 -16.5% | $24,090 +20.7% |
| 2016 | $1,559 +96% | $19,960 |
| 2015 | $796 0% | $19,960 +13.8% |
| 2014 | $796 +12% | $17,540 |
| 2013 | $710 -39.3% | $17,540 +6.9% |
| 2012 | $1,170 +4.8% | $16,410 |
| 2011 | $1,116 +2.2% | $16,410 -2.1% |
| 2010 | $1,092 +72.1% | $16,760 |
| 2009 | $634 -45.7% | $16,760 -4% |
| 2008 | $1,168 -2.4% | $17,460 |
| 2007 | $1,197 +1.1% | $17,460 -2.3% |
| 2006 | $1,184 -3.5% | $17,880 |
| 2005 | $1,227 +9.7% | $17,880 -8.7% |
| 2003 | $1,118 +1.9% | $19,580 +4.8% |
| 2002 | $1,097 | $18,680 +15.6% |
| 2001 | -- | $16,160 |
Find assessor info on the county website
Neighborhood: Bear Valley
Nearby schools
GreatSchools rating
- 7/10Sabin World SchoolGrades: PK-5Distance: 1.2 mi
- 5/10Bear Valley International SchoolGrades: 6-8Distance: 0.8 mi
- 3/10John F Kennedy High SchoolGrades: 9-12Distance: 0.8 mi
Schools provided by the listing agent
- Elementary: Strive Ruby Hill
- Middle: Strive Federal
- High: John F. Kennedy
- District: Denver 1
Source: REcolorado as distributed by MLS GRID. This data may not be complete. We recommend contacting the local school district to confirm school assignments for this home.
Get a cash offer in 3 minutes
- Colorado
- Denver County
- Denver
- 80235
- Bear Valley
- 3645 S Jay Street

