Exceptional 5BR/4BA Home with Rare Dual Lake Views in Sanctuary at Sawgrass
Tucked away on one of the most coveted lots in Sanctuary at Sawgrass, this beautifully
upgraded home offers not just one—but two stunning lake views from your private backyard oasis. Step inside to discover light wood-look tile flowing through the formal living and dining areas. The kitchen impresses with stainless steel appliances, rich wood cabinetry, and a layout designed for connection. The first-floor primary suite offers a peaceful retreat with a sitting area and a spa-like ensuite. A separate guest suite with private bath is ideal for in-laws, teens, or long-term guests.Upstairs, enjoy a large loft, an oversized media/bonus room, and a fifth bedroom with a full bath. Additional features include a 3-car garage, laundry room In this gated community, enjoy a true resort lifestyle with a sparkling pool, clubhouse, fitness center, sports courts, and playground—all just steps from your door.
Sold for $660,000
$660,000
3645 Salt Marsh Cir, West Melbourne, FL 32904
5beds
3,401sqft
Single Family Residence
Built in 2019
9,583 Square Feet Lot
$655,400 Zestimate®
$194/sqft
$3,473 Estimated rent
Home value
$655,400
$603,000 - $714,000
$3,473/mo
Zestimate® history
Owner options
List your home for rent
$3,473/mo
Rent Zestimate®
Find your next renter with Zillow Rental Manager. Plus, with online applications, you can quickly screen prospective tenants – for free.
$3,473/mo
Rent Zestimate®
Refinance and save
$4,564/mo
Est. payment
Refinancing to a lower rate could help reduce your monthly payments and save thousands over the life of the loan.
$4,564/mo
Est. payment
Explore your selling options
Work with a Zillow partner agent
Leverage their expertise and Zillow's premium Showcase listings to get your home seen by more buyers.
Get startedList with your own agent
Get your home in front of millions of buyers by listing it on Zillow.
Learn how to do itSell it yourself
Take full control of how buyers see your home on Zillow by listing For Sale by Owner (FSBO).
List your homeWhat's special
Large loftRare dual lake viewsPrivate backyard oasisSparkling poolLaundry roomSports courtsLight wood-look tile
Zillow last checked:
Listing updated:
Listed by:
Ann LeNoir 321-408-0350,
EXP Realty, LLC
Bought with:
Todd Tracy, 3435698
Keller Williams Realty Brevard
Source: Space Coast AOR,MLS#: 1051065
Facts & features
Interior
Bedrooms & bathrooms
- Bedrooms: 5
- Bathrooms: 4
- Full bathrooms: 4
Heating
- Central, Electric, Heat Pump
Cooling
- Central Air, Multi Units
Appliances
- Included: Dishwasher, Dryer, Electric Cooktop, Electric Oven, Electric Range, Electric Water Heater, Ice Maker, Induction Cooktop, Microwave, Refrigerator, Trash Compactor, Washer
- Laundry: Electric Dryer Hookup, In Unit, Lower Level, Washer Hookup
Features
- Breakfast Bar, Ceiling Fan(s), Guest Suite, His and Hers Closets, Open Floorplan, Pantry, Primary Bathroom -Tub with Separate Shower, Primary Downstairs, Vaulted Ceiling(s), Walk-In Closet(s)
- Flooring: Tile
- Has fireplace: No
Interior area
- Total interior livable area: 3,401 sqft
Property
Parking
- Total spaces: 3
- Parking features: Garage, Garage Door Opener, Gated
- Garage spaces: 3
Features
- Levels: One and One Half
- Stories: 2
- Patio & porch: Patio, Rear Porch, Screened
- Exterior features: Storm Shutters
- Fencing: Back Yard,Wrought Iron
- Has view: Yes
- View description: Lake
- Has water view: Yes
- Water view: Lake
Lot
- Size: 9,583 Square Feet
- Features: Few Trees, Sprinklers In Front, Sprinklers In Rear
Details
- Additional parcels included: 3015972
- Parcel number: 2836140200000.00889.00
- Special conditions: Standard
Construction
Type & style
- Home type: SingleFamily
- Architectural style: Multi Generational,Traditional
- Property subtype: Single Family Residence
Materials
- Concrete, Stucco
- Roof: Shingle
Condition
- Updated/Remodeled
- New construction: No
- Year built: 2019
Utilities & green energy
- Electric: 200+ Amp Service
- Sewer: Public Sewer
- Water: Public
- Utilities for property: Cable Connected, Electricity Available, Water Available, Water Connected
Community & HOA
Community
- Security: Security Gate
- Subdivision: Sawgrass Lakes Phases 2 E and F
HOA
- Has HOA: Yes
- Amenities included: Children's Pool, Clubhouse, Dog Park, Fitness Center, Gated, Playground, Pool, Sauna
- Services included: Maintenance Grounds
- HOA fee: $209 quarterly
- HOA name: Sawgrass Lakes HOA
- Second HOA fee: $272 quarterly
Location
- Region: West Melbourne
Financial & listing details
- Price per square foot: $194/sqft
- Tax assessed value: $580,750
- Annual tax amount: $7,769
- Date on market: 10/31/2025
- Listing terms: Cash,Conventional,FHA,VA Loan
- Road surface type: Asphalt
Price history
| Date | Event | Price |
|---|---|---|
| 3/2/2026 | Sold | $660,000-4.3%$194/sqft |
Source: Space Coast AOR #1051065 Report a problem | ||
| 2/2/2026 | Pending sale | $690,000$203/sqft |
Source: Space Coast AOR #1051065 Report a problem | ||
| 1/13/2026 | Price change | $690,000-1.1%$203/sqft |
Source: Space Coast AOR #1051065 Report a problem | ||
| 10/7/2025 | Price change | $698,000-3.6%$205/sqft |
Source: Space Coast AOR #1051065 Report a problem | ||
| 8/30/2025 | Price change | $723,958-1.5%$213/sqft |
Source: Space Coast AOR #1051065 Report a problem | ||
| 7/12/2025 | Listed for sale | $735,000+3.5%$216/sqft |
Source: Space Coast AOR #1051065 Report a problem | ||
| 8/31/2023 | Sold | $710,000-3.9%$209/sqft |
Source:  Stellar MLS #T3455886 Report a problem Stellar MLS #T3455886 Report a problem | ||
| 7/18/2023 | Pending sale | $739,000$217/sqft |
Source: Stellar MLS #T3455886 Report a problem | ||
| 6/30/2023 | Listed for sale | $739,000+60.7%$217/sqft |
Source: Stellar MLS #T3455886 Report a problem | ||
| 7/25/2019 | Sold | $460,000$135/sqft |
Source: Public Record Report a problem | ||
Public tax history
| Year | Property taxes | Tax assessment |
|---|---|---|
| 2025 | $793 -90.3% | $580,750 -1.7% |
| 2024 | $8,145 +4.8% | $590,900 -2.6% |
| 2023 | $7,769 +17.6% | $606,740 +18.1% |
| 2022 | $6,606 +5.4% | $513,730 +25.7% |
| 2021 | $6,267 +6.1% | $408,710 +7.7% |
| 2020 | $5,909 +554% | $379,610 +590.2% |
| 2019 | $904 | $55,000 +10% |
| 2018 | $904 | $50,000 |
Find assessor info on the county website
Neighborhood: 32904
Nearby homes
- $640,700-- bd-- ba2.8k sqft3659 Salt Marsh Cir, West Melbourne, FL 32904Off Market
- $---- bd-- ba-- sqft3659 Salt Marsh Cir, Melbourne, FL 32904Off Market
- $642,0004 bd4 ba2.8k sqft3639 Salt Marsh Cir, West Melbourne, FL 32904Sold
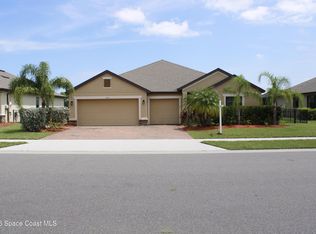
- $521,8004 bd3 ba2.3k sqft3520 Salt Marsh, West Melbourne, FL 32904Off Market
- $664,300-- bd-- ba3.4k sqft3665 Salt Marsh Cir, West Melbourne, FL 32904Off Market
- $662,100-- bd-- ba2.4k sqft3625 Salt Marsh Cir, West Melbourne, FL 32904Off Market
- $761,500-- bd-- ba3.4k sqft3650 Salt Marsh Cir, West Melbourne, FL 32904Off Market
- $593,5004 bd3 ba2.5k sqft3660 Salt Marsh Cir, West Melbourne, FL 32904Off Market
Nearby schools
GreatSchools rating
- NAMeadowlane Primary Elementary SchoolGrades: PK-2Distance: 1.3 mi
- 5/10Central Middle SchoolGrades: 7-8Distance: 1.6 mi
- 6/10Melbourne Senior High SchoolGrades: 9-12Distance: 4.9 mi
Schools provided by the listing agent
- Elementary: Meadowlane
- Middle: Central
- High: Melbourne
Source: Space Coast AOR. This data may not be complete. We recommend contacting the local school district to confirm school assignments for this home.
Get a cash offer in 3 minutes
Find out how much your home could sell for in as little as 3 minutes with a no-obligation cash offer.
Estimated market value
$655,400
Get a cash offer in 3 minutes
Find out how much your home could sell for in as little as 3 minutes with a no-obligation cash offer.
Estimated market value
$655,400
- Florida
- Brevard County
- West Melbourne
- 32904
- 3645 Salt Marsh Cir
Nearby cities
Nearby zip codes
Other West Melbourne Topics
