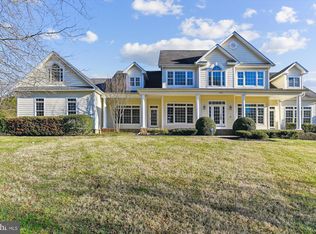
Meticulously maintained and move-in ready, this 7 bedroom and 6.5 bath home spanning over 3 expansive levels seamlessly blends sophistication and comfort. Hardwood floors, crown molding, chair railing, soaring ceilings, along with the generously sized living spaces creates an inviting atmosphere. An impressive two-story entry, formal living room and formal dining room greet you when entering the home. Entertaining is made seamless with the family room featuring a fireplace and french doors that flood the space with natural light. Adjacent to the family room is the kitchen featuring an oversized island, eat- in casual dining space with a fireplace, newer updated stainless appliances, custom cabinetry and granite countertops. A primary suite with an en-suite bath, a bonus room with a fireplace, an additional staircase and a half bath complete the main level. The upper level features a 2nd primary suite with a double-sided fireplace, a sitting area, a renovated en-suite bath boasting a double vanity, soaking tub, and a frameless glass shower and a walk-in closet. Additional upper bedrooms include 2 large bedrooms with a Jack and Jill bath, a 4th bedroom with an en-suite bath, an office with built in desks and a full bath, plus the convenience of 2nd floor laundry. As you make your way downstairs, the walk out lower level could be used as an in-law or au-pair suite with a kitchen, two large family recreation spaces, two bedrooms with closets and a full bath. Additionally, the lower level boasts a spacious storage room with built-in shelving adding functionality. Step outside to discover a haven for outdoor living including an in-ground pool and a fire pit area. The wooded expanse creates a warm and inviting atmosphere for both everyday living and entertaining. Completing the home is an attached 3-car garage with shelving units that provide added storage. Conveniently located with quick access to commuter routes, shopping and dining.
Sold for $1,400,000
$1,400,000
3645 Solomons Is, Harwood, MD 20776
7beds
8,837sqft
Single Family Residence
Built in 2007
5.4 Acres Lot
$1,770,800 Zestimate®
$158/sqft
$6,164 Estimated rent
Home value
$1,770,800
$1.59M - $2.00M
$6,164/mo
Zestimate® history
Owner options
List your home for rent
$6,164/mo
Rent Zestimate®
Find your next renter with Zillow Rental Manager. Plus, with online applications, you can quickly screen prospective tenants – for free.
$6,164/mo
Rent Zestimate®
Refinance and save
$6,910/mo
Est. payment
Refinancing to a lower rate could help reduce your monthly payments and save thousands over the life of the loan.
$6,910/mo
Est. payment
Explore your selling options
Work with a Zillow partner agent
Leverage their expertise and Zillow's premium Showcase listings to get your home seen by more buyers.
Get startedList with your own agent
Get your home in front of millions of buyers by listing it on Zillow.
Learn how to do itSell it yourself
Take full control of how buyers see your home on Zillow by listing For Sale by Owner (FSBO).
List your homeWhat's special
Zillow last checked:
Listing updated:
Listed by:
Kristin Luca,
Long & Foster Real Estate, Inc.
Source: Long & Foster Broker Feed,MLS#: MDAA2076938
Facts & features
Interior
Bedrooms & bathrooms
- Bedrooms: 7
- Bathrooms: 7
- Full bathrooms: 6
- 1/2 bathrooms: 1
Heating
- Heat Pump(s)
Cooling
- Central A/C, Ceiling Fan(s)
Appliances
- Included: Dishwasher, Oven/Range - Gas, Refrigerator, Built-In Microwave, Dryer - Electric, Dryer - Front Loading, Exhaust Fan, Extra Refrigerator/Freezer, Range Hood, Six Burner Stove, Stainless Steel Appliances, Washer - Front Loading, Water Conditioner - Owned,
Features
- Attic, Family Room Off Kitchen, Kitchen - Gourmet, Breakfast Area, Kitchen -
- Basement: Connecting Stairway,Fully Finished,Outside Entrance,Walkout Stairs
- Number of fireplaces: 3
Interior area
- Total structure area: 8,837
- Total interior livable area: 8,837 sqft
Property
Parking
- Parking features: Driveway, Attached Garage, Garage - Side Entry, Garage Door Opener
- Has uncovered spaces: Yes
Features
- Exterior features: Exterior Lighting, Flood Lights, Play Area, Play Equipment, Other
Lot
- Size: 5.4 Acres
- Features: Backs to Trees, Landscaping, Premium, Trees/Wooded, Private
Construction
Type & style
- Home type: SingleFamily
- Architectural style: Detached
- Property subtype: Single Family Residence
Materials
- Vinyl Siding
- Roof: Asphalt
Condition
- New construction: No
- Year built: 2007
Utilities & green energy
- Sewer: Private Septic Tank
- Water: Well, Conditioner
Community & HOA
Community
- Subdivision: None Available
Location
- Region: Harwood
Financial & listing details
- Price per square foot: $158/sqft
- Annual tax amount: $12,743
- Date on market: 2/2/2024
- Ownership: Fee Simple
Price history
| Date | Event | Price |
|---|---|---|
| 3/6/2024 | Sold | $1,400,000+11.6%$158/sqft |
Source:  Long & Foster Broker Feed #MDAA2076938_100 Report a problem Long & Foster Broker Feed #MDAA2076938_100 Report a problem | ||
| 4/27/2007 | Sold | $1,255,000$142/sqft |
Source: Long & Foster Broker Feed #MDAA132724_100 Report a problem | ||
Public tax history
Tax history is unavailable.
Neighborhood: 20776
Nearby homes
- $1,400,0007 bd7 ba8.8k sqft3645 Solomons Island Rd, Harwood, MD 20776Sold
- $1,186,600-- bd2 ba4.1k sqft3655 Solomons Island Rd, Harwood, MD 20776Off Market
- $784,700-- bd2 ba1.3k sqft3635 Solomons Island Rd, Harwood, MD 20776Off Market
- $736,6003.53 Acres3665 Solomons Island Rd, Harwood, MD 20776Off Market
- $2,525,000-- bd9 ba6.5k sqft3675 Solomons Island Rd, Harwood, MD 20776Off Market
- $1,039,800-- bd4 ba3k sqft3633 Solomons Island Rd, Harwood, MD 20776Off Market
- $515,3001 bd1 ba450 sqft3629 Solomons Island Rd, Harwood, MD 20776Off Market
- $722,7005 bd3 ba1.6k sqft3740 Smiley Ln, Harwood, MD 20776Off Market
- $990,0006 bd3 ba4.3k sqft3738 Smiley Ln, Harwood, MD 20776Sold
Nearby schools
GreatSchools rating
- 7/10Central Elementary SchoolGrades: K-5Distance: 1.6 mi
- 8/10Central Middle SchoolGrades: 6-8Distance: 1.6 mi
- 8/10South River High SchoolGrades: 9-12Distance: 1.6 mi
Schools provided by the listing agent
- Elementary: Central
- Middle: Central
- High: South River
- District: Anne Arundel County Public Schools
Source: Long & Foster Broker Feed. This data may not be complete. We recommend contacting the local school district to confirm school assignments for this home.
Get a cash offer in 3 minutes
Find out how much your home could sell for in as little as 3 minutes with a no-obligation cash offer.
Estimated market value
$1,770,800
Get a cash offer in 3 minutes
Find out how much your home could sell for in as little as 3 minutes with a no-obligation cash offer.
Estimated market value
$1,770,800
- Maryland
- Anne Arundel County
- Harwood
- 20776
- 3645 Solomons Is
Nearby cities
Nearby zip codes
Other Harwood Topics
